Don't let the exterior fool you! This beautifully updated 1,348 sq. ft. brick ranch offers far more space than meets the eye. Situated on a desirable corner lot, this move-in ready home features an open-concept layout with a spacious living room, luxury vinyl plank flooring, recessed lighting, a white brick fireplace, and a custom accent wall. The kitchen offers abundant cabinetry, generous counter space, stylish backsplash, and flows seamlessly into the dining area. The oversized primary bedroom is a rare find, while two additional bedrooms provide flexibility for family, guests, or a home office. The remodeled bathroom features modern tile finishes, and the separate laundry room adds everyday convenience. Step outside to enjoy a fully fenced backyard with a large lawn, expansive paver patio, fire pit area, detached 2-car garage, and plenty of space to entertain. Modern updates, generous living space, and true move-in condition make this home one you won't want to miss!
Price change
Price cut: $5K (8/23)
$164,999
14436 S Eggleston Ave, Riverdale, IL 60827
3beds
1,348sqft
Single Family Residence
Built in 1949
6,625 Square Feet Lot
$-- Zestimate®
$122/sqft
$-- HOA
What's special
White brick fireplaceLarge lawnFully fenced backyardRecessed lightingOversized primary bedroomExpansive paver patioDesirable corner lot
- 6 days |
- 62 |
- 5 |
Zillow last checked:
Listing updated:
Listed by:
Kimberly Wicks 708-691-9997,
Coldwell Banker Realty
Source: MRED as distributed by MLS GRID,MLS#: 12728521
Facts & features
Interior
Bedrooms & bathrooms
- Bedrooms: 3
- Bathrooms: 1
- Full bathrooms: 1
Rooms
- Room types: No additional rooms
Primary bedroom
- Features: Flooring (Vinyl)
- Level: Main
- Area: 285 Square Feet
- Dimensions: 19X15
Bedroom 2
- Features: Flooring (Vinyl)
- Level: Main
- Area: 144 Square Feet
- Dimensions: 12X12
Bedroom 3
- Features: Flooring (Vinyl)
- Level: Main
- Area: 120 Square Feet
- Dimensions: 10X12
Dining room
- Features: Flooring (Vinyl)
- Level: Main
- Area: 40 Square Feet
- Dimensions: 4X10
Kitchen
- Features: Kitchen (Eating Area-Table Space), Flooring (Vinyl)
- Level: Main
- Area: 234 Square Feet
- Dimensions: 26X9
Laundry
- Level: Main
- Area: 88 Square Feet
- Dimensions: 11X8
Living room
- Features: Flooring (Vinyl)
- Level: Main
- Area: 221 Square Feet
- Dimensions: 17X13
Heating
- Natural Gas
Cooling
- Central Air
Features
- Basement: None
- Number of fireplaces: 1
Interior area
- Total structure area: 0
- Total interior livable area: 1,348 sqft
Property
Parking
- Total spaces: 1
- Parking features: Garage Door Opener, Yes, Garage Owned, Detached, Garage
- Garage spaces: 1
- Has uncovered spaces: Yes
Accessibility
- Accessibility features: No Disability Access
Features
- Stories: 1
Lot
- Size: 6,625 Square Feet
- Dimensions: 62X123X60X123
Details
- Parcel number: 29043170400000
- Special conditions: None
Construction
Type & style
- Home type: SingleFamily
- Architectural style: Ranch
- Property subtype: Single Family Residence
Materials
- Brick
Condition
- New construction: No
- Year built: 1949
Utilities & green energy
- Sewer: Storm Sewer
- Water: Lake Michigan
Community & HOA
Community
- Subdivision: Ivanhoe
HOA
- Services included: None
Location
- Region: Riverdale
Financial & listing details
- Price per square foot: $122/sqft
- Tax assessed value: $126,010
- Annual tax amount: $7,788
- Date on market: 8/18/2026
- Ownership: Fee Simple
Estimated market value
Not available
Estimated sales range
Not available
$1,916/mo
Price history
| Date | Event | Price |
|---|---|---|
| 8/23/2026 | Price change | $164,999-2.9%$122/sqft |
Source:  MRED as distributed by MLS GRID #12728521 Report a problem MRED as distributed by MLS GRID #12728521 Report a problem | ||
| 8/18/2026 | Listed for sale | $169,999+21.4%$126/sqft |
Source: MRED as distributed by MLS GRID #12728521 Report a problem | ||
| 7/15/2022 | Sold | $140,000$104/sqft |
Source: MRED as distributed by MLS GRID #11420592 Report a problem | ||
| 6/9/2022 | Contingent | $140,000$104/sqft |
Source: MRED as distributed by MLS GRID #11420592 Report a problem | ||
| 6/1/2022 | Listed for sale | $140,000$104/sqft |
Source: MRED as distributed by MLS GRID #11420592 Report a problem | ||
| 5/24/2022 | Listing removed | -- |
Source: MRED as distributed by MLS GRID #11339978 Report a problem | ||
| 3/11/2022 | Contingent | $140,000$104/sqft |
Source: MRED as distributed by MLS GRID #11339978 Report a problem | ||
| 3/5/2022 | Listed for sale | $140,000-3.4%$104/sqft |
Source: MRED as distributed by MLS GRID #11339978 Report a problem | ||
| 3/5/2022 | Listing removed | -- |
Source: MRED as distributed by MLS GRID #11315239 Report a problem | ||
| 2/1/2022 | Listed for sale | $145,000$108/sqft |
Source: MRED as distributed by MLS GRID #11315239 Report a problem | ||
| 2/1/2022 | Listing removed | -- |
Source: MRED as distributed by MLS GRID #11261271 Report a problem | ||
| 12/22/2021 | Contingent | $145,000$108/sqft |
Source: MRED as distributed by MLS GRID #11261271 Report a problem | ||
| 11/30/2021 | Price change | $145,000-6.5%$108/sqft |
Source: MRED as distributed by MLS GRID #11261271 Report a problem | ||
| 11/2/2021 | Listed for sale | $155,000+418.4%$115/sqft |
Source: MRED as distributed by MLS GRID #11261271 Report a problem | ||
| 1/11/2020 | Listing removed | $29,900$22/sqft |
Source: RE/MAX Professionals #10534973 Report a problem | ||
| 1/11/2020 | Listed for sale | $29,900+10.7%$22/sqft |
Source: RE/MAX Professionals #10534973 Report a problem | ||
| 1/10/2020 | Sold | $27,000-9.7%$20/sqft |
Source: MRED as distributed by MLS GRID #10534973 Report a problem | ||
| 12/29/2019 | Pending sale | $29,900$22/sqft |
Source: RE/MAX Professionals #10534973 Report a problem | ||
| 11/29/2019 | Listed for sale | $29,900$22/sqft |
Source: RE/MAX Professionals #10534973 Report a problem | ||
| 10/15/2019 | Pending sale | $29,900$22/sqft |
Source: RE/MAX Professionals #10534973 Report a problem | ||
| 10/1/2019 | Listed for sale | $29,900-30%$22/sqft |
Source: RE/MAX Professionals #10534973 Report a problem | ||
| 3/21/2018 | Listing removed | $42,727+6.4%$32/sqft |
Source: Auction.com Report a problem | ||
| 2/27/2018 | Listed for sale | -- |
Source: Auction.com Report a problem | ||
| 1/4/2018 | Listing removed | $40,167+14.8%$30/sqft |
Source: Auction.com Report a problem | ||
| 10/21/2017 | Listed for sale | -- |
Source: Auction.com Report a problem | ||
| 7/11/2014 | Listing removed | $35,000$26/sqft |
Source: CENTURY 21 Affiliated #08618096 Report a problem | ||
| 5/21/2014 | Listed for sale | $35,000-53.3%$26/sqft |
Source: CENTURY 21 Affiliated #08618096 Report a problem | ||
| 6/13/1997 | Sold | $75,000$56/sqft |
Source: Public Record Report a problem | ||
Public tax history
| Year | Property taxes | Tax assessment |
|---|---|---|
| 2024 | $7,788 -19.8% | $12,601 +0% |
| 2023 | $9,710 +126.9% | $12,599 +60.4% |
| 2022 | $4,279 +0.3% | $7,857 |
| 2021 | $4,264 -44.2% | $7,857 -7.8% |
| 2020 | $7,640 +246.4% | $8,521 +47.7% |
| 2019 | $2,206 +4.7% | $5,769 |
| 2018 | $2,106 +2.1% | $5,769 |
| 2017 | $2,064 -40.2% | $5,769 -14.9% |
| 2016 | $3,450 +28.6% | $6,778 |
| 2015 | $2,683 +110.6% | $6,778 |
| 2014 | $1,274 -45.9% | $6,778 +1.8% |
| 2013 | $2,353 -0.4% | $6,655 |
| 2012 | $2,364 -18.6% | $6,655 -10.6% |
| 2011 | $2,905 -7.4% | $7,448 -32.3% |
| 2010 | $3,137 +11.8% | $11,000 |
| 2009 | $2,806 +11.7% | $11,000 -5% |
| 2008 | $2,513 -6.1% | $11,579 +14.7% |
| 2007 | $2,676 +9.9% | $10,096 |
| 2006 | $2,435 +9.7% | $10,096 |
| 2005 | $2,219 +0.5% | $10,096 +31.9% |
| 2004 | $2,208 +10.7% | $7,653 |
| 2003 | $1,995 +1.3% | $7,653 |
| 2002 | $1,970 -0.1% | $7,653 -3.4% |
| 2001 | $1,972 +3.6% | $7,919 |
| 2000 | $1,904 +10.2% | $7,919 |
| 1999 | $1,727 | $7,919 |
Find assessor info on the county website
Monthly payment
Est. payment
Payment breakdown
Explore the cost of this home by adjusting the details. Changes won't be saved.Climate risks
Neighborhood: 60827
Nearby schools
GreatSchools rating
- 4/10Riverdale SchoolGrades: K-4Distance: 0.4 mi
- 3/10Washington Junior High SchoolGrades: 7-8Distance: 0.7 mi
- 2/10Thornton Township High SchoolGrades: 9-12Distance: 1.2 mi
Schools provided by the listing agent
- District: 148
Source: MRED as distributed by MLS GRID. This data may not be complete. We recommend contacting the local school district to confirm school assignments for this home.
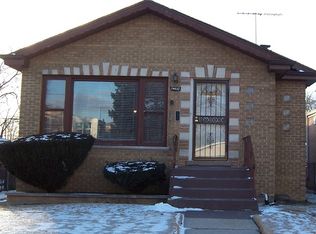
- $191,3003 bd3 ba1.3k sqft14432 S Eggleston Ave, Riverdale, IL 60827Off Market
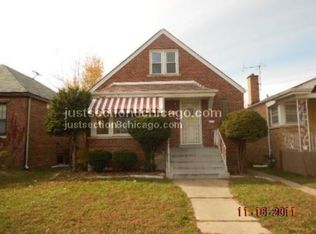
- $116,7002 bd1 ba945 sqft14430 S Eggleston Ave, Riverdale, IL 60827Off Market
- $101,6002 bd1 ba885 sqft14500 S Eggleston Ave, Riverdale, IL 60827Off Market
- $98,9003 bd1 ba1.4k sqft14428 S Eggleston Ave, Riverdale, IL 60827Off Market
- $98,9003 bd1 ba1.4k sqft14428 S Eggleston Ave, Riverdale, IL 60827Off Market
- $18,9402 bd1 ba-- sqft14444 S Stewart Ave, Riverdale, IL 60827Off Market
- $138,7003 bd1 ba1.2k sqft14444 S Stewart Ave, Riverdale, IL 60827Off Market
- $101,5002 bd1 ba786 sqft14502 S Eggleston Ave, Riverdale, IL 60827Off Market
A local agent can set up tours, give advice and negotiate with sellers.
Similar homes
- $179,9003 bd2 ba1.4k sqft15822 S Ashland Ave, Harvey, IL 60426New
 MLS ID #12738107, Eduardo Padro, Pearson Realty Group. MRED as distributed by MLS GRID
 - $159,9004 bd1 ba1.3k sqft14726 Dorchester Ave, Dolton, IL 60419Active
 MLS ID #12723426, Omar Cavada, Century 21 Circle. MRED as distributed by MLS GRID
 - $158,9003 bd1 ba1.2k sqft14622 Wabash Ave, Dolton, IL 60419Active
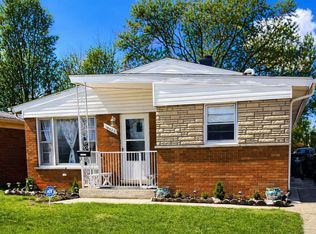 MLS ID #12611249, Precious Hill, ESM Realty Group. MRED as distributed by MLS GRID
 - $174,9003 bd1 ba1k sqft16219 Sussex Ct, Markham, IL 60428Price Change
 MLS ID #12697227, David Cannon, Cannon Real Estate. MRED as distributed by MLS GRID
 - $149,9003 bd2 ba1k sqft16131 Hermitage Ave, Markham, IL 60428ActiveMLS ID #12735080, Donald Holland, Chicagoland Brokers, Inc. MRED as distributed by MLS GRID
- $209,0004 bd2 ba1.4k sqft12610 S Laflin St, Calumet Park, IL 60827ActiveMLS ID #12734697, Ryan Cherney, Circle One Realty. MRED as distributed by MLS GRID
- $149,0004 bd2 ba1.5k sqft14625 Winchester Ave, Harvey, IL 60426ActiveMLS ID #12689042, Edna Thompson, Coldwell Banker Realty. MRED as distributed by MLS GRID
- $170,0003 bd1 ba1.1k sqft14039 S Claire Blvd, Robbins, IL 60472ActiveMLS ID #12674924, Michael Scanlon, eXp Realty. MRED as distributed by MLS GRID
- $139,9003 bd1 ba1.5k sqft698 E Sibley Blvd, Dolton, IL 60419ActiveMLS ID #12714418, Mark Goodman, Home First Realty Inc. MRED as distributed by MLS GRID
- $195,0003 bd2 ba1k sqft22 Arrowhead Dr, Thornton, IL 60476ActiveMLS ID #12729641, Tamika Hill, Vylla Home. MRED as distributed by MLS GRID
- $129,0004 bd2 ba1.3k sqft1396 Buffalo Ave, Calumet City, IL 60409NewMLS ID #12739256, Michael Tootelian, BAAN Properties, LLC. MRED as distributed by MLS GRID
- $169,9004 bd2 ba1k sqft1329 Price Ave, Calumet City, IL 60409ActiveMLS ID #12706829, Mario Christen, EXIT Strategy Realty. MRED as distributed by MLS GRID
- $184,0003 bd2 ba1.2k sqft16417 School St, Matteson, IL 60473ActiveMLS ID #12675127, Michael Scanlon, eXp Realty. MRED as distributed by MLS GRID
- $164,9003 bd2 ba1.1k sqft1315 Imperial Ave, Calumet City, IL 60409Price ChangeMLS ID #12715386, Ivan Nikovski, Home Realty Group, Inc. MRED as distributed by MLS GRID
- $130,0004 bd2 ba1.6k sqft14810 Perry Ave, South Holland, IL 60473ActiveMLS ID #12668325, Tami Ryan, Better Homes & Gardens Real Estate. MRED as distributed by MLS GRID
- $162,0003 bd1 ba1.2k sqft138 Algonquin St, Park Forest, IL 60466ActiveMLS ID #12709809, Earlene Slusher, Coldwell Banker Realty. MRED as distributed by MLS GRID
- $182,5003 bd2 ba1.5k sqft11634 S Princeton Ave, Chicago, IL 60628ActiveMLS ID #12678908, Perdure Carter, Realty of America, LLC. MRED as distributed by MLS GRID
- $155,0003 bd2 ba1.1k sqft1326 Imperial Ave, Calumet City, IL 60409ActiveMLS ID #12704656, Nancy Cremer, Prospect Equities Real Estate. MRED as distributed by MLS GRID
- $200,0005 bd2 ba1.8k sqft12620 S Racine Ave, Calumet Park, IL 60827ActiveMLS ID #12591339, Stephen Mays, eXp Realty. MRED as distributed by MLS GRID
- $195,0003 bd1 ba1.4k sqft35 W 108th Pl, Chicago, IL 60628ActiveMLS ID #12729970, Shannon Sweetnam, Coldwell Banker Realty. MRED as distributed by MLS GRID
