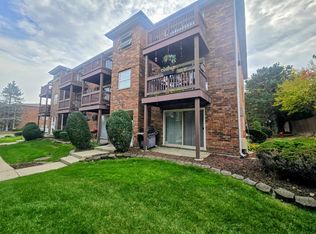
This spacious condo offers generously sized rooms and ample closet space throughout. The galley-style kitchen opens to a separate dining area, and the convenience of an in-unit washer and dryer adds to the appeal. Enjoy a great view from your private balcony! The building features a newer roof, while the furnace and hot water heater are both just two years old. Assigned parking spaces are included, and the location offers convenient access to local amenities. Why rent when your mortgage could be less than your monthly rent? This is a great opportunity for an affordable home with plenty of space and potential! The unit does need some TLC and is being sold AS IS. Seller will make no repairs.
New
$124,900
5450 W 127th St APT 303, Alsip, IL 60803
2beds
900sqft
Condominium, Single Family Residence
Built in 1972
-- sqft lot
$123,400 Zestimate®
$139/sqft
$317/mo HOA
What's special
- 4 days
- 174
- 6
Zillow last checked:
Listing updated:
Listed by:
Jennifer Lunsford 708-227-3214,
Infiniti Properties, Inc.
Source: MRED as distributed by MLS GRID,MLS#: 12803434
Facts & features
Interior
Bedrooms & bathrooms
- Bedrooms: 2
- Bathrooms: 1
- Full bathrooms: 1
Rooms
- Room types: No additional rooms
Primary bedroom
- Features: Flooring (Carpet), Window Treatments (Blinds)
- Level: Third
- Area: 168 Square Feet
- Dimensions: 14X12
Bedroom 2
- Features: Flooring (Carpet), Window Treatments (Blinds)
- Level: Main
- Area: 132 Square Feet
- Dimensions: 12X11
Dining room
- Level: Main
- Area: 100 Square Feet
- Dimensions: 10X10
Kitchen
- Features: Kitchen (Galley)
- Level: Third
- Area: 80 Square Feet
- Dimensions: 10X8
Living room
- Level: Third
- Area: 192 Square Feet
- Dimensions: 16X12
Heating
- Electric
Cooling
- Central Air
Appliances
- Included: Range, Refrigerator, Washer, Dryer
Features
- Basement: None
Interior area
- Total structure area: 0
- Total interior livable area: 900 sqft
Property
Parking
- Total spaces: 2
- Parking features: Asphalt, Assigned, Yes
Accessibility
- Accessibility features: No Disability Access
Details
- Parcel number: 24283020471011
- Special conditions: None
Construction
Type & style
- Home type: Condo
- Property subtype: Condominium, Single Family Residence
Materials
- Brick
Condition
- New construction: No
- Year built: 1972
- Major remodel year: 2009
Utilities & green energy
- Sewer: Public Sewer
- Water: Lake Michigan, Public
Community & HOA
HOA
- Has HOA: Yes
- Services included: Water, Insurance, Exterior Maintenance, Lawn Care, Snow Removal
- HOA fee: $317 monthly
Location
- Region: Alsip
Financial & listing details
- Price per square foot: $139/sqft
- Tax assessed value: $78,630
- Annual tax amount: $1,896
- Date on market: 11/6/2026
- Ownership: Condo
Estimated market value
$123,400
$117,000 - $130,000
$1,521/mo
Price history
| Date | Event | Price |
|---|---|---|
| 11/6/2026 | Listed for sale | $124,900+2%$139/sqft |
Source:  MRED as distributed by MLS GRID #12803434 Report a problem | ||
| 3/11/2017 | Listing removed | $1,175$1/sqft |
Source: Carrington R E Services LLC #09507674 Report a problem | ||
| 3/2/2017 | Price change | $1,175-7.8%$1/sqft |
Source: Carrington R E Services LLC #09507674 Report a problem | ||
| 2/19/2017 | Listed for rent | $1,275$1/sqft |
Source: Carrington R E Services Llc #09507674 Report a problem | ||
| 10/3/2005 | Sold | $122,500$136/sqft |
Source: Public Record Report a problem | ||
Public tax history
| Year | Property taxes | Tax assessment |
|---|---|---|
| 2024 | -- | $7,863 -13% |
| 2023 | $1,896 +55.7% | $9,038 +40.1% |
| 2022 | $1,218 +2.1% | $6,453 |
| 2021 | $1,193 -5.7% | $6,453 |
| 2020 | $1,265 +523% | $6,453 +63.4% |
| 2019 | $203 +5.1% | $3,948 |
| 2018 | $193 -11.2% | $3,948 |
| 2017 | $218 -73.9% | $3,948 -15.1% |
| 2016 | $834 +7.1% | $4,649 |
| 2015 | $779 +0.9% | $4,649 |
| 2014 | $772 -44.5% | $4,649 -30.4% |
| 2013 | $1,392 +1.1% | $6,683 |
| 2012 | $1,377 -3.7% | $6,683 |
| 2011 | $1,430 -46% | $6,683 -40.5% |
| 2010 | $2,648 +3.4% | $11,235 |
| 2009 | $2,561 -3.6% | $11,235 -5% |
| 2008 | $2,656 +4.7% | $11,826 +3.5% |
| 2007 | $2,537 +3.9% | $11,428 |
| 2006 | $2,440 | $11,428 |
Find assessor info on the county website
Monthly payment
Est. payment
Payment breakdown
Explore the cost of this home by adjusting the details. Changes won't be saved.Climate risks
Neighborhood: 60803
Nearby schools
Schools provided by the listing agent
- High: A B Shepard High School (Campus
- District: 126
Source: MRED as distributed by MLS GRID. This data may not be complete. We recommend contacting the local school district to confirm school assignments for this home.

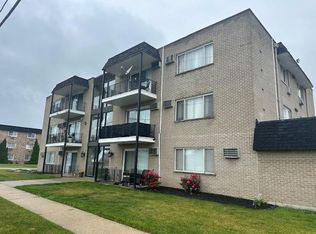

Similar homes
- $122,0001 bd1 ba808 sqft5500 W 127th St APT 4, Alsip, IL 60803Active
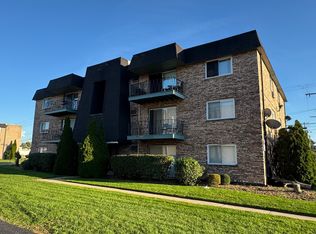 MLS ID #12563933, Robert Loncar, Loncar Real Estate LTD. MRED as distributed by MLS GRID
- $124,9002 bd1 ba1k sqft10741 S Pulaski Rd APT 2C, Chicago, IL 60655Active
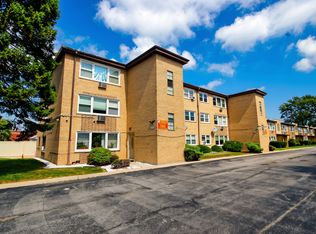 MLS ID #12798085, Robert Fitzpatrick, Berkshire Hathaway HomeServices Chicago. MRED as distributed by MLS GRID
- $115,0002 bd2 ba1k sqft9720 S Pulaski Rd APT 509, Oak Lawn, IL 60453Active
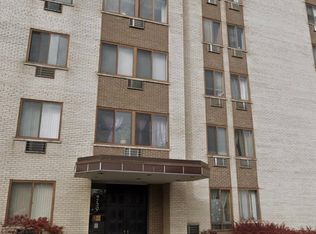 MLS ID #12801249, Michelle Sutton, Village Realty, Inc.. MRED as distributed by MLS GRID
- $134,9002 bd1 ba770 sqft14810 Ketelaar Dr APT 1W, Midlothian, IL 60445Re-activated
 MLS ID #12797691, Todd McCain, HomeSmart Realty Group. MRED as distributed by MLS GRID
