Welcome home to this bright and inviting 2-bedroom, 1-bath condo offering comfortable living and great functionality. The spacious layout provides plenty of room for everyday living and entertaining, with direct access to a private balcony. You will enjoy the generously sized bedrooms, the in-unit laundry, ample closet space, two exterior parking spaces, and more. Monthly assessments cover water, scavenger, exterior maintenance, landscaping, and snow removal, making for convenient, low-maintenance living. Investors welcome; Rentals allowed in building.
Active
$139,000
3682 W 119th St APT 203B, Alsip, IL 60803
2beds
900sqft
Condominium, Single Family Residence
Built in 1981
-- sqft lot
$137,400 Zestimate®
$154/sqft
$325/mo HOA
What's special
Generously sized bedroomsIn-unit laundryTwo exterior parking spacesSpacious layoutAmple closet space
- 106 days
- 271
- 21
Zillow last checked:
Listing updated:
Listed by:
Grace Vasquez 708-606-9898,
Charles Rutenberg Realty of IL
Source: MRED as distributed by MLS GRID,MLS#: 12691163
Facts & features
Interior
Bedrooms & bathrooms
- Bedrooms: 2
- Bathrooms: 1
- Full bathrooms: 1
Rooms
- Room types: Storage, Balcony/Porch/Lanai
Primary bedroom
- Level: Main
- Area: 165 Square Feet
- Dimensions: 15X11
Bedroom 2
- Level: Main
- Area: 143 Square Feet
- Dimensions: 13X11
Balcony porch lanai
- Level: Main
- Area: 24 Square Feet
- Dimensions: 3X8
Dining room
- Level: Main
- Area: 132 Square Feet
- Dimensions: 12X11
Kitchen
- Features: Kitchen (Galley)
- Level: Main
- Area: 64 Square Feet
- Dimensions: 8X8
Laundry
- Level: Main
- Area: 48 Square Feet
- Dimensions: 6X8
Living room
- Level: Main
- Area: 234 Square Feet
- Dimensions: 18X13
Storage
- Level: Main
- Area: 64 Square Feet
- Dimensions: 8X8
Heating
- Baseboard
Cooling
- Wall Unit(s)
Features
- Basement: None
Interior area
- Total structure area: 0
- Total interior livable area: 900 sqft
Property
Parking
- Total spaces: 2
- Parking features: Assigned, Yes
Accessibility
- Accessibility features: No Disability Access
Features
- Exterior features: Balcony
Details
- Parcel number: 24233320161007
- Special conditions: None
Construction
Type & style
- Home type: Condo
- Property subtype: Condominium, Single Family Residence
Materials
- Brick
Condition
- New construction: No
- Year built: 1981
Utilities & green energy
- Sewer: Public Sewer
- Water: Public
Community & HOA
HOA
- Has HOA: Yes
- Amenities included: Storage
- Services included: Heat, Water, Gas, Insurance, Exterior Maintenance, Lawn Care, Scavenger, Snow Removal
- HOA fee: $325 monthly
Location
- Region: Alsip
Financial & listing details
- Price per square foot: $154/sqft
- Date on market: 6/30/2026
- Ownership: Condo
Estimated market value
$137,400
$131,000 - $144,000
$1,718/mo
Price history
| Date | Event | Price |
|---|---|---|
| 6/30/2026 | Listed for sale | $139,000+20.9%$154/sqft |
Source:  MRED as distributed by MLS GRID #12691163 Report a problem MRED as distributed by MLS GRID #12691163 Report a problem | ||
| 1/2/2025 | Listing removed | $1,475$2/sqft |
Source: MRED as distributed by MLS GRID #12255092 Report a problem | ||
| 12/12/2024 | Listed for rent | $1,475$2/sqft |
Source: MRED as distributed by MLS GRID #12255092 Report a problem | ||
| 11/1/2024 | Sold | $115,000-9.8%$128/sqft |
Source: MRED as distributed by MLS GRID #12106446 Report a problem | ||
| 7/10/2024 | Listed for sale | $127,500$142/sqft |
Source: MRED as distributed by MLS GRID #12106446 Report a problem | ||
Public tax history
Tax history is unavailable.
Monthly payment
Est. payment
Payment breakdown
Explore the cost of this home by adjusting the details. Changes won't be saved.Climate risks
Neighborhood: 60803
Nearby schools
Schools provided by the listing agent
- District: 126
Source: MRED as distributed by MLS GRID. This data may not be complete. We recommend contacting the local school district to confirm school assignments for this home.

Similar homes
- $165,0002 bd2 ba1.2k sqft14030 Laramie Ave APT 1707, Crestwood, IL 60418New
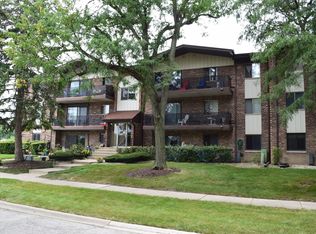 MLS ID #12785970, Grace Szczypta, Home Sellers Realty Inc. MRED as distributed by MLS GRID
 - $125,0001 bd1 ba808 sqft5500 W 127th St APT 4, Alsip, IL 60803Active
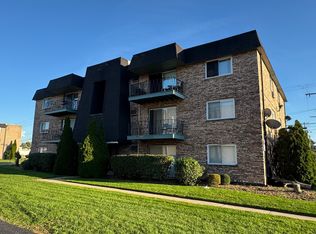 MLS ID #12563933, Robert Loncar, Loncar Real Estate LTD. MRED as distributed by MLS GRID
 - $175,0002 bd2 ba1.1k sqft5721 Circle Dr APT 304, Oak Lawn, IL 60453New
 MLS ID #12784427, Aaron Gaines, Keller Williams Preferred Realty. MRED as distributed by MLS GRID
 - $154,9002 bd1 ba800 sqft6405 W Home Ave APT 3A, Worth, IL 60482Active
 MLS ID #12748169, Henry B Torn, ListWithFreedom.com. MRED as distributed by MLS GRID
