Spacious 2-Bedroom Condo in a Quiet Flexicore Building Enjoy peace and quiet in this spacious 2-bedroom condo, situated in a highly desirable Flexicore building known for its exceptional soundproofing. This unit includes a deeded, heated, and attached 1-car garage space for your convenience.The interior features newer vinyl windows and a massive sliding glass door that floods the space with natural light. The kitchen boasts clean white tile flooring and an abundance of cabinet space. Best of all, enjoy the ultimate convenience of an in-unit stackable washer and dryer (with an additional community laundry room available if needed). A separate small storage space is also included with the unit. Low-Maintenance Living: The HOA covers both heat and water, leaving electricity as your only utility expense!
Active
Price cut: $5K (8/31)
$160,000
10524 S Pulaski Rd APT 3SE, Oak Lawn, IL 60453
2beds
900sqft
Condominium, Single Family Residence
Built in ----
-- sqft lot
$158,900 Zestimate®
$178/sqft
$474/mo HOA
What's special
Abundance of cabinet spaceNewer vinyl windows
- 48 days
- 207
- 12
Zillow last checked:
Listing updated:
Listed by:
Zlata Pranjic 773-472-6900,
Century 21 Dream Homes,
Denis Kosaric 847-644-6102,
Century 21 Dream Homes
Source: MRED as distributed by MLS GRID,MLS#: 12732991
Facts & features
Interior
Bedrooms & bathrooms
- Bedrooms: 2
- Bathrooms: 1
- Full bathrooms: 1
Rooms
- Room types: No additional rooms
Primary bedroom
- Features: Flooring (Carpet)
- Level: Third
- Area: 156 Square Feet
- Dimensions: 13X12
Bedroom 2
- Features: Flooring (Carpet)
- Level: Third
- Area: 144 Square Feet
- Dimensions: 12X12
Kitchen
- Features: Kitchen (Eating Area-Table Space), Flooring (Ceramic Tile)
- Level: Third
- Area: 216 Square Feet
- Dimensions: 18X12
Living room
- Features: Flooring (Carpet)
- Level: Third
- Area: 204 Square Feet
- Dimensions: 17X12
Heating
- Baseboard
Cooling
- Wall Unit(s)
Appliances
- Included: Range, Microwave, Dishwasher, Refrigerator, Washer, Dryer
- Laundry: Washer Hookup
Features
- Storage, Flexicore
- Basement: None
- Common walls with other units/homes: End Unit
Interior area
- Total structure area: 900
- Total interior livable area: 900 sqft
Property
Parking
- Total spaces: 1
- Parking features: Asphalt, Garage Door Opener, Heated Garage, Yes, Garage Owned, Attached, Garage
- Attached garage spaces: 1
- Has uncovered spaces: Yes
Accessibility
- Accessibility features: No Disability Access
Features
- Exterior features: Balcony
Details
- Parcel number: 24152090291011
- Special conditions: None
Construction
Type & style
- Home type: Condo
- Property subtype: Condominium, Single Family Residence
Materials
- Brick
- Foundation: Concrete Perimeter
Condition
- New construction: No
Details
- Builder model: 3rd FLOOR CONDO
Utilities & green energy
- Electric: Circuit Breakers
- Sewer: Public Sewer
- Water: Lake Michigan
Community & HOA
HOA
- Has HOA: Yes
- Services included: Heat, Water, Parking, Insurance, Exterior Maintenance, Lawn Care, Scavenger, Snow Removal
- HOA fee: $474 monthly
Location
- Region: Oak Lawn
Financial & listing details
- Price per square foot: $178/sqft
- Annual tax amount: $2,834
- Date on market: 8/14/2026
- Ownership: Condo
Estimated market value
$158,900
$151,000 - $167,000
$1,654/mo
Price history
| Date | Event | Price |
|---|---|---|
| 8/31/2026 | Price change | $160,000-3%$178/sqft |
Source:  MRED as distributed by MLS GRID #12732991 Report a problem MRED as distributed by MLS GRID #12732991 Report a problem | ||
| 8/14/2026 | Listed for sale | $165,000+200%$183/sqft |
Source: MRED as distributed by MLS GRID #12732991 Report a problem | ||
| 8/31/2010 | Sold | $55,000$61/sqft |
Source: MRED as distributed by MLS GRID #07426791 Report a problem | ||
Public tax history
Tax history is unavailable.
Monthly payment
Est. payment
Payment breakdown
Explore the cost of this home by adjusting the details. Changes won't be saved.Climate risks
Neighborhood: 60453
Nearby schools
Schools provided by the listing agent
- District: 123
Source: MRED as distributed by MLS GRID. This data may not be complete. We recommend contacting the local school district to confirm school assignments for this home.
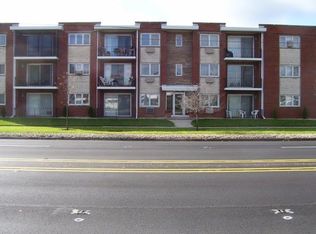
Similar homes
- $175,0002 bd2 ba1.2k sqft10048 S Pulaski Rd APT 2C, Oak Lawn, IL 60453Active
 MLS ID #12758279, LaShonda Williams, ABR,CRS,SFR, Living Well Realty Co.. MRED as distributed by MLS GRID
 - $189,9002 bd2 ba1.1k sqft10418 S Pulaski Rd APT 204C, Oak Lawn, IL 60453Active
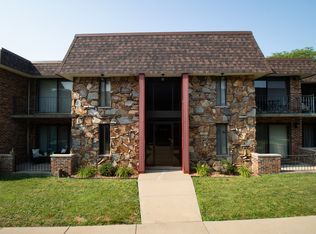 MLS ID #12719319, Colleen Mccullough, Home Sellers Realty Inc. MRED as distributed by MLS GRID
 - $154,9002 bd2 ba1k sqft10048 S Pulaski Rd APT 3E, Oak Lawn, IL 60453Active
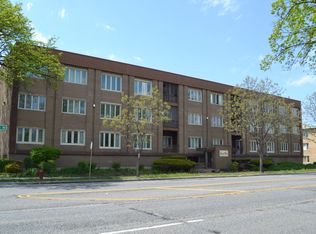 MLS ID #12670949, Linda Dabbs-Griffin, RE/MAX 10. MRED as distributed by MLS GRID
 - $175,0002 bd2 ba960 sqft10002 S Pulaski Rd APT 207, Oak Lawn, IL 60453Active
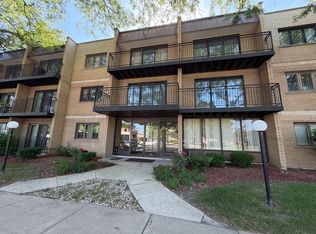 MLS ID #12556895, Amanda Follett, Wilk Real Estate. MRED as distributed by MLS GRID
