
Move-in ready 2-bedroom ranch in Richton Park! This nicely updated home offers the convenience of having the major improvements already completed. Features include new flooring, a new roof, new water heater, updated furnace, kitchen countertops, sink and more! The functional layout provides comfortable living space with two bedrooms and an easy-to-maintain ranch design. Outside, enjoy a fully fenced yard and an oversized 1.5-car detached garage offering excellent parking and storage space. With the updates already done, there's nothing left to do but move in and enjoy!
Active
$135,000
3608 Linden Rd, Richton Park, IL 60471
2beds
900sqft
Single Family Residence
Built in 1958
10,380 Square Feet Lot
$-- Zestimate®
$150/sqft
$-- HOA
What's special
Fully fenced yardKitchen countertopsFunctional layoutComfortable living spaceNew flooringNew roof
- 13 days
- 221
- 17
Zillow last checked:
Listing updated:
Listed by:
Andy Czako 815-370-6807,
McColly Bennett Real Estate
Source: MRED as distributed by MLS GRID,MLS#: 12760438
Facts & features
Interior
Bedrooms & bathrooms
- Bedrooms: 2
- Bathrooms: 1
- Full bathrooms: 1
Rooms
- Room types: No additional rooms
Primary bedroom
- Features: Flooring (Luxury Vinyl)
- Level: Main
- Area: 144 Square Feet
- Dimensions: 12X12
Bedroom 2
- Features: Flooring (Luxury Vinyl)
- Level: Main
- Area: 90 Square Feet
- Dimensions: 10X9
Kitchen
- Features: Kitchen (Eating Area-Table Space), Flooring (Luxury Vinyl)
- Level: Main
- Area: 130 Square Feet
- Dimensions: 10X13
Laundry
- Features: Flooring (Luxury Vinyl)
- Level: Main
- Area: 77 Square Feet
- Dimensions: 7X11
Living room
- Features: Flooring (Luxury Vinyl)
- Level: Main
- Area: 240 Square Feet
- Dimensions: 12X20
Heating
- Natural Gas, Forced Air
Cooling
- Window Unit(s)
Appliances
- Included: Range, Refrigerator, Washer, Dryer
- Laundry: In Unit
Features
- Basement: Crawl Space
Interior area
- Total structure area: 0
- Total interior livable area: 900 sqft
Property
Parking
- Total spaces: 1.5
- Parking features: Asphalt, Yes, Garage Owned, Detached, Garage
- Garage spaces: 1.5
Accessibility
- Accessibility features: No Disability Access
Features
- Stories: 1
Lot
- Size: 10,380 Square Feet
Details
- Parcel number: 31263040080000
- Special conditions: None
Construction
Type & style
- Home type: SingleFamily
- Architectural style: Ranch
- Property subtype: Single Family Residence
Materials
- Aluminum Siding
- Roof: Asphalt
Condition
- New construction: No
- Year built: 1958
Utilities & green energy
- Sewer: Public Sewer
- Water: Public
Community & HOA
HOA
- Services included: None
Location
- Region: Richton Park
Financial & listing details
- Price per square foot: $150/sqft
- Tax assessed value: $90,050
- Annual tax amount: $4,537
- Date on market: 9/16/2026
- Ownership: Fee Simple
Estimated market value
Not available
Estimated sales range
Not available
Not available
Price history
| Date | Event | Price |
|---|---|---|
| 9/16/2026 | Listed for sale | $135,000+50%$150/sqft |
Source:  MRED as distributed by MLS GRID #12760438 Report a problem MRED as distributed by MLS GRID #12760438 Report a problem | ||
| 10/14/2024 | Listing removed | $1,600$2/sqft |
Source: Zillow Rentals Report a problem | ||
| 4/15/2024 | Listing removed | -- |
Source: Zillow Rentals Report a problem | ||
| 4/9/2024 | Listed for rent | $1,600$2/sqft |
Source: Zillow Rentals Report a problem | ||
| 2/28/2024 | Sold | $90,000$100/sqft |
Source: Public Record Report a problem | ||
Public tax history
| Year | Property taxes | Tax assessment |
|---|---|---|
| 2024 | $1,401 -72.1% | $9,005 -49.2% |
| 2023 | $5,016 | $17,734 +202.4% |
| 2022 | -- | $5,865 |
| 2021 | $82 -45% | $5,865 |
| 2020 | $148 -76.2% | $5,865 -20.3% |
| 2019 | $624 +143.7% | $7,357 |
| 2018 | $256 -60.8% | $7,357 |
| 2017 | $652 -34.6% | $7,357 +17.9% |
| 2016 | $998 +13.8% | $6,241 |
| 2015 | $877 -3.5% | $6,241 |
| 2014 | $909 -38.2% | $6,241 -19.7% |
| 2013 | $1,469 -1.6% | $7,775 |
| 2012 | $1,493 -13.9% | $7,775 |
| 2011 | $1,734 +5.6% | $7,775 -9.5% |
| 2010 | $1,642 +5.1% | $8,591 |
| 2009 | $1,562 -2.4% | $8,591 -5% |
| 2008 | $1,600 +0.4% | $9,045 +0.3% |
| 2007 | $1,594 +8.4% | $9,021 |
| 2006 | $1,470 +6.1% | $9,021 |
| 2005 | $1,385 -3.3% | $9,021 +13.6% |
| 2004 | $1,432 -16.1% | $7,938 |
| 2003 | $1,707 +2.7% | $7,938 |
| 2002 | $1,661 +15.6% | $7,938 +7.4% |
| 2001 | $1,437 +1.1% | $7,388 |
| 2000 | $1,421 +13.6% | $7,388 |
| 1999 | $1,250 | $7,388 |
Find assessor info on the county website
Monthly payment
Est. payment
Payment breakdown
Explore the cost of this home by adjusting the details. Changes won't be saved.Climate risks
Neighborhood: 60471
Nearby schools
Schools provided by the listing agent
- District: 162
Source: MRED as distributed by MLS GRID. This data may not be complete. We recommend contacting the local school district to confirm school assignments for this home.

Similar homes
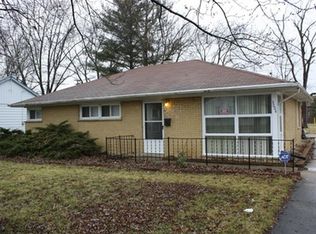
- $145,0003 bd2 ba900 sqft(Undisclosed Address), Richton Park, IL 60471New
 MLS ID #12769354, Thomas Domasik, RE/MAX 10 in the Park. MRED as distributed by MLS GRID
 - $145,0002 bd1 ba850 sqft22206 Hawthorne Way, Richton Park, IL 60471Active
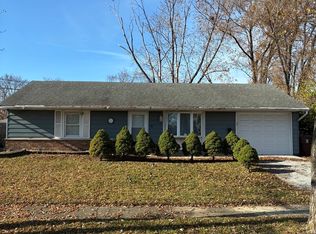 MLS ID #12522533, Brian Cunningham, BAC Realty Group LLC. MRED as distributed by MLS GRID
 - $144,9003 bd2 ba1.3k sqft4108 Sumter Dr, Matteson, IL 60443Active
 MLS ID #12753537, Daniel Robinson, Crosstown Realtors, Inc.. MRED as distributed by MLS GRID
 - $--3 bd2 ba853 sqft3841 Highland Pl, Country Club Hills, IL 60478Auction
 Auction.com 2
