COME SEE THIS 3 BEDROOM, 1 BATH HOME. NICE KITCHEN WITH NEWER CABINETS. LARGE LAUNDRY ROOM WITH WASHER/ DRYER HOOK-UP AND LOTS OF EXTRA STORAGE. ALSO INCLUDED IS A WHOLE HOUSE FAN. SPACIOUS FENCED BACKYARD WITH 2.5 CAR GARAGE, ENCLOSED HEATED PORCH, PATIO AND SHED. HOUSE PRICED TO SELL. A MUST SEE! GREAT INVESTMENT, LONGTERM TENANT WANTS TO STAY. BRING YOUR BUYERS!!!!
Active
$130,000
Park Forest, IL 60466
3beds
1,092sqft
Single Family Residence
Built in 1954
7,840 Square Feet Lot
$127,800 Zestimate®
$119/sqft
$-- HOA
What's special
Spacious fenced backyardLots of extra storageWhole house fanEnclosed heated porch
- --
- 130
- views
- 6
- saves
Zillow last checked:
Listing updated:
Listed by:
Marion J Williams, CNC (708)261-8995,
Coldwell Banker Realty
Source: MRED as distributed by MLS GRID,MLS#: 12717119
Facts & features
Interior
Bedrooms & bathrooms
- Bedrooms: 3
- Bathrooms: 1
- Full bathrooms: 1
Rooms
- Room types: Enclosed Porch Heated
Primary bedroom
- Features: Flooring (Tile)
- Level: Main
- Area: 180 Square Feet
- Dimensions: 12X15
Bedroom 2
- Features: Flooring (Tile)
- Level: Main
- Area: 108 Square Feet
- Dimensions: 9X12
Bedroom 3
- Features: Flooring (Tile)
- Level: Main
- Area: 108 Square Feet
- Dimensions: 9X12
Other
- Features: Flooring (Ceramic Tile)
- Level: Main
- Area: 200 Square Feet
- Dimensions: 10X20
Kitchen
- Features: Flooring (Tile)
- Level: Main
- Area: 110 Square Feet
- Dimensions: 10X11
Laundry
- Features: Flooring (Vinyl)
- Level: Main
- Area: 96 Square Feet
- Dimensions: 8X12
Living room
- Features: Flooring (Tile)
- Level: Main
- Area: 240 Square Feet
- Dimensions: 12X20
Heating
- Natural Gas, Forced Air
Cooling
- Wall Unit(s)
Appliances
- Included: Range, Refrigerator
Features
- Basement: None
- Attic: Pull Down Stair
Interior area
- Total structure area: 0
- Total interior livable area: 1,092 sqft
Property
Parking
- Total spaces: 2.5
- Parking features: Concrete, Yes, Garage Owned, Detached, Garage
- Garage spaces: 2.5
Accessibility
- Accessibility features: No Disability Access
Features
- Stories: 1
- Patio & porch: Patio
Lot
- Size: 7,840 Square Feet
- Dimensions: 61X123
Details
- Additional structures: Shed(s)
- Parcel number: 2114011040110000
- Special conditions: None
Construction
Type & style
- Home type: SingleFamily
- Property subtype: Single Family Residence
Materials
- Aluminum Siding, Brick
- Foundation: Concrete Perimeter
- Roof: Asphalt
Condition
- New construction: No
- Year built: 1954
Utilities & green energy
- Electric: 200+ Amp Service
- Sewer: Public Sewer
- Water: Lake Michigan
Community & HOA
HOA
- Services included: None
Location
- Region: Park Forest
Financial & listing details
- Price per square foot: $119/sqft
- Annual tax amount: $6,950
- Date on market: 7/28/2026
- Ownership: Fee Simple
Estimated market value
$127,800
$121,000 - $134,000
$2,165/mo
Price history
| Date | Event | Price |
|---|---|---|
| 7/28/2016 | Sold | $38,000-15.4%$35/sqft |
Source:  MRED as distributed by MLS GRID #09021979 Report a problem MRED as distributed by MLS GRID #09021979 Report a problem | ||
| 4/30/2016 | Pending sale | $44,900$41/sqft |
Source: Coldwell Banker Honig-Bell #09021979 Report a problem | ||
| 3/31/2016 | Price change | $44,900-9.8%$41/sqft |
Source: Coldwell Banker Honig-Bell #09021979 Report a problem | ||
| 2/8/2016 | Price change | $49,800-0.2%$46/sqft |
Source: Coldwell Banker Honig-Bell #09021979 Report a problem | ||
| 10/7/2015 | Price change | $49,900-9.3%$46/sqft |
Source: Coldwell Banker Honig-Bell #09021979 Report a problem | ||
| 9/24/2015 | Price change | $55,000-8.3%$50/sqft |
Source: Coldwell Banker Honig-Bell #09021979 Report a problem | ||
| 8/28/2015 | Listed for sale | $60,000$55/sqft |
Source: Coldwell Banker Honig-Bell #09021979 Report a problem | ||
Public tax history
| Year | Property taxes | Tax assessment |
|---|---|---|
| 2024 | $6,615 -3.4% | $41,196 +16% |
| 2023 | $6,845 +6.4% | $35,514 +13.7% |
| 2022 | $6,435 +13.5% | $31,240 +9.7% |
| 2021 | $5,672 -3.1% | $28,475 +3.4% |
| 2020 | $5,852 -1% | $27,552 +5.5% |
| 2019 | $5,912 +28.3% | $26,128 +1.4% |
| 2018 | $4,607 +1.2% | $25,765 -1.1% |
| 2017 | $4,551 -19% | $26,054 +4.6% |
| 2016 | $5,615 +9.5% | $24,915 +5.7% |
| 2015 | $5,126 | $23,581 +1.4% |
| 2014 | $5,126 +4.1% | $23,255 -4.5% |
| 2013 | $4,922 -6.2% | $24,350 -14.5% |
| 2012 | $5,245 +6.2% | $28,474 -15.2% |
| 2011 | $4,939 +2.9% | $33,591 -8.5% |
| 2010 | $4,798 +9% | $36,704 -4.7% |
| 2009 | $4,401 +2.5% | $38,500 |
| 2008 | $4,292 | $38,500 +6.9% |
| 2007 | -- | $36,000 +1.1% |
| 2006 | $4,149 +31.5% | $35,622 +10.4% |
| 2005 | $3,155 +4.8% | $32,261 +2.4% |
| 2004 | $3,011 +5.7% | $31,515 +7.9% |
| 2003 | $2,848 +11.5% | $29,199 +1.7% |
| 2002 | $2,555 +6.4% | $28,712 +3.9% |
| 2001 | $2,402 +69.6% | $27,639 +3% |
| 2000 | $1,416 | $26,834 |
Monthly payment
Est. payment
Payment breakdown
Explore the cost of this home by adjusting the details. Changes won't be saved.Climate risks
Neighborhood: 60466
Nearby schools
Schools provided by the listing agent
- District: 201
Source: MRED as distributed by MLS GRID. This data may not be complete. We recommend contacting the local school district to confirm school assignments for this home.


Similar homes
- $--3 bd2 ba1.4k sqft365 Indianwood Blvd, Park Forest, IL 60466Auction
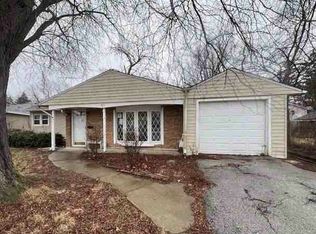 ServiceLink Auction
 - $119,0003 bd1 ba1k sqft432 Natoma St, Park Forest, IL 60466Price Change
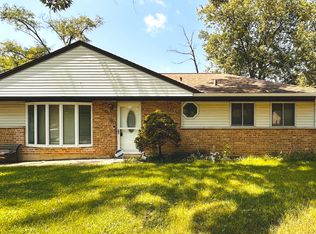 MLS ID #12733042, Cindy Fiene-Curfs, eXp Realty. MRED as distributed by MLS GRID
 - $115,0003 bd1 ba1.3k sqft331 Osage St, Park Forest, IL 60466Active
 MLS ID #12729698, Jermane Cheatham, GRI, Jason Mitchell Real Estate IL. MRED as distributed by MLS GRID
 - $129,5002 bd1 ba949 sqft277 Minocqua St, Park Forest, IL 60466Price Change
 MLS ID #12713240, Carl Lowe, SFR, Carl Lowe. MRED as distributed by MLS GRID
