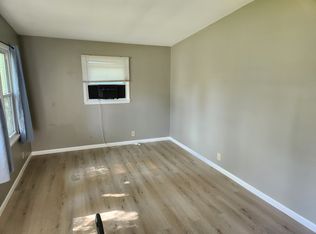
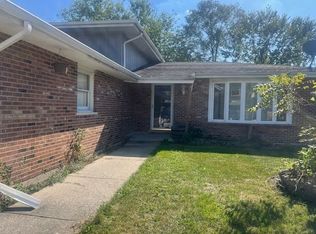
Large Generational home on 3 PIN numbers, across from Veterans park, Community center & sports fields., walking path, on large corner lot (3 PIN numbers!) With 2.5 car detached garage, ALLY Access! enclosed front porch, Impressive high ceilings, spacious family room with Floor to ceiling stone, wood burning fireplace! Much upgrading needed, but interior boast 10ft ceilings 3 main level bedrooms, (one has walk up attic stairway!), radiant upgraded bay windows, original restored trim/ millwork. Mature trees & majestic views of the park, soo much potential! Never before been available for sale!
New
$163,500
3446 Florence Ave, Steger, IL 60475
3beds
1,611sqft
Single Family Residence
Built in 1919
9,147 Square Feet Lot
$-- Zestimate®
$101/sqft
$-- HOA
What's special
Mature treesImpressive high ceilingsLarge corner lotSpacious family roomRadiant upgraded bay windowsEnclosed front porch
- 22 hours
- 67
- 2
Zillow last checked:
Listing updated:
Listed by:
Heidi Singler 708-478-1212,
Village Realty, Inc.
Source: MRED as distributed by MLS GRID,MLS#: 12759727
Facts & features
Interior
Bedrooms & bathrooms
- Bedrooms: 3
- Bathrooms: 1
- Full bathrooms: 1
Rooms
- Room types: Enclosed Porch
Primary bedroom
- Level: Main
- Area: 130 Square Feet
- Dimensions: 10X13
Bedroom 2
- Level: Main
- Area: 120 Square Feet
- Dimensions: 10X12
Bedroom 3
- Level: Main
- Area: 120 Square Feet
- Dimensions: 12X10
Enclosed porch
- Level: Main
- Area: 135 Square Feet
- Dimensions: 9X15
Family room
- Level: Main
- Area: 420 Square Feet
- Dimensions: 35X12
Kitchen
- Features: Kitchen (Eating Area-Table Space)
- Level: Main
- Area: 120 Square Feet
- Dimensions: 12X10
Laundry
- Level: Basement
- Area: 150 Square Feet
- Dimensions: 15X10
Heating
- Baseboard
Cooling
- Window Unit(s)
Appliances
- Included: Range, Gas Water Heater
- Laundry: Gas Dryer Hookup, In Unit
Features
- 1st Floor Bedroom, 1st Floor Full Bath, Walk-In Closet(s), High Ceilings, Historic/Period Mlwk, Replacement Windows
- Windows: Replacement Windows
- Basement: Partially Finished,Crawl Space,Block,Full
- Attic: Unfinished
- Number of fireplaces: 1
- Fireplace features: Wood Burning, Masonry, Family Room
Interior area
- Total structure area: 3,222
- Total interior livable area: 1,611 sqft
Video & virtual tour
Property
Parking
- Total spaces: 10.5
- Parking features: Concrete, Yes, Garage Owned, Detached, Off Alley, Off Street, Driveway, On Street, Owned, Garage
- Garage spaces: 2.5
- Has uncovered spaces: Yes
Accessibility
- Accessibility features: No Disability Access
Features
- Stories: 1
- Patio & porch: Deck, Patio, Porch
Lot
- Size: 9,147 Square Feet
- Dimensions: 75 x 125
- Features: Corner Lot, Nature Preserve Adjacent, Mature Trees, Backs to Public GRND
Details
- Additional parcels included: 2315041020500000,2315041020480000
- Parcel number: 2315041020490000
- Special conditions: None
- Other equipment: Sump Pump
Construction
Type & style
- Home type: SingleFamily
- Property subtype: Single Family Residence
Materials
- Vinyl Siding
- Foundation: Block
- Roof: Asphalt
Condition
- New construction: No
- Year built: 1919
- Major remodel year: 1984
Utilities & green energy
- Electric: Fuses
- Sewer: Public Sewer
- Water: Public
Community & HOA
Community
- Features: Park, Curbs, Sidewalks, Street Lights, Street Paved
- Subdivision: Columbia Heights
HOA
- Services included: None
Location
- Region: Steger
Financial & listing details
- Price per square foot: $101/sqft
- Tax assessed value: $159,579
- Annual tax amount: $2,251
- Date on market: 9/30/2026
- Ownership: Fee Simple
Estimated market value
Not available
Estimated sales range
Not available
$2,024/mo
Price history
| Date | Event | Price |
|---|---|---|
| 9/30/2026 | Listed for sale | $163,500$101/sqft |
Source:  MRED as distributed by MLS GRID #12759727 Report a problem MRED as distributed by MLS GRID #12759727 Report a problem | ||
Public tax history
| Year | Property taxes | Tax assessment |
|---|---|---|
| 2024 | $1,499 -5.7% | $53,193 +12% |
| 2023 | $1,590 -28.3% | $47,498 +12.5% |
| 2022 | $2,218 -3.3% | $42,213 +9.2% |
| 2021 | $2,293 -3.5% | $38,649 +6.7% |
| 2020 | $2,376 -1.6% | $36,222 +6.4% |
| 2019 | $2,415 +1.3% | $34,043 +2.2% |
| 2018 | $2,383 -7.9% | $33,310 +8.5% |
| 2017 | $2,587 -4.7% | $30,687 +0.7% |
| 2016 | $2,714 -3.3% | $30,488 -1.7% |
| 2015 | $2,806 | $31,014 -1% |
| 2014 | $2,806 +1.1% | $31,327 -4.6% |
| 2013 | $2,776 -4% | $32,827 -8% |
| 2012 | $2,891 +28.8% | $35,682 -9.5% |
| 2011 | $2,244 +8.9% | $39,428 -7.5% |
| 2010 | $2,060 +13% | $42,625 -5.9% |
| 2009 | $1,824 -36% | $45,298 |
| 2008 | $2,851 | $45,298 +4.1% |
| 2007 | -- | $43,502 +6.5% |
| 2006 | $2,266 -3% | $40,828 +5.3% |
| 2005 | $2,336 -2.7% | $38,773 +2.9% |
| 2004 | $2,402 -2.7% | $37,669 +4% |
| 2003 | $2,469 | $36,217 |
Find assessor info on the county website
Monthly payment
Est. payment
Payment breakdown
Explore the cost of this home by adjusting the details. Changes won't be saved.Climate risks
Neighborhood: 60475
Nearby schools
Schools provided by the listing agent
- High: Bloom Trail High School
- District: 194
Source: MRED as distributed by MLS GRID. This data may not be complete. We recommend contacting the local school district to confirm school assignments for this home.
Similar homes
- $--3 bd1 ba1.4k sqft1513 E 13th Pl, Ford Heights, IL 60411Auction
 Auction.com 2
 - $180,0003 bd2 ba1.5k sqft3 Rich Ct, Park Forest, IL 60466Re-activated
 MLS ID #12758812, Jorge Zea, Jorge Zea Managing Broker. MRED as distributed by MLS GRID
 - $157,0003 bd2 ba1.7k sqft54 Monee Rd, Park Forest, IL 60466Active
 MLS ID #12747182, Michael Scanlon, eXp Realty. MRED as distributed by MLS GRID
 - $149,9003 bd1 ba1.2k sqft13722 Birch St, Cedar Lake, IN 46303For Sale

 MLS ID #845990, Steven Koleno, Beycome Brokerage Realty LLC. NIRA as distributed by MLS GRID
 - $170,0003 bd1 ba1.3k sqft219 S Broad St, Griffith, IN 46319For SaleMLS ID #845658, Vicki Vicari, Impact Indiana Real Estate, LL. NIRA as distributed by MLS GRID
