This is NOT your standard ranch. Nearly 1700 square feet, with 3-bedroom, 1 bath, Driveway, carport, cement paved yard patio, and an oversized lot. An extremely affordable home with tons of space that has been taken care of. The large family room addition offers extra living and entertaining space. Many recent updates internally as well as new Roof and siding. Convenient location close to shopping, schools, and transportation. Move-in Ready. Schedule your showing today..
New
$145,000
330 Standish St, Chicago Heights, IL 60411
3beds
1,700sqft
Single Family Residence
Built in 1970
6,751 Square Feet Lot
$-- Zestimate®
$85/sqft
$-- HOA
What's special
Cement paved yard patioLarge family room additionOversized lotRecent updates internallyNew roof
- 2 days
- 60
- 5
Zillow last checked:
Listing updated:
Listed by:
Anthony Lucio 708-798-1111,
Keller Williams Preferred Realty
Source: MRED as distributed by MLS GRID,MLS#: 12779845
Facts & features
Interior
Bedrooms & bathrooms
- Bedrooms: 3
- Bathrooms: 1
- Full bathrooms: 1
Rooms
- Room types: No additional rooms
Primary bedroom
- Level: Main
- Area: 144 Square Feet
- Dimensions: 12X12
Bedroom 2
- Level: Main
- Area: 108 Square Feet
- Dimensions: 12X9
Bedroom 3
- Level: Main
- Area: 81 Square Feet
- Dimensions: 9X9
Family room
- Level: Main
- Area: 437 Square Feet
- Dimensions: 19X23
Kitchen
- Level: Main
- Area: 180 Square Feet
- Dimensions: 15X12
Laundry
- Level: Main
- Area: 56 Square Feet
- Dimensions: 8X7
Living room
- Level: Main
- Area: 180 Square Feet
- Dimensions: 15X12
Heating
- Natural Gas, Forced Air
Cooling
- Central Air
Appliances
- Included: Washer, Dryer
- Laundry: Main Level
Features
- 1st Floor Bedroom
- Basement: None
Interior area
- Total structure area: 0
- Total interior livable area: 1,700 sqft
Property
Parking
- Total spaces: 4
- Parking features: Asphalt, Yes, Owned
Accessibility
- Accessibility features: No Disability Access
Features
- Stories: 1
Lot
- Size: 6,751 Square Feet
- Dimensions: 30 X 125
Details
- Parcel number: 32302160100000
- Special conditions: None
Construction
Type & style
- Home type: SingleFamily
- Architectural style: Ranch
- Property subtype: Single Family Residence
Materials
- Vinyl Siding
Condition
- New construction: No
- Year built: 1970
Details
- Builder model: RANCH
Utilities & green energy
- Sewer: Public Sewer
- Water: Public
Community & HOA
HOA
- Services included: None
Location
- Region: Chicago Heights
Financial & listing details
- Price per square foot: $85/sqft
- Tax assessed value: $101,100
- Annual tax amount: $5,257
- Date on market: 10/7/2026
- Ownership: Fee Simple
Estimated market value
Not available
Estimated sales range
Not available
Not available
Price history
| Date | Event | Price |
|---|---|---|
| 10/11/2022 | Sold | $130,000-6.5%$76/sqft |
Source:  MRED as distributed by MLS GRID #11487591 Report a problem MRED as distributed by MLS GRID #11487591 Report a problem | ||
| 8/19/2022 | Contingent | $139,000$82/sqft |
Source: MRED as distributed by MLS GRID #11487591 Report a problem | ||
| 8/9/2022 | Listed for sale | $139,000+20.9%$82/sqft |
Source: MRED as distributed by MLS GRID #11487591 Report a problem | ||
| 7/3/2022 | Listing removed | -- |
Source:  HomeSmart Report a problem HomeSmart Report a problem | ||
| 6/7/2022 | Listed for sale | $115,000+91.7%$68/sqft |
Source: MRED as distributed by MLS GRID #11427336 Report a problem | ||
| 5/23/2022 | Sold | $60,000$35/sqft |
Source: Public Record Report a problem | ||
Public tax history
| Year | Property taxes | Tax assessment |
|---|---|---|
| 2024 | $4,696 -28.7% | $10,110 |
| 2023 | $6,584 +690.5% | $10,110 +138.7% |
| 2022 | $833 -7.5% | $4,236 |
| 2021 | $901 -14.3% | $4,236 |
| 2020 | $1,051 -25% | $4,236 -15.7% |
| 2019 | $1,402 +3.9% | $5,025 |
| 2018 | $1,349 -1.1% | $5,025 |
| 2017 | $1,364 -22.8% | $5,025 +6.2% |
| 2016 | $1,767 +8.1% | $4,730 |
| 2015 | $1,634 +0% | $4,730 |
| 2014 | $1,633 -10.1% | $4,730 -10.7% |
| 2013 | $1,817 -2.2% | $5,298 |
| 2012 | $1,857 -8.7% | $5,298 |
| 2011 | $2,035 +40.2% | $5,298 -21.2% |
| 2010 | $1,451 +13.8% | $6,723 |
| 2009 | $1,275 +9.4% | $6,723 -5% |
| 2008 | $1,165 +0.3% | $7,076 +7.9% |
| 2007 | $1,162 +3.7% | $6,559 |
| 2006 | $1,120 +8.2% | $6,559 |
| 2005 | $1,035 +16.2% | $6,559 +44.2% |
| 2004 | $891 -3.7% | $4,549 |
| 2003 | $925 -15.9% | $4,549 |
| 2002 | $1,101 +25.3% | $4,549 +34.5% |
| 2001 | $879 +3.7% | $3,383 |
| 2000 | $848 | $3,383 |
| 1999 | -- | $3,383 |
Find assessor info on the county website
Monthly payment
Est. payment
Payment breakdown
Explore the cost of this home by adjusting the details. Changes won't be saved.Climate risks
Neighborhood: 60411
Nearby schools
Schools provided by the listing agent
- Elementary: Beacon Hill Elementary School
- Middle: Forest Trail Middle School
- District: 163
Source: MRED as distributed by MLS GRID. This data may not be complete. We recommend contacting the local school district to confirm school assignments for this home.
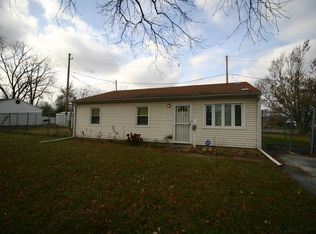
Similar homes
- $--3 bd1 ba1.2k sqft1137 Parkview Ave, Chicago Heights, IL 60411Auction
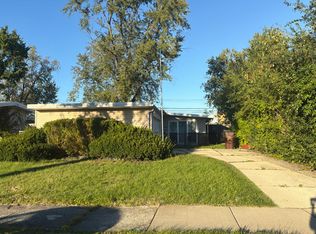 Auction.com 2
 - $--3 bd2 ba1.2k sqft700 Travers Ave, Chicago Heights, IL 60411Auction
 Xome
Xome - $150,0004 bd2 ba1.2k sqft3045 Morgan St, Steger, IL 60475New
 MLS ID #12779098, Nick Oosting, ABR, Listing Leaders Northwest. MRED as distributed by MLS GRID
 - $159,0003 bd1 ba992 sqft576 W 16th St, Chicago, IL 60411Price Change
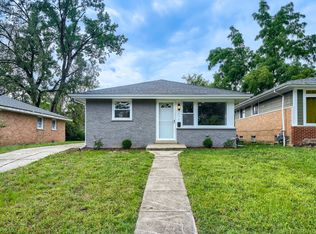 MLS ID #12763394, Andrew Weis, Keller Williams Preferred Realty. MRED as distributed by MLS GRID
