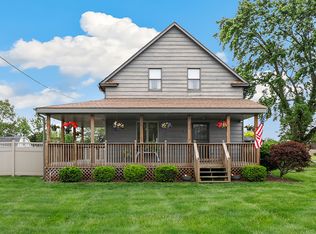
Cook County Zoning is Multi-Unit, Lynwood Zoning is Residential. and upstairs has a separate outside entrance. Upstairs has one bedroom, kitchen, living room and bath. Downstairs has two bedrooms. Property sits on over a half acre of land. This property presents an exceptional opportunity, though requires some work. Buyers will be responsible for full property clean-out and any necessary repairs. The property is being sold strictly "as is," with no survey provided. All offers must include proof of funding and a pre-approval letter. All earnest money must be submitted in certified funds. Please note that the property details, including room count and lot size, are not guaranteed. The purchase options for this remarkable property are CASH, CONVENTIONAL, OR REHAB FINANCING ONLY. SCHEDULE YOUR APPOINTMENT TODAY!
Active
$125,000
2869 Glenwood Lansing Rd, Lynwood, IL 60411
3beds
2,447sqft
Single Family Residence
Built in 1908
0.61 Acres Lot
$-- Zestimate®
$51/sqft
$-- HOA
What's special
- --
- 782
- views
- 48
- saves
Zillow last checked:
Listing updated:
Listed by:
John Golliday 773-812-6642,
JH Grail Realty Inc.
Source: MRED as distributed by MLS GRID,MLS#: 12645211
Facts & features
Interior
Bedrooms & bathrooms
- Bedrooms: 3
- Bathrooms: 2
- Full bathrooms: 2
Rooms
- Room types: Kitchen
Primary bedroom
- Level: Main
- Area: 100 Square Feet
- Dimensions: 10X10
Bedroom 2
- Level: Main
- Area: 100 Square Feet
- Dimensions: 10X10
Bedroom 3
- Level: Second
- Area: 100 Square Feet
- Dimensions: 10X10
Kitchen
- Level: Main
- Area: 144 Square Feet
- Dimensions: 12X12
Kitchen 2nd
- Level: Second
- Area: 144 Square Feet
- Dimensions: 12X12
Laundry
- Level: Main
- Area: 24 Square Feet
- Dimensions: 4X6
Heating
- Natural Gas
Cooling
- None
Features
- Basement: Crawl Space
- Number of fireplaces: 2
- Fireplace features: Living Room
Interior area
- Total structure area: 0
- Total interior livable area: 2,447 sqft
Property
Parking
- Total spaces: 2
- Parking features: Yes, Detached, Garage
- Garage spaces: 2
Accessibility
- Accessibility features: No Disability Access
Features
- Stories: 1.5
Lot
- Size: 0.61 Acres
- Dimensions: 100x265
Details
- Parcel number: 33072000070000
- Special conditions: None
Construction
Type & style
- Home type: SingleFamily
- Property subtype: Single Family Residence
Materials
- Vinyl Siding
Condition
- New construction: No
- Year built: 1908
Utilities & green energy
- Sewer: Unknown
- Water: Lake Michigan
Community & HOA
HOA
- Services included: None
Location
- Region: Lynwood
Financial & listing details
- Price per square foot: $51/sqft
- Tax assessed value: $184,490
- Annual tax amount: $6,295
- Date on market: 5/12/2026
- Ownership: Fee Simple
Estimated market value
Not available
Estimated sales range
Not available
Not available
Price history
| Date | Event | Price |
|---|---|---|
| 3/8/2026 | Listing removed | $389,900$159/sqft |
Source:  MRED as distributed by MLS GRID #12465317 Report a problem MRED as distributed by MLS GRID #12465317 Report a problem | ||
| 12/4/2025 | Price change | $389,900-8.3%$159/sqft |
Source: MRED as distributed by MLS GRID #12465317 Report a problem | ||
| 10/25/2025 | Price change | $425,000-5.3%$174/sqft |
Source: MRED as distributed by MLS GRID #12465317 Report a problem | ||
| 9/6/2025 | Listed for sale | $449,000$183/sqft |
Source: MRED as distributed by MLS GRID #12465317 Report a problem | ||
Public tax history
| Year | Property taxes | Tax assessment |
|---|---|---|
| 2024 | $6,604 +4.9% | $18,449 +2.2% |
| 2023 | $6,295 -19.3% | $18,046 +11.3% |
| 2022 | $7,801 -27% | $16,217 -28.2% |
| 2021 | $10,680 +117.4% | $22,583 +103.1% |
| 2020 | $4,913 +11.5% | $11,121 +11.7% |
| 2019 | $4,406 +3.5% | $9,952 |
| 2018 | $4,258 -38.5% | $9,952 -38.2% |
| 2017 | $6,920 +180.1% | $16,102 +11.1% |
| 2016 | $2,470 -2.8% | $14,488 |
| 2015 | $2,541 +2.8% | $14,488 |
| 2014 | $2,473 -57.5% | $14,488 -4.6% |
| 2013 | $5,816 +169.4% | $15,194 |
| 2012 | $2,159 +1.5% | $15,194 |
| 2011 | $2,128 +27.6% | $15,194 -13.8% |
| 2010 | $1,668 +3.6% | $17,635 |
| 2009 | $1,611 +1.7% | $17,635 -5% |
| 2008 | $1,584 -9.8% | $18,562 +11.2% |
| 2007 | $1,757 -0.7% | $16,691 |
| 2006 | $1,769 -2.4% | $16,691 |
| 2005 | $1,812 -5.4% | $16,691 +22.5% |
| 2004 | $1,916 -3.6% | $13,624 |
| 2003 | $1,987 +3.1% | $13,624 |
| 2002 | $1,926 -11.9% | $13,624 +5.6% |
| 2001 | $2,188 +1.6% | $12,896 |
| 2000 | $2,153 | $12,896 |
| 1999 | -- | $12,896 |
Find assessor info on the county website
Monthly payment
Est. payment
Payment breakdown
Explore the cost of this home by adjusting the details. Changes won't be saved.Climate risks
Neighborhood: 60411
Nearby schools
Schools provided by the listing agent
- District: 171
Source: MRED as distributed by MLS GRID. This data may not be complete. We recommend contacting the local school district to confirm school assignments for this home.
Similar homes
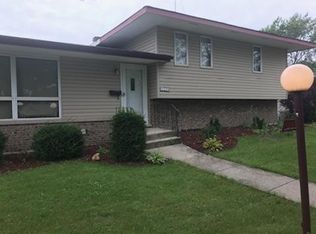
- $--3 bd1 ba1.4k sqft1513 E 13th Pl, Ford Heights, IL 60411Auction
 Auction.com 2
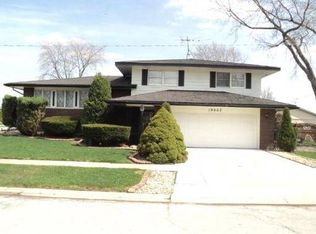
 - $125,0003 bd1 ba1.4k sqft161 Nanti St, Park Forest, IL 60466New
 MLS ID #12783827, Zelia Cato, RE/MAX 10. MRED as distributed by MLS GRID
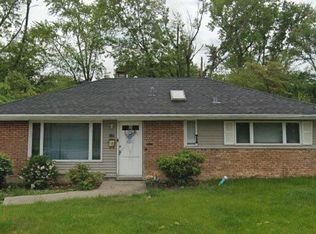
 - $130,0003 bd2 ba1.2k sqft17821 Escanaba Ave, Lansing, IL 60438Price Change
 MLS ID #12744913, Tracy Tran, Coldwell Banker Realty. MRED as distributed by MLS GRID
 - $120,0003 bd2 ba2k sqft14032 S Burnham Ave, Chicago, IL 60633Active
 MLS ID #12689104, Olga Kampmeier, Keller Williams Realty Signature. MRED as distributed by MLS GRID
 - $125,0004 bd3 ba2.4k sqft2048 Roosevelt Pl, Gary, IN 46404For Sale
 MLS ID #838523, Daniel Robinson, Crosstown Real Estate, Inc.. NIRA as distributed by MLS GRID
 - $124,9004 bd2 ba1.8k sqft4457 E 6th Ave, Gary, IN 46403For SaleMLS ID #843825, Jeff McCormick, McCormick Real Estate, Inc.. NIRA as distributed by MLS GRID
