Bring your vision to this spacious ranch home, featuring 4 bedrooms, 2 full baths, a large family room with a fireplace, and an eat-in kitchen. The home is halfway remodeled, offering the perfect opportunity to step in, customize the final finishes, and build instant equity!
Active
$110,000
1425 Stanley Blvd, Calumet City, IL 60409
4beds
1,750sqft
Single Family Residence
Built in 1963
-- sqft lot
$-- Zestimate®
$63/sqft
$-- HOA
What's special
Eat-in kitchen
- 77 days
- 326
- 22
Zillow last checked:
Listing updated:
Listed by:
Lizzy Sanchez 708-491-7722,
Sanchez Realty LLC
Source: MRED as distributed by MLS GRID,MLS#: 12687615
Facts & features
Interior
Bedrooms & bathrooms
- Bedrooms: 4
- Bathrooms: 2
- Full bathrooms: 2
Rooms
- Room types: No additional rooms
Primary bedroom
- Features: Flooring (Hardwood)
- Level: Main
- Area: 221 Square Feet
- Dimensions: 17X13
Bedroom 2
- Features: Flooring (Hardwood)
- Level: Main
- Area: 117 Square Feet
- Dimensions: 13X9
Bedroom 3
- Features: Flooring (Hardwood)
- Level: Main
- Area: 117 Square Feet
- Dimensions: 13X9
Bedroom 4
- Features: Flooring (Hardwood)
- Level: Main
- Area: 90 Square Feet
- Dimensions: 10X9
Family room
- Features: Flooring (Hardwood)
- Level: Main
- Area: 289 Square Feet
- Dimensions: 17X17
Kitchen
- Features: Kitchen (Eating Area-Breakfast Bar, Eating Area-Table Space, Pantry-Closet), Flooring (Vinyl)
- Level: Main
- Area: 170 Square Feet
- Dimensions: 17X10
Living room
- Features: Flooring (Hardwood)
- Level: Main
- Area: 204 Square Feet
- Dimensions: 17X12
Heating
- Electric, Baseboard, Indv Controls
Cooling
- None
Features
- Basement: None
- Attic: Unfinished
- Number of fireplaces: 1
- Fireplace features: Wood Burning, Family Room
Interior area
- Total structure area: 0
- Total interior livable area: 1,750 sqft
Property
Parking
- Parking features: Yes
Accessibility
- Accessibility features: No Disability Access
Features
- Stories: 1
- Fencing: Fenced
Lot
- Dimensions: 70X132X44X141
Details
- Parcel number: 30203130040000
- Special conditions: None
Construction
Type & style
- Home type: SingleFamily
- Architectural style: Ranch
- Property subtype: Single Family Residence
Materials
- Brick, Frame
- Foundation: Concrete Perimeter
- Roof: Asphalt
Condition
- New construction: No
- Year built: 1963
Utilities & green energy
- Sewer: Public Sewer
- Water: Public
Community & HOA
HOA
- Services included: None
Location
- Region: Calumet City
Financial & listing details
- Price per square foot: $63/sqft
- Tax assessed value: $140,000
- Annual tax amount: $10,845
- Date on market: 6/24/2026
- Ownership: Fee Simple
Estimated market value
Not available
Estimated sales range
Not available
$2,498/mo
Price history
| Date | Event | Price |
|---|---|---|
| 6/24/2026 | Listed for sale | $110,000+1000%$63/sqft |
Source:  MRED as distributed by MLS GRID #12687615 Report a problem MRED as distributed by MLS GRID #12687615 Report a problem | ||
| 2/5/2016 | Listing removed | -- |
Source: Auction.com Report a problem | ||
| 11/20/2015 | Price change | $10,000-89.1%$6/sqft |
Source: Auction.com Report a problem | ||
| 9/29/2015 | Listed for sale | -- |
Source: Auction.com Report a problem | ||
| 1/12/2009 | Sold | $92,000+8.2%$53/sqft |
Source: MRED as distributed by MLS GRID #07069616 Report a problem | ||
| 11/16/2008 | Listed for sale | $85,000$49/sqft |
Source: Visual Tour #07069616 Report a problem | ||
Public tax history
| Year | Property taxes | Tax assessment |
|---|---|---|
| 2024 | $10,846 +17.8% | $14,000 +0% |
| 2023 | $9,206 +43.4% | $13,999 +85.9% |
| 2022 | $6,422 +1.9% | $7,531 |
| 2021 | $6,301 +18.4% | $7,531 |
| 2020 | $5,322 -10.1% | $7,531 -5.4% |
| 2019 | $5,918 -0.6% | $7,960 |
| 2018 | $5,955 +5.3% | $7,960 |
| 2017 | $5,656 +55.7% | $7,960 +0.9% |
| 2016 | $3,634 +3.9% | $7,889 |
| 2015 | $3,496 +2.9% | $7,889 |
| 2014 | $3,397 +33.1% | $7,889 +13.5% |
| 2013 | $2,552 +4.6% | $6,949 |
| 2012 | $2,438 -4.3% | $6,949 |
| 2011 | $2,547 -53.7% | $6,949 -42.7% |
| 2010 | $5,507 +8.6% | $12,126 |
| 2009 | $5,069 +89.2% | $12,126 -5% |
| 2008 | $2,679 +89.3% | $12,765 +9.6% |
| 2007 | $1,415 +4.5% | $11,651 |
| 2006 | $1,355 -1% | $11,651 |
| 2005 | $1,369 -8.6% | $11,651 +17% |
| 2004 | $1,498 -30.8% | $9,959 |
| 2003 | $2,163 +7.4% | $9,959 |
| 2002 | $2,015 +35.5% | $9,959 +9.4% |
| 2001 | $1,487 +2.4% | $9,101 |
| 2000 | $1,452 +0% | $9,101 |
| 1999 | $1,452 | $9,101 |
Find assessor info on the county website
Monthly payment
Est. payment
Payment breakdown
Explore the cost of this home by adjusting the details. Changes won't be saved.Climate risks
Neighborhood: 60409
Nearby schools
Schools provided by the listing agent
- District: 157
Source: MRED as distributed by MLS GRID. This data may not be complete. We recommend contacting the local school district to confirm school assignments for this home.
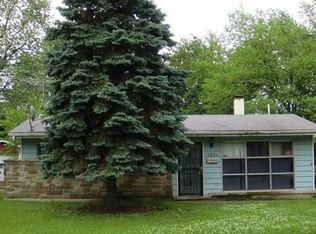
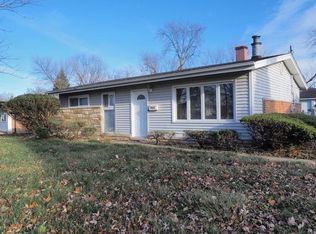
Similar homes
- $129,0004 bd2 ba1.3k sqft1396 Buffalo Ave, Calumet City, IL 60409Active
 MLS ID #12739256, Michael Tootelian, BAAN Properties, LLC. MRED as distributed by MLS GRID
 - $157,5004 bd1 ba1.6k sqft435 Greenbay Ave, Calumet City, IL 60409Active
 MLS ID #12746860, Thomas Adams, eXp Realty. MRED as distributed by MLS GRID
 - $165,0004 bd2 ba1.3k sqft1336 Freeland Ave, Calumet City, IL 60409Active
 MLS ID #12733964, Lorena Ramirez-Carrillo, YUB Realty Inc. MRED as distributed by MLS GRID
 - $134,9003 bd1 ba1.3k sqft1494 Stanley Blvd, Calumet City, IL 60409Active
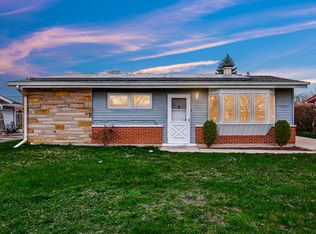 MLS ID #12484764, Gloria Zrnich, HomeSmart Connect LLC. MRED as distributed by MLS GRID
 - $124,9004 bd2 ba1.8k sqft4457 E 6th Ave, Gary, IN 46403For Sale
 MLS ID #843825, Jeff McCormick, McCormick Real Estate, Inc.. NIRA as distributed by MLS GRID
