ATTENTION INVESTORS. Your next rehab and/or long-term rental awaits. 1421 SF, 4 bed, 2 full bath, HUGE detached 2-car garage, on just under a quarter acre lot. Hardwood on main level. Both bathrooms have newer flooring and some updates. Newer furnace, A/C, and Electric. Plenty of possibilities and room for upside. Buyer to take on all village required repairs and final cleanout. No Survey. As-Is.
Re-activated
$115,000
16343 Central Park Ave, Markham, IL 60428
4beds
1,421sqft
Single Family Residence
Built in 1947
5,040 Square Feet Lot
$-- Zestimate®
$81/sqft
$-- HOA
What's special
Newer furnaceHardwood on main level
- --
- 45
- views
- 4
- saves
Zillow last checked:
Listing updated:
Listed by:
Tyler Burlison 219-314-6715,
eXp Realty
Source: MRED as distributed by MLS GRID,MLS#: 12564759
Facts & features
Interior
Bedrooms & bathrooms
- Bedrooms: 4
- Bathrooms: 2
- Full bathrooms: 2
Rooms
- Room types: No additional rooms
Primary bedroom
- Level: Second
- Area: 273 Square Feet
- Dimensions: 21X13
Bedroom 2
- Level: Second
- Area: 180 Square Feet
- Dimensions: 15X12
Bedroom 3
- Level: Second
- Area: 64 Square Feet
- Dimensions: 8X8
Bedroom 4
- Features: Flooring (Hardwood)
- Level: Main
- Area: 99 Square Feet
- Dimensions: 11X9
Dining room
- Level: Main
- Area: 120 Square Feet
- Dimensions: 10X12
Kitchen
- Level: Main
- Area: 165 Square Feet
- Dimensions: 15X11
Living room
- Level: Main
- Area: 208 Square Feet
- Dimensions: 16X13
Heating
- Natural Gas, Forced Air
Cooling
- Central Air
Features
- Basement: Unfinished,Full
Interior area
- Total structure area: 0
- Total interior livable area: 1,421 sqft
Property
Parking
- Total spaces: 2
- Parking features: Yes, Garage Owned, Detached, Garage
- Garage spaces: 2
Accessibility
- Accessibility features: No Disability Access
Features
- Stories: 1.5
Lot
- Size: 5,040 Square Feet
Details
- Parcel number: 28234000120000
- Special conditions: None
Construction
Type & style
- Home type: SingleFamily
- Property subtype: Single Family Residence
Materials
- Aluminum Siding
Condition
- New construction: No
- Year built: 1947
Utilities & green energy
- Sewer: Public Sewer
- Water: Public
Community & HOA
HOA
- Services included: None
Location
- Region: Markham
Financial & listing details
- Price per square foot: $81/sqft
- Tax assessed value: $140,000
- Annual tax amount: $5,030
- Date on market: 4/10/2026
- Ownership: Fee Simple
Estimated market value
Not available
Estimated sales range
Not available
Not available
Price history
| Date | Event | Price |
|---|---|---|
| 9/9/2026 | Listed for sale | $115,000$81/sqft |
Source: eXp Realty #12564759 Report a problem | ||
| 4/28/2026 | Contingent | $115,000$81/sqft |
Source: eXp Realty #12564759 Report a problem | ||
| 4/10/2026 | Listed for sale | $115,000$81/sqft |
Source: eXp Realty #12564759 Report a problem | ||
Public tax history
| Year | Property taxes | Tax assessment |
|---|---|---|
| 2024 | $5,031 +8.4% | $14,000 |
| 2023 | $4,641 | $14,000 +135.4% |
| 2022 | -- | $5,947 |
| 2021 | $154 -45% | $5,947 |
| 2020 | $281 -82.8% | $5,947 -29.1% |
| 2019 | $1,636 -72.7% | $8,391 |
| 2018 | $5,989 +6960% | $8,391 +6.9% |
| 2017 | $85 -94.5% | $7,853 +11.9% |
| 2016 | $1,554 +3.3% | $7,019 |
| 2015 | $1,505 +1.9% | $7,019 |
| 2014 | $1,476 +7.3% | $7,019 -16.9% |
| 2013 | $1,376 -38.3% | $8,446 |
| 2012 | $2,231 +60.8% | $8,446 |
| 2011 | $1,388 +30.9% | $8,446 -12.6% |
| 2010 | $1,060 +2.7% | $9,668 |
| 2009 | $1,032 -1.9% | $9,668 -5% |
| 2008 | $1,052 -12.2% | $10,176 +21.8% |
| 2007 | $1,199 -9.7% | $8,354 |
| 2006 | $1,327 +5.6% | $8,354 |
| 2005 | $1,257 -10.5% | $8,354 +11.8% |
| 2004 | $1,405 -25% | $7,469 |
| 2003 | $1,872 +2.5% | $7,469 |
| 2002 | $1,827 +25.6% | $7,469 +24% |
| 2001 | $1,455 +4.5% | $6,021 |
| 2000 | $1,392 +5.6% | $6,021 |
| 1999 | $1,319 | $6,021 |
Find assessor info on the county website
Monthly payment
Est. payment
Payment breakdown
Explore the cost of this home by adjusting the details. Changes won't be saved.Climate risks
Neighborhood: 60428
Nearby schools
Schools provided by the listing agent
- Middle: Columbia Central Junior High Sch
- High: Bloom Trail High School
- District: 194
Source: MRED as distributed by MLS GRID. This data may not be complete. We recommend contacting the local school district to confirm school assignments for this home.
- $11,340-- bd-- ba-- sqft16345 Central Park Ave, Markham, IL 60428Off Market
- $11,340-- bd-- ba-- sqft16329 Central Park Ave, Markham, IL 60428Off Market
- $99,8003 bd1 ba1.5k sqft16335 Central Park Ave, Markham, IL 60428Off Market
- $99,8003 bd1 ba1.5k sqft16335 Central Park Ave, Markham, IL 60428Off Market
Similar homes
- $--3 bd2 ba1.7k sqft2900 175th St, Hazel Crest, IL 60429Auction
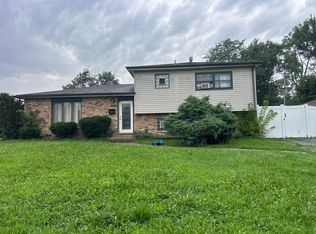 Auction.com 2
 - $148,0004 bd2 ba1.5k sqft16258 Laflin Ave, Markham, IL 60428Active
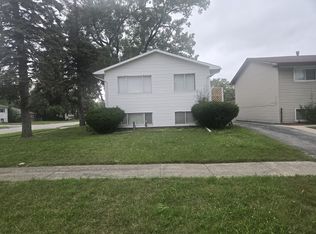 MLS ID #12735198, Russell Walker, Home First Realty Inc. MRED as distributed by MLS GRID
 - $118,9004 bd2 ba1.4k sqft16124 Woodbridge Ave, Harvey, IL 60426Active
 MLS ID #12665474, Daniel Robinson, Crosstown Realtors, Inc.. MRED as distributed by MLS GRID
 - $139,9903 bd1 ba1.3k sqft16249 Damen Ave, Markham, IL 60428Active
 MLS ID #12712749, Mitchell Blyumin, Frontage Realty. MRED as distributed by MLS GRID
