More Space Than You Might Expect here on Throop! Step inside this brick bungalow discover a home offering space, flexibility, and plenty of possibilities. The main level features 3 bedrooms, a comfortable living room, formal dining room, and kitchen, creating a traditional layout with room to make it your own. Then, head upstairs to the attic where you'll find 2 additional rooms offering even more flexible space for your future plans. A full unfinished basement provides additional storage and room to explore improvement possibilities. Outside, the rear yard offers space to enjoy as well as room for a future garage, subject to applicable zoning and permitting requirements. Conveniently located near neighborhood shopping, dining, everyday services, public transportation, and major roadways. Nearby recreational destinations include Dan Ryan Woods and the Major Taylor Trail, with additional parks and amenities throughout the surrounding community. This property is ready for someone with ideas and vision. Refresh it, renovate it, and make the most of all the space this Chicago home has to offer. Let's recap here...Five bedrooms with great potential, a full basement, and room for a garage-there's a lot to work with on Throop!
Pending
$115,000
9343 S Throop St, Chicago, IL 60620
5beds
1,317sqft
Single Family Residence
Built in 1926
3,876 Square Feet Lot
$-- Zestimate®
$87/sqft
$-- HOA
What's special
Brick bungalowFormal dining roomFive bedroomsFull basement
- --
- 92
- views
- 3
- saves
Likely to sell faster than
Zillow last checked:
Listing updated:
Listed by:
Tamika Marks 773-306-0352,
Trademarks & Associates
Source: MRED as distributed by MLS GRID,MLS#: 12746512
Facts & features
Interior
Bedrooms & bathrooms
- Bedrooms: 5
- Bathrooms: 1
- Full bathrooms: 1
Rooms
- Room types: Bedroom 5
Primary bedroom
- Level: Second
- Area: 210 Square Feet
- Dimensions: 15X14
Bedroom 2
- Level: Second
- Area: 196 Square Feet
- Dimensions: 14X14
Bedroom 3
- Level: Main
- Area: 120 Square Feet
- Dimensions: 10X12
Bedroom 4
- Level: Main
- Area: 120 Square Feet
- Dimensions: 10X12
Bedroom 5
- Level: Main
- Area: 110 Square Feet
- Dimensions: 10X11
Dining room
- Level: Main
- Area: 156 Square Feet
- Dimensions: 12X13
Kitchen
- Level: Main
- Area: 144 Square Feet
- Dimensions: 12X12
Living room
- Level: Main
- Area: 180 Square Feet
- Dimensions: 12X15
Heating
- Natural Gas
Cooling
- None
Features
- Basement: Unfinished,Full
- Attic: Finished,Interior Stair
Interior area
- Total structure area: 0
- Total interior livable area: 1,317 sqft
Property
Accessibility
- Accessibility features: No Disability Access
Features
- Stories: 1.5
Lot
- Size: 3,876 Square Feet
- Dimensions: 31x125
Details
- Parcel number: 25053220180000
- Special conditions: None
Construction
Type & style
- Home type: SingleFamily
- Architectural style: Bungalow
- Property subtype: Single Family Residence
Materials
- Brick
- Foundation: Concrete Perimeter
- Roof: Asphalt
Condition
- New construction: No
- Year built: 1926
Utilities & green energy
- Electric: Circuit Breakers
- Sewer: Public Sewer
- Water: Public
Community & HOA
HOA
- Services included: None
Location
- Region: Chicago
Financial & listing details
- Price per square foot: $87/sqft
- Tax assessed value: $140,000
- Annual tax amount: $1,677
- Date on market: 8/30/2026
- Ownership: Fee Simple
Estimated market value
Not available
Estimated sales range
Not available
Not available
Price history
Price history is unavailable.
Public tax history
| Year | Property taxes | Tax assessment |
|---|---|---|
| 2024 | -- | $14,000 +0% |
| 2023 | $1,699 +5% | $13,999 |
| 2022 | $1,618 -14.5% | $13,999 |
| 2021 | $1,893 -45% | $13,999 -9.2% |
| 2020 | $3,441 | $15,409 -9% |
| 2019 | -- | $16,933 |
| 2018 | $3,353 | $16,933 +66.3% |
| 2017 | -- | $10,181 |
| 2016 | $242 -87% | $10,181 |
| 2015 | $1,870 +709.5% | $10,181 -3% |
| 2014 | $231 -0.3% | $10,494 |
| 2013 | $232 -79.3% | $10,494 |
| 2012 | $1,118 -46% | $10,494 -17.7% |
| 2011 | $2,070 -0.4% | $12,744 |
| 2010 | $2,078 +136.5% | $12,744 |
| 2009 | $878 +18.4% | $12,744 -3% |
| 2008 | $742 +1.6% | $13,134 |
| 2007 | $730 +2.5% | $13,134 |
| 2006 | $713 +61.1% | $13,134 +31% |
| 2005 | $442 -4.8% | $10,023 |
| 2004 | $465 -36.3% | $10,023 |
| 2003 | $729 +2% | $10,023 +42.1% |
| 2002 | $715 -6.6% | $7,052 -6.7% |
| 2001 | $766 -0.9% | $7,561 |
| 2000 | $773 +1.9% | $7,561 +6.1% |
| 1999 | $758 | $7,126 |
Find assessor info on the county website
Monthly payment
Est. payment
Payment breakdown
Explore the cost of this home by adjusting the details. Changes won't be saved.Climate risks
Neighborhood: Brainerd
Nearby schools
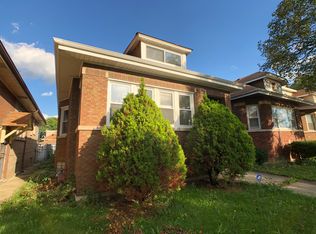
Similar homes
- $--4 bd1 ba1k sqft8329 S May St, Chicago, IL 60620Auction
 MLS ID #12777053, Ryan Smith, Smith Partners & Associates. MRED as distributed by MLS GRID
 - $139,9003 bd1 ba1.5k sqft7521 S Winchester Ave, Chicago, IL 60620Price Change
 MLS ID #12744263, Erick Escobedo, Realty of America, LLC. MRED as distributed by MLS GRID
 - $125,0003 bd1 ba942 sqft10110 S Yale Ave, Chicago, IL 60628New
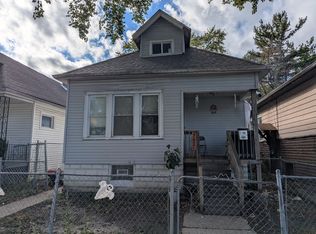 MLS ID #12780154, Joseph Konney, Top Care Realty LLC. MRED as distributed by MLS GRID
 - $--3 bd1 ba1.3k sqft10156 S Princeton Ave, Chicago, IL 60628Auction
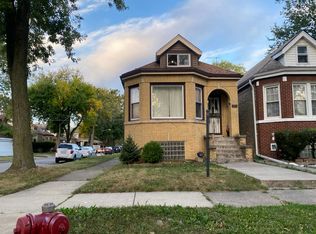 Auction.com 2
