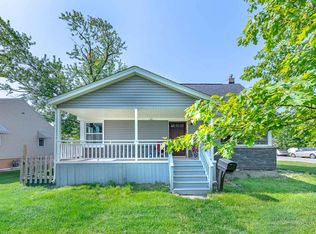
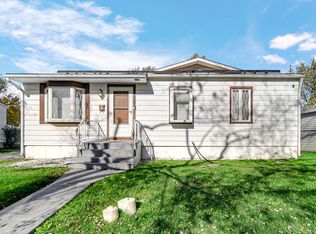
Welcome home to this beautiful 3 bedroom, 2 bath home with FULL Finished Basement and room to grow. The spacious living room shows off original hardwood floors, and a separate family room gives everyone their own space to relax. The primary bedroom includes a walk-in closet, and the full bath has been completely remodeled. Head downstairs to a fully finished basement with gas and water lines already in place, making related living a real possibility. Out back, the 2.5 car detached garage offers plenty of room for vehicles, tools and storage. Recent updates include a brand new water heater and Culligan water softener, so you can move in with peace of mind. Located on a quiet street in School District 194, just steps from Veterans Park. Space, updates and flexibility all in one. Schedule your showing today!
Active
$215,000
3443 Phillips Ave, Steger, IL 60475
3beds
--sqft
Single Family Residence
Built in 1955
8,500 Square Feet Lot
$-- Zestimate®
$--/sqft
$-- HOA
What's special
Full finished basementOriginal hardwood floorsSeparate family roomQuiet street
- 41 days
- 289
- 21
Zillow last checked:
Listing updated:
Listed by:
Tyler Burlison (219)314-6715,
eXp Realty
Source: MRED as distributed by MLS GRID,MLS#: 12770180
Facts & features
Interior
Bedrooms & bathrooms
- Bedrooms: 3
- Bathrooms: 2
- Full bathrooms: 2
Rooms
- Room types: Foyer, Recreation Room
Primary bedroom
- Features: Flooring (Hardwood)
- Level: Main
- Area: 143 Square Feet
- Dimensions: 11X13
Bedroom 2
- Features: Flooring (Carpet)
- Level: Main
- Area: 110 Square Feet
- Dimensions: 11X10
Bedroom 3
- Features: Flooring (Carpet)
- Level: Main
- Area: 100 Square Feet
- Dimensions: 10X10
Family room
- Features: Flooring (Carpet)
- Level: Main
- Area: 238 Square Feet
- Dimensions: 17X14
Foyer
- Features: Flooring (Other)
- Level: Main
- Area: 27 Square Feet
- Dimensions: 3X9
Kitchen
- Features: Kitchen (Eating Area-Table Space), Flooring (Vinyl)
- Level: Main
- Area: 132 Square Feet
- Dimensions: 11X12
Laundry
- Features: Flooring (Other)
- Level: Basement
- Area: 96 Square Feet
- Dimensions: 8X12
Living room
- Features: Flooring (Hardwood)
- Level: Main
- Area: 240 Square Feet
- Dimensions: 20X12
Recreation room
- Features: Flooring (Vinyl)
- Level: Basement
- Area: 540 Square Feet
- Dimensions: 27X20
Heating
- Forced Air
Cooling
- Central Air
Appliances
- Included: Range, Microwave, Dishwasher, Refrigerator
Features
- 1st Floor Bedroom, 1st Floor Full Bath
- Flooring: Hardwood
- Windows: Skylight(s)
- Basement: Finished,Full
Interior area
- Total structure area: 0
Property
Parking
- Total spaces: 2.5
- Parking features: Concrete, Garage Door Opener, Yes, Garage Owned, Detached, Garage
- Garage spaces: 2.5
- Has uncovered spaces: Yes
Accessibility
- Accessibility features: No Disability Access
Features
- Stories: 1
- Patio & porch: Patio
Lot
- Size: 8,500 Square Feet
- Dimensions: 68 X 125
Details
- Parcel number: 2315041020610000
- Special conditions: Standard
- Other equipment: Water-Softener Owned, Ceiling Fan(s), Fan-Whole House, Sump Pump
Construction
Type & style
- Home type: SingleFamily
- Architectural style: Ranch
- Property subtype: Single Family Residence
Materials
- Aluminum Siding, Brick
- Roof: Asphalt
Condition
- New construction: No
- Year built: 1955
Utilities & green energy
- Electric: Circuit Breakers, 100 Amp Service
- Sewer: Public Sewer
- Water: Public
Community & HOA
Community
- Features: Curbs, Sidewalks, Street Lights, Street Paved
HOA
- Services included: None
Location
- Region: Steger
Financial & listing details
- Tax assessed value: $163,833
- Annual tax amount: $4,801
- Date on market: 10/6/2026
- Ownership: Fee Simple
Estimated market value
Not available
Estimated sales range
Not available
Not available
Price history
| Date | Event | Price |
|---|---|---|
| 11/6/2026 | Listed for sale | $215,000 |
Source:  MRED as distributed by MLS GRID #12770180 Report a problem | ||
| 10/22/2026 | Contingent | $215,000 |
Source: MRED as distributed by MLS GRID #12770180 Report a problem | ||
| 10/6/2026 | Listed for sale | $215,000-2.3% |
Source: MRED as distributed by MLS GRID #12770180 Report a problem | ||
| 9/27/2026 | Listing removed | -- |
Source: Owner Report a problem | ||
| 8/29/2026 | Listed for sale | $220,000+131.6% |
Source: Owner Report a problem | ||
| 11/4/2015 | Sold | $95,000-4.9% |
Source: MRED as distributed by MLS GRID #09011479 Report a problem | ||
| 9/28/2015 | Pending sale | $99,900 |
Source: Coldwell Banker Residential Brokerage - Flossmoor #09011479 Report a problem | ||
| 9/17/2015 | Price change | $99,900-2.1% |
Source: Coldwell Banker Residential Brokerage - Flossmoor #09011479 Report a problem | ||
| 9/11/2015 | Price change | $102,000-1.9% |
Source: Coldwell Banker Residential Brokerage - Flossmoor #09011479 Report a problem | ||
| 8/20/2015 | Price change | $104,000-4.6% |
Source: Coldwell Banker Residential Brokerage - Flossmoor #09011479 Report a problem | ||
| 8/15/2015 | Price change | $109,000-0.5% |
Source: Coldwell Banker Residential Brokerage - Flossmoor #09011479 Report a problem | ||
| 6/2/2015 | Listed for sale | $109,500-15.4% |
Source: Coldwell Banker Residential #08939799 Report a problem | ||
| 8/11/2010 | Listing removed | $129,500 |
Source: NRT Chicago #07217191 Report a problem | ||
| 7/21/2010 | Price change | $129,500+3.7% |
Source: NRT Chicago #07217191 Report a problem | ||
| 7/20/2010 | Price change | $124,900-3.6% |
Source: NRT Chicago #07217191 Report a problem | ||
| 7/18/2010 | Price change | $129,500+3.7% |
Source: NRT Chicago #07217191 Report a problem | ||
| 7/17/2010 | Price change | $124,900-3.6% |
Source: NRT Chicago #07217191 Report a problem | ||
| 7/14/2010 | Price change | $129,500+3.7% |
Source: NRT Chicago #07217191 Report a problem | ||
| 7/10/2010 | Price change | $124,900-3.6% |
Source: NRT Chicago #07217191 Report a problem | ||
| 5/15/2010 | Listed for sale | $129,500-7.4% |
Source: NRT Chicago #07217191 Report a problem | ||
| 10/9/2009 | Price change | $139,900-3.5% |
Source: NRT Chicago #07217191 Report a problem | ||
| 5/22/2009 | Listed for sale | $145,000 |
Source: NRT Chicago #07217191 Report a problem | ||
Public tax history
| Year | Property taxes | Tax assessment |
|---|---|---|
| 2024 | $4,822 +7.8% | $54,611 +12% |
| 2023 | $4,472 +5.3% | $48,764 +12.5% |
| 2022 | $4,249 +7.2% | $43,338 +9.2% |
| 2021 | $3,964 +4.2% | $39,680 +6.7% |
| 2020 | $3,803 +6% | $37,189 +6.4% |
| 2019 | $3,587 +4% | $34,953 +2.2% |
| 2018 | $3,448 +2.9% | $34,201 +8.5% |
| 2017 | $3,352 -4.9% | $31,508 +0.6% |
| 2016 | $3,525 +24.2% | $31,305 +19.1% |
| 2015 | $2,838 | $26,293 -1% |
| 2014 | $2,838 +2.2% | $26,558 -4.6% |
| 2013 | $2,776 -6.7% | $27,830 -8% |
| 2012 | $2,975 +13.9% | $30,251 -9.5% |
| 2011 | $2,612 -0.9% | $33,427 -7.5% |
| 2010 | $2,635 +5.1% | $36,138 -5.9% |
| 2009 | $2,508 -4.3% | $38,404 |
| 2008 | $2,621 | $38,404 +4.1% |
| 2007 | -- | $36,881 +6.5% |
| 2006 | $2,677 +5.1% | $34,614 +5.3% |
| 2005 | $2,548 +0.6% | $32,872 +2.9% |
| 2004 | $2,531 +5.7% | $31,937 +4% |
| 2003 | $2,394 -12% | $30,705 +5% |
| 2002 | $2,721 +1.4% | $29,243 +2.8% |
| 2001 | $2,683 +10.6% | $28,455 +6.8% |
| 2000 | $2,426 | $26,639 |
Find assessor info on the county website
Monthly payment
Est. payment
Payment breakdown
Explore the cost of this home by adjusting the details. Changes won't be saved.Climate risks
Neighborhood: 60475
Nearby schools
Schools provided by the listing agent
- District: 194
Source: MRED as distributed by MLS GRID. This data may not be complete. We recommend contacting the local school district to confirm school assignments for this home.

Similar homes
- $234,9004 bd2 ba1k sqft3216 Butler Ave, Steger, IL 60475For Sale By Owner
- $250,0004 bd3 ba2.2k sqft40 W 36th Pl, Steger, IL 60475Active
 MLS ID #12749635, Michael Kozuchowski, Century 21 S.G.R., Inc.. MRED as distributed by MLS GRID
- $215,5003 bd3 ba2.1k sqft2125 221st St, Sauk Village, IL 60411New
 MLS ID #12806031, Craig Jackson, Real People Realty. MRED as distributed by MLS GRID
- $142,9003 bd1 ba1.2k sqft13 W 37th St, Steger, IL 60475Active
 MLS ID #12762183, Misael Chacon, Beycome Brokerage Realty LLC. MRED as distributed by MLS GRID
