Welcome to 1115 Campbell in Chicago Heights, where classic craftsmanship meets modern updates. This beautifully maintained home features 3 bedrooms and 1.5 baths, with freshly painted interiors and professionally refinished hardwood floors that highlight the original trim and timeless details throughout. Enjoy over 1400 square feet of living space plus an unfinished basement ready for storage, hobbies, or future finishing. The bright new front porch offers a great view and a welcoming entry, while the large backyard provides ample room for outdoor living, entertaining, or expansion. A 1 car attached garage adds everyday convenience. With its blend of preserved character and thoughtful updates, this home stands out as a strong value in today's market. Schedule your private showing to experience it in person.
Active
$239,000
1115 Campbell Ave, Chicago Heights, IL 60411
3beds
1,400sqft
Single Family Residence
Built in 1940
-- sqft lot
$-- Zestimate®
$171/sqft
$-- HOA
What's special
Modern updatesGreat viewProfessionally refinished hardwood floorsBright new front porchFreshly painted interiorsWelcoming entryClassic craftsmanship
- --
- 425
- views
- 41
- saves
Zillow last checked:
Listing updated:
Listed by:
Donna Dalke 708-307-3992,
Better Homes & Gardens Real Estate
Source: MRED as distributed by MLS GRID,MLS#: 12728481
Facts & features
Interior
Bedrooms & bathrooms
- Bedrooms: 3
- Bathrooms: 2
- Full bathrooms: 1
- 1/2 bathrooms: 1
Rooms
- Room types: No additional rooms
Primary bedroom
- Features: Flooring (Hardwood)
- Level: Second
- Area: 165 Square Feet
- Dimensions: 15X11
Bedroom 2
- Features: Flooring (Hardwood)
- Level: Second
- Area: 121 Square Feet
- Dimensions: 11X11
Bedroom 3
- Features: Flooring (Hardwood)
- Level: Second
- Area: 110 Square Feet
- Dimensions: 11X10
Dining room
- Features: Flooring (Hardwood)
- Level: Main
- Area: 143 Square Feet
- Dimensions: 13X11
Kitchen
- Features: Flooring (Ceramic Tile)
- Level: Main
- Area: 110 Square Feet
- Dimensions: 11X10
Living room
- Features: Flooring (Hardwood)
- Level: Main
- Area: 247 Square Feet
- Dimensions: 19X13
Heating
- Natural Gas, Forced Air
Cooling
- Central Air
Appliances
- Included: Range, Dishwasher, High End Refrigerator, Stainless Steel Appliance(s)
Features
- Basement: Unfinished,Partial
- Number of fireplaces: 1
- Fireplace features: Living Room
Interior area
- Total structure area: 0
- Total interior livable area: 1,400 sqft
Property
Parking
- Total spaces: 1
- Parking features: Concrete, Yes, Garage Owned, Attached, Garage
- Attached garage spaces: 1
Accessibility
- Accessibility features: No Disability Access
Features
- Stories: 2
Lot
- Dimensions: 59 x 160 x 59 x 155
Details
- Parcel number: 32201040350000
- Special conditions: None
Construction
Type & style
- Home type: SingleFamily
- Property subtype: Single Family Residence
Materials
- Aluminum Siding, Brick
- Foundation: Concrete Perimeter
- Roof: Asphalt
Condition
- New construction: No
- Year built: 1940
- Major remodel year: 2026
Utilities & green energy
- Sewer: Public Sewer
- Water: Public
Community & HOA
HOA
- Services included: None
Location
- Region: Chicago Heights
Financial & listing details
- Price per square foot: $171/sqft
- Tax assessed value: $134,880
- Annual tax amount: $7,171
- Date on market: 8/9/2026
- Ownership: Fee Simple
Estimated market value
Not available
Estimated sales range
Not available
Not available
Price history
| Date | Event | Price |
|---|---|---|
| 8/9/2026 | Listing removed | $259,000$185/sqft |
Source:  MRED as distributed by MLS GRID #12698067 Report a problem MRED as distributed by MLS GRID #12698067 Report a problem | ||
| 7/24/2026 | Price change | $259,000-3.7%$185/sqft |
Source: MRED as distributed by MLS GRID #12698067 Report a problem | ||
| 7/7/2026 | Price change | $269,000-5.6%$192/sqft |
Source: MRED as distributed by MLS GRID #12698067 Report a problem | ||
| 5/15/2026 | Price change | $284,900-1.4%$204/sqft |
Source: MRED as distributed by MLS GRID #12624132 Report a problem | ||
| 4/22/2026 | Listed for sale | $289,000+189%$206/sqft |
Source: MRED as distributed by MLS GRID #12624132 Report a problem | ||
| 1/23/2026 | Listing removed | $100,000+1%$71/sqft |
Source: Hubzu Zillow Review #87916627681AUCN16 Report a problem | ||
| 9/19/2025 | Pending sale | $99,000-13.1%$71/sqft |
Source: Hubzu Zillow Review #87916627681AUCN16 Report a problem | ||
| 9/19/2025 | Listing removed | $113,900$81/sqft |
Source:  Hubzu REO #87916627681AUCN16 Report a problem Hubzu REO #87916627681AUCN16 Report a problem | ||
| 9/5/2025 | Listed for sale | $113,900-20.9%$81/sqft |
Source: Hubzu #87916627681AUCN15 Report a problem | ||
| 9/4/2025 | Listing removed | $143,990$103/sqft |
Source: Hubzu REO #87916627681AUCN14 Report a problem | ||
| 8/29/2025 | Listed for sale | $143,990$103/sqft |
Source: Hubzu #87916627681AUCN14 Report a problem | ||
| 8/28/2025 | Listing removed | $143,990$103/sqft |
Source: Hubzu REO #87916627681AUCN13 Report a problem | ||
| 8/22/2025 | Listed for sale | $143,990$103/sqft |
Source: Hubzu #87916627681AUCN13 Report a problem | ||
| 8/20/2025 | Listing removed | $143,990$103/sqft |
Source: Hubzu #87916627681AUCN12 Report a problem | ||
| 8/14/2025 | Listed for sale | $143,990$103/sqft |
Source: Hubzu #87916627681AUCN12 Report a problem | ||
| 8/13/2025 | Listing removed | $143,990$103/sqft |
Source: Hubzu REO #87916627681AUCN11 Report a problem | ||
| 8/7/2025 | Listed for sale | $143,990$103/sqft |
Source: Hubzu REO #87916627681AUCN11 Report a problem | ||
| 8/6/2025 | Listing removed | $143,990$103/sqft |
Source: Hubzu #87916627681AUCN10 Report a problem | ||
| 7/31/2025 | Listed for sale | $143,990$103/sqft |
Source: Hubzu REO #87916627681AUCN10 Report a problem | ||
| 7/30/2025 | Listing removed | $143,990$103/sqft |
Source: Hubzu #87916627681AUCN9 Report a problem | ||
| 7/24/2025 | Listed for sale | $143,990$103/sqft |
Source: Hubzu #87916627681AUCN9 Report a problem | ||
| 7/23/2025 | Listing removed | $143,990$103/sqft |
Source: Hubzu REO #87916627681AUCN8 Report a problem | ||
| 7/17/2025 | Listed for sale | $143,990$103/sqft |
Source: Hubzu #87916627681AUCN8 Report a problem | ||
| 7/16/2025 | Listing removed | $143,990$103/sqft |
Source: Hubzu REO #87916627681AUCN7 Report a problem | ||
| 7/10/2025 | Listed for sale | $143,9900%$103/sqft |
Source: Hubzu REO #87916627681AUCN7 Report a problem | ||
| 7/1/2019 | Sold | $144,000+414.3%$103/sqft |
Source: MRED as distributed by MLS GRID #10369007 Report a problem | ||
| 10/16/2012 | Sold | $28,000-78%$20/sqft |
Source: MRED as distributed by MLS GRID #08137149 Report a problem | ||
| 7/26/2004 | Sold | $127,000+21%$91/sqft |
Source: Public Record Report a problem | ||
| 2/5/1999 | Sold | $105,000$75/sqft |
Source: Public Record Report a problem | ||
Public tax history
| Year | Property taxes | Tax assessment |
|---|---|---|
| 2024 | $7,338 +2.3% | $13,488 |
| 2023 | $7,171 -18.7% | $13,488 -3.4% |
| 2022 | $8,821 +4.1% | $13,956 |
| 2021 | $8,470 +3.3% | $13,956 |
| 2020 | $8,201 +84.7% | $13,956 +25.3% |
| 2019 | $4,440 +5.3% | $11,139 |
| 2018 | $4,218 +3.8% | $11,139 |
| 2017 | $4,064 -0.3% | $11,139 +10.3% |
| 2016 | $4,077 +2.8% | $10,101 |
| 2015 | $3,964 +0.2% | $10,101 |
| 2014 | $3,958 -3.3% | $10,101 -5.8% |
| 2013 | $4,093 -12.1% | $10,719 -10.6% |
| 2012 | $4,656 +4.5% | $11,992 |
| 2011 | $4,456 +12.7% | $11,992 -10.2% |
| 2010 | $3,955 +13.1% | $13,353 |
| 2009 | $3,498 +14.2% | $13,353 -5% |
| 2008 | $3,062 -2.2% | $14,056 +4% |
| 2007 | $3,133 +1.7% | $13,511 |
| 2006 | $3,080 +8.4% | $13,511 |
| 2005 | $2,843 -0.2% | $13,511 +30.2% |
| 2004 | $2,848 +1.8% | $10,379 |
| 2003 | $2,796 -5.8% | $10,379 |
| 2002 | $2,970 +13.1% | $10,379 +8.2% |
| 2001 | $2,627 +0.6% | $9,592 |
| 2000 | $2,610 +29.4% | $9,592 |
| 1999 | $2,017 | $9,592 |
Find assessor info on the county website
Monthly payment
Est. payment
Payment breakdown
Explore the cost of this home by adjusting the details. Changes won't be saved.Climate risks
Neighborhood: 60411
Nearby schools
Schools provided by the listing agent
- District: 170
Source: MRED as distributed by MLS GRID. This data may not be complete. We recommend contacting the local school district to confirm school assignments for this home.
- $200,3003 bd2 ba1.7k sqft1125 Campbell Ave, Chicago Heights, IL 60411Off Market
- $264,4004 bd4 ba2.2k sqft1111 Campbell Ave, Chicago Heights, IL 60411Off Market
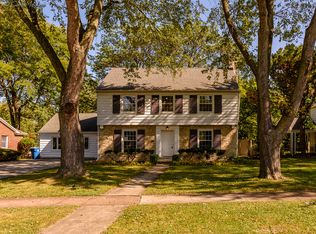
- $221,1004 bd2 ba1.8k sqft1135 Campbell Ave, Chicago Heights, IL 60411Off Market
- $191,7003 bd2 ba1.2k sqft1134 Wallace Ct, Chicago Heights, IL 60411Off Market
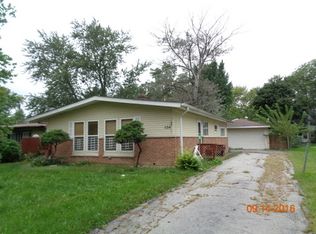
Similar homes
- $245,0003 bd2 ba1.3k sqft495 8th St, Chicago Heights, IL 60411Active
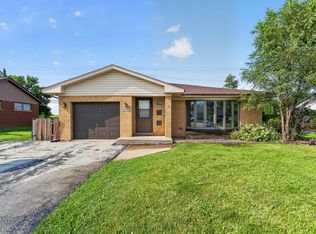 MLS ID #12561600, Kim Wirtz, ABR,CRS,e-PRO, Wirtz Real Estate Group Inc.. MRED as distributed by MLS GRID
 - $275,0003 bd2 ba1.7k sqft172 Strieff Ave, Chicago Heights, IL 60411Active
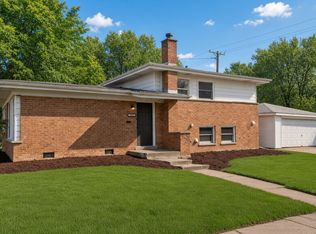 MLS ID #12745007, Neil Gates, Chase Real Estate LLC. MRED as distributed by MLS GRID
 - $180,0003 bd1 ba1k sqft1801 215th Pl, Chicago Heights, IL 60411New
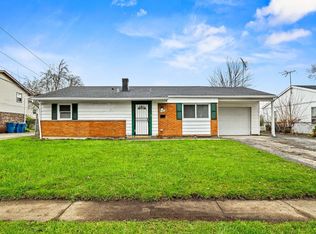 MLS ID #12749892, Dione Branch, eXp Realty. MRED as distributed by MLS GRID
 - $195,0003 bd1 ba1.4k sqft636 Union Ave, Chicago Heights, IL 60411Active
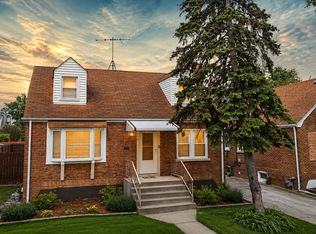 MLS ID #12649350, Jennifer Anderson, McColly Real Estate. MRED as distributed by MLS GRID
