Beautifully Remodeled Home with Fully Finished Basement – Move-In Ready!
Welcome to 3216 Butler Avenue in Steger, Illinois!
Discover this beautifully remodeled home offering modern updates, comfortable living spaces, and plenty of room to enjoy!
This charming property features 3 spacious bedrooms, 2 full bathrooms, and an additional bedroom in the fully finished basement, providing flexible space for guests, a home office, or additional living arrangements.
Step inside and enjoy the beautifully updated interior, featuring newly remodeled flooring and a stunning, fully renovated kitchen designed with both style and functionality in mind.
The fully finished basement adds valuable living space, perfect for a family room, entertainment area, home theater, or recreation space.
Outside, enjoy a private, enclosed backyard, ideal for outdoor gatherings, barbecues, entertaining, or simply relaxing.
Property Highlights:
3 bedrooms plus an additional basement bedroom
2 full bathrooms
Beautifully remodeled kitchen
Updated flooring
Fully finished basement with additional living space
Private, enclosed backyard
Move-in-ready condition
Whether you’re looking for your first home, upgrading to more space, or simply searching for a beautifully updated property, this home offers comfort, style, and versatility.
Don’t miss this opportunity! Schedule your private showing today and see everything this beautiful home has to offer!
For sale by owner
$234,900
3216 Butler Ave, Steger, IL 60475
4beds
1,008sqft
SingleFamily
Built in 1975
3,049 Square Feet Lot
$-- Zestimate®
$233/sqft
$-- HOA
What's special
Fully finished basementStunning fully renovated kitchenPrivate enclosed backyardNewly remodeled flooring
- 3 days
- 100
- 3
Listed by:
Property Owner (815) 603-5175
Facts & features
Interior
Bedrooms & bathrooms
- Bedrooms: 4
- Bathrooms: 2
- Full bathrooms: 2
Heating
- Forced air, Gas
Cooling
- Central
Appliances
- Included: Dishwasher, Dryer, Microwave, Range / Oven, Refrigerator, Washer
Features
- Flooring: Tile, Concrete, Laminate
- Basement: Finished
Interior area
- Total interior livable area: 1,008 sqft
Property
Parking
- Total spaces: 2
- Parking features: Garage - Detached
Features
- Exterior features: Shingle, Vinyl
Lot
- Size: 3,049 Square Feet
Details
- Parcel number: 3233321033
Construction
Type & style
- Home type: SingleFamily
Materials
- Frame
- Roof: Asphalt
Condition
- New construction: No
- Year built: 1975
Community & HOA
Location
- Region: Steger
Financial & listing details
- Price per square foot: $233/sqft
- Tax assessed value: $54,060
- Annual tax amount: $1,866
- Date on market: 11/13/2026
Estimated market value
Not available
Estimated sales range
Not available
$2,495/mo
Price history
| Date | Event | Price |
|---|---|---|
| 11/13/2026 | Listed for sale | $234,900-10.3%$233/sqft |
Source: Owner Report a problem | ||
| 11/19/2025 | Listing removed | $261,999$260/sqft |
Source:  MRED as distributed by MLS GRID #12362752 Report a problem | ||
| 9/6/2025 | Price change | $261,999-1.1%$260/sqft |
Source: MRED as distributed by MLS GRID #12362752 Report a problem | ||
| 8/18/2025 | Price change | $264,999-1.5%$263/sqft |
Source: MRED as distributed by MLS GRID #12362752 Report a problem | ||
| 5/12/2025 | Listed for sale | $269,000+3.5%$267/sqft |
Source: MRED as distributed by MLS GRID #12362752 Report a problem | ||
| 11/16/2024 | Listing removed | $259,999$258/sqft |
Source: MRED as distributed by MLS GRID #12205633 Report a problem | ||
| 11/10/2024 | Listed for sale | $259,999$258/sqft |
Source: MRED as distributed by MLS GRID #12205633 Report a problem | ||
| 10/3/2024 | Listing removed | $259,999$258/sqft |
Source: MRED as distributed by MLS GRID #12162583 Report a problem | ||
| 9/12/2024 | Listed for sale | $259,999+656.9%$258/sqft |
Source: MRED as distributed by MLS GRID #12162583 Report a problem | ||
| 12/11/2014 | Sold | $34,350+243.5%$34/sqft |
Source: MRED as distributed by MLS GRID #08656055 Report a problem | ||
| 10/16/2014 | Price change | $10,000-80%$10/sqft |
Source: Auction.com Report a problem | ||
| 9/25/2014 | Price change | $49,900-9.1%$50/sqft |
Source: Homepath #08656055 Report a problem | ||
| 8/26/2014 | Price change | $54,900-9.9%$54/sqft |
Source: Homepath #08656055 Report a problem | ||
| 7/26/2014 | Price change | $60,900-9%$60/sqft |
Source: Homepath #08656055 Report a problem | ||
| 6/27/2014 | Listed for sale | $66,900$66/sqft |
Source: REALTY EXECUTIVES TARGET #08656055 Report a problem | ||
Public tax history
| Year | Property taxes | Tax assessment |
|---|---|---|
| 2024 | $1,866 +4.2% | $5,406 +0% |
| 2023 | $1,790 -3.2% | $5,405 +18.4% |
| 2022 | $1,850 +7.1% | $4,566 |
| 2021 | $1,727 -4.6% | $4,566 -6.5% |
| 2020 | $1,811 -4.3% | $4,886 -6.8% |
| 2019 | $1,893 +3.5% | $5,241 |
| 2018 | $1,829 -1.3% | $5,241 |
| 2017 | $1,853 +15.9% | $5,241 +17.3% |
| 2016 | $1,599 +0.4% | $4,468 |
| 2015 | $1,592 +40.7% | $4,468 |
| 2014 | $1,132 -14.5% | $4,468 -17.1% |
| 2013 | $1,324 +0.4% | $5,391 |
| 2012 | $1,319 +1.1% | $5,391 |
| 2011 | $1,305 -14.9% | $5,391 -16.4% |
| 2010 | $1,533 +4.3% | $6,451 |
| 2009 | $1,471 +9.5% | $6,451 -5% |
| 2008 | $1,343 +12.3% | $6,790 +13.5% |
| 2007 | $1,197 +23.3% | $5,983 |
| 2006 | $970 +9.5% | $5,983 |
| 2005 | $886 -5.7% | $5,983 +21.3% |
| 2004 | $940 +0.2% | $4,934 |
| 2003 | $938 -7.1% | $4,934 |
| 2002 | $1,010 -11.7% | $4,934 +4.5% |
| 2001 | $1,143 +28.8% | $4,720 |
| 2000 | $888 +22.6% | $4,720 |
| 1999 | $724 | $4,720 |
Find assessor info on the county website
Monthly payment
Est. payment
Payment breakdown
Explore the cost of this home by adjusting the details. Changes won't be saved.Climate risks
Neighborhood: 60475
Nearby schools
Schools provided by the listing agent
- District: 206
Source: The MLS. This data may not be complete. We recommend contacting the local school district to confirm school assignments for this home.
Similar homes
- $229,9003 bd2 ba1.2k sqft4305 Clark Dr, Richton Park, IL 60471Active
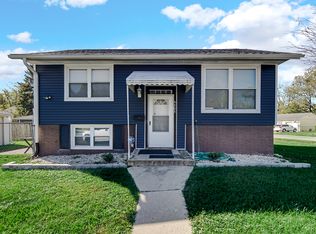 MLS ID #12800360, JoAnna Reid, Real People Realty. MRED as distributed by MLS GRID
- $241,4005 bd2 ba1.4k sqft12528 S Justine St, Calumet Park, IL 60827New
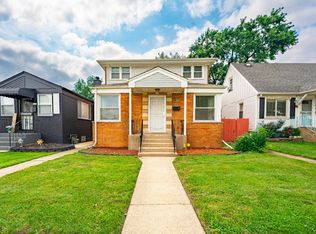 MLS ID #12810005, Xochil Wendy Escobar, Realty of America, LLC. MRED as distributed by MLS GRID
- $219,9003 bd2 ba1.1k sqft280 Rich Rd, Park Forest, IL 60466Active
 MLS ID #12798540, Dean Awaidah, Realty One Group Heartland. MRED as distributed by MLS GRID
- $215,0004 bd2 ba1k sqft22243 Karlov Ave, Richton Park, IL 60471Active
 MLS ID #12775831, Jerome Lanier, Keller Williams Preferred Rlty. MRED as distributed by MLS GRID
