Beautifully renovated in 2026, this stunning 3-bedroom, 1-bath ranch offers stylish, comfortable one-level living with modern updates throughout. The open-concept floor plan creates a bright and inviting atmosphere, highlighted by a beautiful kitchen featuring granite countertops and a spacious seating area. The generously sized bedrooms offer large closets for excellent storage, while the cozy fireplace adds warmth and character to the living space. Enjoy year-round comfort with central air and heat, plus the convenience of an in-home washer and dryer. Outside, the fully fenced corner yard provides plenty of room to relax, entertain, or enjoy outdoor activities, complemented by exterior lighting for added appeal. An attached garage adds convenience and additional storage.
Active
$174,900
1649 215th Pl, Sauk Village, IL 60411
3beds
1,223sqft
Single Family Residence
Built in 1973
9,156 Square Feet Lot
$172,800 Zestimate®
$143/sqft
$-- HOA
What's special
Modern updates throughoutStylish comfortable one-level livingGenerously sized bedroomsBeautifully renovatedSpacious seating areaOpen-concept floor planBright and inviting atmosphere
- 6 days
- 163
- 12
Zillow last checked:
Listing updated:
Listed by:
Paul Kempa 630-816-5397,
Realty One Group Excel
Source: MRED as distributed by MLS GRID,MLS#: 12804156
Facts & features
Interior
Bedrooms & bathrooms
- Bedrooms: 3
- Bathrooms: 1
- Full bathrooms: 1
Rooms
- Room types: No additional rooms
Primary bedroom
- Level: Main
- Area: 176 Square Feet
- Dimensions: 16X11
Bedroom 2
- Level: Main
- Area: 100 Square Feet
- Dimensions: 10X10
Bedroom 3
- Level: Main
- Area: 182 Square Feet
- Dimensions: 13X14
Kitchen
- Level: Main
- Area: 182 Square Feet
- Dimensions: 14X13
Laundry
- Level: Main
- Area: 84 Square Feet
- Dimensions: 7X12
Living room
- Level: Main
- Area: 140 Square Feet
- Dimensions: 14X10
Heating
- Forced Air
Cooling
- Central Air
Appliances
- Laundry: Main Level, In Unit
Features
- 1st Floor Full Bath
- Basement: None
- Number of fireplaces: 1
- Fireplace features: Family Room
Interior area
- Total structure area: 0
- Total interior livable area: 1,223 sqft
Property
Parking
- Total spaces: 2
- Parking features: Concrete, Garage Door Opener, Yes, Garage Owned, Attached, Garage
- Attached garage spaces: 2
- Has uncovered spaces: Yes
Accessibility
- Accessibility features: Main Level Entry, No Interior Steps, Wheelchair Adaptable, Disability Access
Features
- Stories: 1
Lot
- Size: 9,156 Square Feet
- Dimensions: 84x109
Details
- Parcel number: 32251110300000
- Special conditions: None
Construction
Type & style
- Home type: SingleFamily
- Architectural style: Ranch
- Property subtype: Single Family Residence
Materials
- Vinyl Siding, Brick
Condition
- New construction: No
- Year built: 1973
- Major remodel year: 2026
Utilities & green energy
- Sewer: Public Sewer
- Water: Public
Community & HOA
HOA
- Services included: None
Location
- Region: Sauk Village
Financial & listing details
- Price per square foot: $143/sqft
- Tax assessed value: $86,070
- Annual tax amount: $3,681
- Date on market: 11/8/2026
- Ownership: Fee Simple
Estimated market value
$172,800
$164,000 - $181,000
$2,049/mo
Price history
| Date | Event | Price |
|---|---|---|
| 11/8/2026 | Listed for sale | $174,900+218%$143/sqft |
Source: MRED as distributed by MLS GRID #12804156 Report a problem | ||
| 12/24/2019 | Sold | $55,000-26.7%$45/sqft |
Source: Public Record Report a problem | ||
| 8/29/2017 | Listing removed | $1,050$1/sqft |
Source: EMAC Report a problem | ||
| 8/3/2017 | Listed for rent | $1,050$1/sqft |
Source: Zillow Rental Manager Report a problem | ||
| 12/28/1994 | Sold | $75,000$61/sqft |
Source: Public Record Report a problem | ||
Public tax history
| Year | Property taxes | Tax assessment |
|---|---|---|
| 2024 | $3,444 +3.2% | $8,607 +0% |
| 2023 | $3,338 +15.7% | $8,605 +53.6% |
| 2022 | $2,885 -1% | $5,603 |
| 2021 | $2,913 +6% | $5,603 |
| 2020 | $2,749 +43% | $5,603 -27.8% |
| 2019 | $1,922 -1.5% | $7,757 |
| 2018 | $1,952 -7.3% | $7,757 |
| 2017 | $2,106 +0.5% | $7,757 +16.9% |
| 2016 | $2,096 +8.2% | $6,633 |
| 2015 | $1,938 -1.3% | $6,633 |
| 2014 | $1,965 -12.9% | $6,633 -14.3% |
| 2013 | $2,257 -0.6% | $7,741 |
| 2012 | $2,269 -1.3% | $7,741 |
| 2011 | $2,300 -3% | $7,741 -22.8% |
| 2010 | $2,370 +10.9% | $10,024 |
| 2009 | $2,137 +6.3% | $10,024 -5% |
| 2008 | $2,010 +0.2% | $10,552 +12.5% |
| 2007 | $2,005 +5.1% | $9,377 |
| 2006 | $1,907 +9.2% | $9,377 |
| 2005 | $1,747 -3.1% | $9,377 +18.3% |
| 2004 | $1,803 +0.7% | $7,927 |
| 2003 | $1,791 -2.7% | $7,927 |
| 2002 | $1,841 +6.9% | $7,927 +5% |
| 2001 | $1,722 +1.8% | $7,553 |
| 2000 | $1,692 +9.7% | $7,553 |
| 1999 | $1,542 | $7,553 |
Find assessor info on the county website
Monthly payment
Est. payment
Payment breakdown
Explore the cost of this home by adjusting the details. Changes won't be saved.Climate risks
Neighborhood: 60411
Nearby schools
Schools provided by the listing agent
- Elementary: Wagoner Elementary School
- Middle: Rickover Junior High School
- High: Bloom High School
- District: 168
Source: MRED as distributed by MLS GRID. This data may not be complete. We recommend contacting the local school district to confirm school assignments for this home.
- $187,7004 bd2 ba1.7k sqft21528 Jeffery Ave, Sauk Village, IL 60411Off Market

- $193,6004 bd2 ba1.2k sqft1645 215th Pl, Sauk Village, IL 60411Off Market
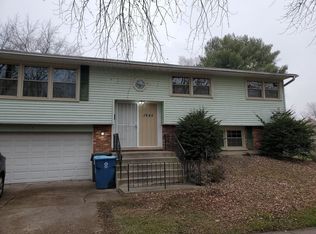
- $188,5003 bd1 ba1.4k sqft21540 Jeffery Ave, Sauk Village, IL 60411Off Market
- $209,4003 bd2 ba1.4k sqft21541 Jeffery Ave, Sauk Village, IL 60411Off Market

Similar homes
- $180,0003 bd1 ba1k sqft1801 215th Pl, Chicago Heights, IL 60411Active
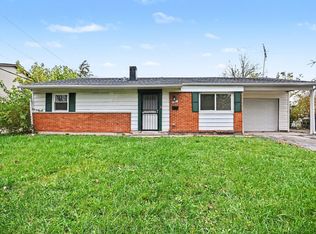 MLS ID #12804212, Irene Perez, eXp Realty. MRED as distributed by MLS GRID
- $169,9003 bd1 ba913 sqft1820 222nd St, Sauk Village, IL 60411Active
 MLS ID #12749132, Tina Kempa, CPM, Realty One Group Excel. MRED as distributed by MLS GRID
- $199,9003 bd2 ba1.4k sqft49 Parkside Ave, Chicago, IL 60411New
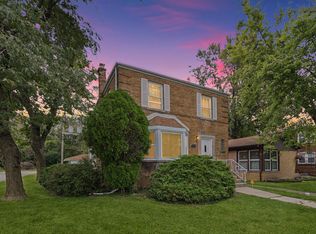 MLS ID #12806121, Kem McNair, Baird & Warner. MRED as distributed by MLS GRID
- $150,9993 bd1 ba992 sqft576 W 16th St, Chicago, IL 60411Active
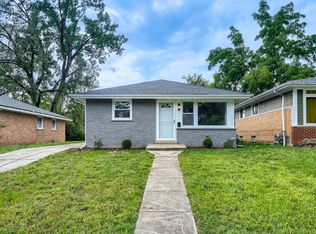 MLS ID #12802499, Andrew Weis, Keller Williams Preferred Realty. MRED as distributed by MLS GRID
