NEW and completely rehabbed! Come see this Spacious Home with Endless Possibilities. Welcome t0 116 Nanti! Offering an expansive 2,310 square feet of living space, this move-in-ready property combines modern updates with an incredibly versatile layout. Featuring 5 bedrooms and 2 full bathrooms, there's plenty of room for a growing household, guests, or a dedicated home office. The inviting living space features a fireplace, adding warmth and character to the home, while the extensive renovations completed in 2026 offer a fresh, updated feel throughout. A detached one-car garage and an oversized driveway provide convenient off-street parking for multiple vehicles. Whether you're looking for extra space, a flexible floor plan, or a fully updated home without the hassle of renovating, this property is an opportunity worth exploring. Don't miss your chance to make this beautifully refreshed home your own!
Active
$240,000
116 Nanti St, Park Forest, IL 60466
5beds
2,310sqft
Single Family Residence
Built in 1957
7,200 Square Feet Lot
$236,000 Zestimate®
$104/sqft
$-- HOA
What's special
Fully updated homeBeautifully refreshed homeInviting living spaceSpacious homeOversized drivewayDetached one-car garage
- 25 days
- 489
- 91
Zillow last checked:
Listing updated:
Listed by:
Israel Valadez 773-312-2077,
Realty of America, LLC,
Nathan Delgado 630-397-1765,
Realty of America, LLC
Source: MRED as distributed by MLS GRID,MLS#: 12787099
Facts & features
Interior
Bedrooms & bathrooms
- Bedrooms: 5
- Bathrooms: 2
- Full bathrooms: 2
Rooms
- Room types: Bedroom 5
Primary bedroom
- Area: 120 Square Feet
- Dimensions: 12X10
Bedroom 2
- Area: 120 Square Feet
- Dimensions: 12X10
Bedroom 3
- Area: 72 Square Feet
- Dimensions: 9X8
Bedroom 4
- Area: 72 Square Feet
- Dimensions: 9X8
Bedroom 5
- Area: 72 Square Feet
- Dimensions: 8X9
Family room
- Area: 340 Square Feet
- Dimensions: 20X17
Kitchen
- Area: 90 Square Feet
- Dimensions: 10X9
Laundry
- Area: 48 Square Feet
- Dimensions: 6X8
Living room
- Area: 99 Square Feet
- Dimensions: 11X9
Heating
- Has Heating (Unspecified Type)
Cooling
- Central Air
Features
- Basement: None
- Number of fireplaces: 1
- Fireplace features: Family Room, Living Room
Interior area
- Total structure area: 0
- Total interior livable area: 2,310 sqft
Property
Parking
- Total spaces: 5
- Parking features: Yes, Detached, Garage
- Garage spaces: 1
Accessibility
- Accessibility features: No Disability Access
Features
- Stories: 1
Lot
- Size: 7,200 Square Feet
- Dimensions: 60x120
Details
- Parcel number: 2114011040280000
- Special conditions: None
Construction
Type & style
- Home type: SingleFamily
- Property subtype: Single Family Residence
Materials
- Vinyl Siding
Condition
- New construction: No
- Year built: 1957
- Major remodel year: 2026
Utilities & green energy
- Sewer: Public Sewer
- Water: Public
Community & HOA
HOA
- Services included: None
Location
- Region: Park Forest
Financial & listing details
- Price per square foot: $104/sqft
- Tax assessed value: $161,409
- Annual tax amount: $7,832
- Date on market: 10/16/2026
- Ownership: Fee Simple
Estimated market value
$236,000
$224,000 - $248,000
$2,769/mo
Price history
| Date | Event | Price |
|---|---|---|
| 10/16/2026 | Listed for sale | $240,000+150%$104/sqft |
Source: MRED as distributed by MLS GRID #12787099 Report a problem | ||
| 5/30/1995 | Sold | $96,000$42/sqft |
Source: Public Record Report a problem | ||
Public tax history
| Year | Property taxes | Tax assessment |
|---|---|---|
| 2024 | $7,355 -0.6% | $53,803 +16% |
| 2023 | $7,398 +3.2% | $46,382 +13.7% |
| 2022 | $7,169 +15.5% | $40,800 +9.8% |
| 2021 | $6,208 -2.4% | $37,167 +3.4% |
| 2020 | $6,364 +0.1% | $35,962 +5.5% |
| 2019 | $6,359 -1.2% | $34,103 +1.4% |
| 2018 | $6,438 +1% | $33,622 -1.4% |
| 2017 | $6,377 +6.5% | $34,099 +4.7% |
| 2016 | $5,987 +11.5% | $32,565 +5.8% |
| 2015 | $5,371 | $30,794 +1.4% |
| 2014 | $5,371 +3% | $30,369 -4.5% |
| 2013 | $5,215 -9.4% | $31,800 -14.6% |
| 2012 | $5,755 +3.2% | $37,243 -15.2% |
| 2011 | $5,579 -0.5% | $43,942 -10.1% |
| 2010 | $5,609 +8% | $48,905 -4.9% |
| 2009 | $5,191 +1.4% | $51,410 |
| 2008 | $5,118 | $51,410 |
| 2007 | -- | $51,410 +4% |
| 2006 | $5,176 +8.9% | $49,439 +7.3% |
| 2005 | $4,753 +4.6% | $46,078 +2.4% |
| 2004 | $4,544 +7.6% | $45,012 +8.1% |
| 2003 | $4,225 +2.7% | $41,631 +1.8% |
| 2002 | $4,116 +3.9% | $40,900 +2.2% |
| 2001 | $3,963 +7.1% | $40,035 +3% |
| 2000 | $3,700 | $38,869 |
Find assessor info on the county website
Monthly payment
Est. payment
Payment breakdown
Explore the cost of this home by adjusting the details. Changes won't be saved.Climate risks
Neighborhood: 60466
Nearby schools
Schools provided by the listing agent
- District: 201
Source: MRED as distributed by MLS GRID. This data may not be complete. We recommend contacting the local school district to confirm school assignments for this home.


Similar homes
- $249,9004 bd2 ba2.1k sqft178 Nauvoo St, Park Forest, IL 60466Active
 MLS ID #12729551, Darnisha Holliday, ABR,GREEN,SFR, EXIT Strategy Realty. MRED as distributed by MLS GRID
- $240,0004 bd3 ba2.6k sqft281 Green St, Park Forest, IL 60466Price Change
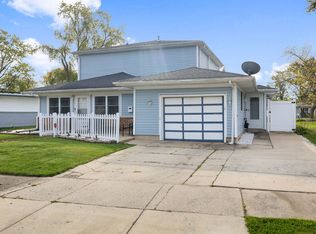 MLS ID #12792269, Nicole Morris, Coldwell Banker Realty. MRED as distributed by MLS GRID
- $214,9994 bd3 ba1.8k sqft308 Oakwood St, Park Forest, IL 60466Active
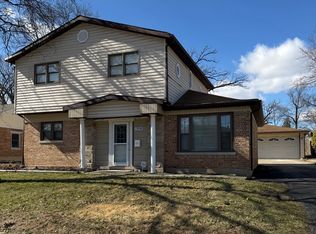 MLS ID #12783597, Britney Davis, Consumer Realty Group, Inc.. MRED as distributed by MLS GRID
- $239,0004 bd2 ba1.4k sqft365 Waverly St, Park Forest, IL 60466Active
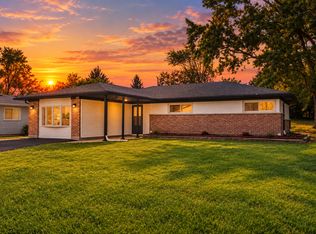 MLS ID #12779051, Akash Sankepally, ERA Partners. MRED as distributed by MLS GRID
