RARE OPPORTUNITY! Welcome to this beautifully updated 2-bedroom, 1-bath condo offering the perfect combination of modern style, comfort, and convenience! Whether you're looking for a place to call home or a fantastic investment opportunity, this one checks all the boxes! Step inside and fall in love with the bright, open-concept layout featuring a gorgeous custom-designed kitchen with granite countertops, stainless steel appliances, beautiful cabinetry, and durable tile flooring. The kitchen flows seamlessly into the spacious living and dining areas, creating an inviting space that's perfect for everyday living or entertaining family and friends. Beautiful wood flooring throughout the living area and both bedrooms adds warmth, character, and timeless appeal. The beautifully updated bathroom features elegant quartz countertops, stylish European-inspired tile, and a luxurious electric towel warmer, adding a touch of sophistication and comfort. Both bedrooms are generously sized and offer great closet space, including a walk-in closet for added convenience. One of the biggest highlights of this condo is the in-unit washer and dryer-no shared laundry or trips to the laundromat! You'll also enjoy two assigned parking spaces, making everyday living even easier. Located on the first floor with no stairs required, this home offers easy access and practical, comfortable living. Tucked away in a quiet, established neighborhood, you'll love the peaceful surroundings while still being close to everything you need. Enjoy nearby Park District facilities, shopping, restaurants, and public transportation, with bus stops and shopping within walking distance. AND HERE'S THE BEST PART-RENTALS ARE ALLOWED! An incredible opportunity for investors looking to add a desirable, low-maintenance property to their portfolio, or for homeowners who want the flexibility to rent their property in the future, subject to association requirements. Beautiful updates, wood flooring, a custom kitchen, in-unit laundry, two assigned parking spaces, first-floor convenience, and an excellent location-properties offering this much are hard to find! Don't miss your chance to make this beautiful condo yours. Schedule your private showing today!
Active
$199,000
8009 Beloit Ave APT 1A, Bridgeview, IL 60455
2beds
900sqft
Condominium, Single Family Residence
Built in ----
-- sqft lot
$196,800 Zestimate®
$221/sqft
$155/mo HOA
What's special
Stylish european-inspired tileElegant quartz countertopsBeautifully updated bathroomIn-unit washer and dryerBeautiful cabinetryBright open-concept layoutTwo assigned parking spaces
- 10 days
- 241
- 42
Zillow last checked:
Listing updated:
Listed by:
Justyna Burliga (708)717-5701,
Coldwell Banker Realty
Source: MRED as distributed by MLS GRID,MLS#: 12790529
Facts & features
Interior
Bedrooms & bathrooms
- Bedrooms: 2
- Bathrooms: 1
- Full bathrooms: 1
Rooms
- Room types: No additional rooms
Primary bedroom
- Features: Flooring (Hardwood), Window Treatments (Blinds)
- Level: Main
- Area: 144 Square Feet
- Dimensions: 12X12
Bedroom 2
- Features: Flooring (Hardwood), Window Treatments (Blinds)
- Level: Main
- Area: 121 Square Feet
- Dimensions: 11X11
Dining room
- Features: Flooring (Tile)
- Level: Main
- Area: 121 Square Feet
- Dimensions: 11X11
Kitchen
- Features: Kitchen (Custom Cabinetry, Granite Counters, Updated Kitchen), Flooring (Tile)
- Level: Main
- Area: 132 Square Feet
- Dimensions: 11X12
Laundry
- Features: Flooring (Other)
- Level: Main
- Area: 9 Square Feet
- Dimensions: 3X3
Living room
- Features: Flooring (Hardwood), Window Treatments (Blinds)
- Level: Main
- Area: 286 Square Feet
- Dimensions: 13X22
Heating
- Steam
Cooling
- Wall Unit(s)
Appliances
- Laundry: Washer Hookup, Electric Dryer Hookup, In Unit
Features
- Walk-In Closet(s), Open Floorplan, Granite Counters, Quartz Counters
- Flooring: Hardwood
- Windows: Drapes, Blinds
- Basement: None
Interior area
- Total structure area: 0
- Total interior livable area: 900 sqft
Video & virtual tour
Property
Parking
- Total spaces: 2
- Parking features: Asphalt, Assigned, Yes
Accessibility
- Accessibility features: No Disability Access
Features
- Exterior features: Balcony
Details
- Parcel number: 18362030211001
- Special conditions: None
Construction
Type & style
- Home type: Condo
- Property subtype: Condominium, Single Family Residence
Materials
- Brick
- Foundation: Concrete Perimeter
- Roof: Asphalt
Condition
- New construction: No
- Major remodel year: 2023
Utilities & green energy
- Electric: 150 Amp Service
- Sewer: Public Sewer
- Water: Public, Well
Community & HOA
HOA
- Has HOA: Yes
- Amenities included: Security Door Lock(s)
- Services included: Water, Lawn Care, Scavenger, Snow Removal
- HOA fee: $155 monthly
Location
- Region: Bridgeview
Financial & listing details
- Price per square foot: $221/sqft
- Tax assessed value: $117,990
- Annual tax amount: $4,071
- Date on market: 10/21/2026
- Ownership: Condo
Estimated market value
$196,800
$187,000 - $207,000
$1,945/mo
Price history
| Date | Event | Price |
|---|---|---|
| 10/21/2026 | Listed for sale | $199,000+35.4%$221/sqft |
Source:  MRED as distributed by MLS GRID #12790529 Report a problem | ||
| 8/11/2006 | Sold | $147,000+67%$163/sqft |
Source: Public Record Report a problem | ||
| 1/21/2003 | Sold | $88,000$98/sqft |
Source: Public Record Report a problem | ||
Public tax history
| Year | Property taxes | Tax assessment |
|---|---|---|
| 2024 | $4,137 +1.6% | $11,799 +0% |
| 2023 | $4,071 +33.3% | $11,798 +54.5% |
| 2022 | $3,053 +3.7% | $7,638 |
| 2021 | $2,945 +3.3% | $7,638 |
| 2020 | $2,851 +38.2% | $7,638 +52.5% |
| 2019 | $2,064 +4.6% | $5,008 |
| 2018 | $1,972 +2% | $5,008 |
| 2017 | $1,933 -8.1% | $5,008 -2.4% |
| 2016 | $2,102 +5.6% | $5,133 |
| 2015 | $1,991 +3.4% | $5,133 |
| 2014 | $1,924 -8.4% | $5,133 -16.7% |
| 2013 | $2,102 +3% | $6,165 |
| 2012 | $2,041 -27.2% | $6,165 -32.5% |
| 2011 | $2,804 -11.6% | $9,131 -21.5% |
| 2010 | $3,174 +7.4% | $11,638 |
| 2009 | $2,954 +9.2% | $11,638 -7% |
| 2008 | $2,706 +41.5% | $12,514 +45.9% |
| 2007 | $1,913 +1.3% | $8,578 |
| 2006 | $1,889 +41.2% | $8,578 |
| 2005 | $1,337 -6.1% | $8,578 +5% |
| 2004 | $1,424 +2.6% | $8,169 |
| 2003 | $1,388 +21.2% | $8,169 +13.4% |
| 2001 | $1,145 +3.5% | $7,204 |
| 2000 | $1,106 +9.4% | $7,204 |
| 1999 | $1,011 | $7,204 |
Find assessor info on the county website
Monthly payment
Est. payment
Payment breakdown
Explore the cost of this home by adjusting the details. Changes won't be saved.Climate risks
Neighborhood: 60455
Nearby schools
Schools provided by the listing agent
- High: Argo Community High School
- District: 109
Source: MRED as distributed by MLS GRID. This data may not be complete. We recommend contacting the local school district to confirm school assignments for this home.
- $184,7002 bd1 ba6.9k sqft8009 Beloit Ave APT 1B, Bridgeview, IL 60455Off Market
- $170,7002 bd2 ba850 sqft8009 Beloit Ave APT 2A, Bridgeview, IL 60455Off Market
- $156,0002 bd1 ba900 sqft8009 Beloit Ave APT 2B, Bridgeview, IL 60455Sold

- $166,9002 bd1 ba6.9k sqft8009 Beloit Ave APT 3A, Bridgeview, IL 60455Off Market
Similar homes
- $195,0002 bd2 ba900 sqft11128 S 84th Ave APT 2B, Palos Hills, IL 60465Active
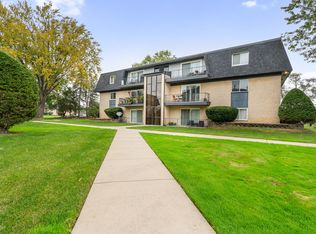 MLS ID #12793513, Mohammed Raja, Realty One Group Heartland. MRED as distributed by MLS GRID
- $209,0002 bd1 ba1.1k sqft9510 S 86th Ave APT 305, Hickory Hills, IL 60457Active
 MLS ID #12782229, Katerina Pavlova, Pavlova Properties. MRED as distributed by MLS GRID
- $224,9002 bd2 ba1k sqft9535 Southwest Hwy APT 2, Oak Lawn, IL 60453Active
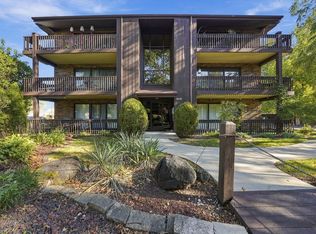 MLS ID #12790917, Edgar Diaz, Duarte Realty Company. MRED as distributed by MLS GRID
- $199,9002 bd2 ba1.1k sqft10521 S Roberts Rd APT 3A, Palos Hills, IL 60465Active
 MLS ID #12693556, Kamil J Nowakowski, NowEquity Real Estate. MRED as distributed by MLS GRID
