Penthouse Condo features 2 br and 2 bath facing East exposure and bright sunny view of the pool and forest preserve. Formal living room with sliding patio doors lead to nice balcony. Dining room adjacent to kitchen with hardwood floors. Kitchen has two years old SS appliances, stove, microwave, refrigerator, dishwasher and pantry. Extra counter space with breakfast bar area. Master bedroom with full bath, walk in closet and full closet. Full hall bath too. Washer and dryer, garbage and storage is on the 4th floor, conveniently located near the unit. Elevator building. Pool, club house, plenty of guest parking. Close to I55, 294, restaurants and stores. Low taxes and assessment. No Investors. Show and sell!
Active
Price cut: $10.9K (10/16)
$199,000
6670 S Brainard Ave APT 404, Countryside, IL 60525
2beds
1,000sqft
Condominium, Single Family Residence
Built in 1974
-- sqft lot
$197,700 Zestimate®
$199/sqft
$341/mo HOA
What's special
Full hall bathWasher and dryer
- 94 days
- 627
- 23
Zillow last checked:
Listing updated:
Listed by:
Lucy Mierop 708-558-8800,
RE/MAX Market
Source: MRED as distributed by MLS GRID,MLS#: 12699121
Facts & features
Interior
Bedrooms & bathrooms
- Bedrooms: 2
- Bathrooms: 2
- Full bathrooms: 2
Rooms
- Room types: Foyer
Primary bedroom
- Features: Flooring (Carpet), Window Treatments (Blinds), Bathroom (Full)
- Area: 273 Square Feet
- Dimensions: 21X13
Bedroom 2
- Features: Flooring (Carpet), Window Treatments (Blinds)
- Area: 165 Square Feet
- Dimensions: 15X11
Dining room
- Features: Flooring (Wood Laminate)
- Area: 156 Square Feet
- Dimensions: 12X13
Foyer
- Features: Flooring (Stone)
- Area: 24 Square Feet
- Dimensions: 6X4
Kitchen
- Features: Kitchen (Island), Flooring (Terracotta)
- Area: 99 Square Feet
- Dimensions: 11X9
Living room
- Features: Flooring (Wood Laminate), Window Treatments (Blinds)
- Area: 304 Square Feet
- Dimensions: 19X16
Heating
- Steam, Baseboard
Cooling
- Wall Unit(s)
Appliances
- Included: Range, Dishwasher, Refrigerator, Disposal, Stainless Steel Appliance(s)
Features
- Storage
- Flooring: Laminate
- Windows: Screens
- Basement: None
- Common walls with other units/homes: End Unit
Interior area
- Total structure area: 0
- Total interior livable area: 1,000 sqft
Property
Parking
- Total spaces: 2
- Parking features: Asphalt, Unassigned, Guest, Yes, Other
Accessibility
- Accessibility features: No Disability Access
Features
- Exterior features: Balcony
- Pool features: In Ground
Details
- Parcel number: 18202010321040
- Special conditions: None
- Other equipment: Intercom
Construction
Type & style
- Home type: Condo
- Property subtype: Condominium, Single Family Residence
Materials
- Brick
Condition
- New construction: No
- Year built: 1974
Details
- Builder model: CONDO
Utilities & green energy
- Sewer: Public Sewer
- Water: Lake Michigan
Community & HOA
Community
- Subdivision: Country Club Condos
HOA
- Has HOA: Yes
- Amenities included: Coin Laundry, Elevator in Residence, Storage, Pool, Security Door Lock(s)
- Services included: Heat, Water, Gas, Parking, Insurance, Security, Pool, Exterior Maintenance, Lawn Care, Scavenger, Snow Removal
- HOA fee: $341 monthly
Location
- Region: Countryside
Financial & listing details
- Price per square foot: $199/sqft
- Tax assessed value: $139,320
- Annual tax amount: $1,821
- Date on market: 7/23/2026
- Ownership: Condo
Estimated market value
$197,700
$188,000 - $208,000
$1,826/mo
Price history
| Date | Event | Price |
|---|---|---|
| 10/16/2026 | Price change | $199,000-5.2%$199/sqft |
Source:  MRED as distributed by MLS GRID #12699121 Report a problem MRED as distributed by MLS GRID #12699121 Report a problem | ||
| 10/1/2026 | Price change | $209,900-2.4%$210/sqft |
Source: MRED as distributed by MLS GRID #12699121 Report a problem | ||
| 9/3/2026 | Price change | $215,000-2.2%$215/sqft |
Source: MRED as distributed by MLS GRID #12699121 Report a problem | ||
| 8/17/2026 | Price change | $219,900-2.2%$220/sqft |
Source: MRED as distributed by MLS GRID #12699121 Report a problem | ||
| 8/13/2026 | Price change | $224,900-1.7%$225/sqft |
Source: MRED as distributed by MLS GRID #12699121 Report a problem | ||
| 8/8/2026 | Price change | $228,900-0.4%$229/sqft |
Source: MRED as distributed by MLS GRID #12699121 Report a problem | ||
| 7/23/2026 | Listed for sale | $229,900+72.9%$230/sqft |
Source: MRED as distributed by MLS GRID #12699121 Report a problem | ||
| 1/25/2005 | Sold | $133,000$133/sqft |
Source: Public Record Report a problem | ||
Public tax history
| Year | Property taxes | Tax assessment |
|---|---|---|
| 2024 | $2,515 +6.3% | $13,932 +0% |
| 2023 | $2,366 +26.2% | $13,931 +32% |
| 2022 | $1,875 +2.5% | $10,551 |
| 2021 | $1,829 +0.4% | $10,551 |
| 2020 | $1,822 +90.8% | $10,551 +44.6% |
| 2019 | $955 +1.2% | $7,295 |
| 2018 | $944 +1.5% | $7,295 |
| 2017 | $930 -9.4% | $7,295 +11.5% |
| 2016 | $1,026 +4.8% | $6,540 |
| 2015 | $979 +0.6% | $6,540 |
| 2014 | $973 -40.7% | $6,540 -31.3% |
| 2013 | $1,641 -1.8% | $9,514 |
| 2012 | $1,671 -4.6% | $9,514 |
| 2011 | $1,751 -12.5% | $9,514 -29% |
| 2010 | $2,002 +11.2% | $13,407 |
| 2009 | $1,800 +21.5% | $13,407 -7% |
| 2008 | $1,481 -22.8% | $14,418 +28% |
| 2007 | $1,919 +1.8% | $11,260 |
| 2006 | $1,885 +3.6% | $11,260 |
| 2005 | $1,820 +3% | $11,260 +13.6% |
| 2004 | $1,767 +10.4% | $9,910 |
| 2003 | $1,602 +44% | $9,910 +15.3% |
| 2001 | $1,112 +3.2% | $8,592 |
| 2000 | $1,077 | $8,592 |
| 1999 | -- | $8,592 |
Find assessor info on the county website
Monthly payment
Est. payment
Payment breakdown
Explore the cost of this home by adjusting the details. Changes won't be saved.Climate risks
Neighborhood: 60525
Nearby schools
Schools provided by the listing agent
- Elementary: Ideal Elementary School
- Middle: Wm F Gurrie Middle School
- High: Lyons Twp High School
- District: 105
Source: MRED as distributed by MLS GRID. This data may not be complete. We recommend contacting the local school district to confirm school assignments for this home.
- $179,3002 bd2 ba1.1k sqft6670 S Brainard Ave APT 101, Countryside, IL 60525Off Market
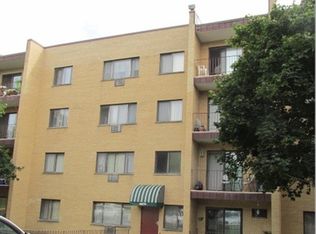
- $155,2001 bd1 ba52k sqft6670 S Brainard Ave APT 102, Countryside, IL 60525Off Market
- $182,8002 bd2 ba52k sqft6670 S Brainard Ave APT 103, Countryside, IL 60525Off Market
- $182,8002 bd2 ba52k sqft6670 S Brainard Ave APT 104, Countryside, IL 60525Off Market
Similar homes
- $198,0002 bd2 ba1k sqft6630 S Brainard Ave APT 407, Countryside, IL 60525Active
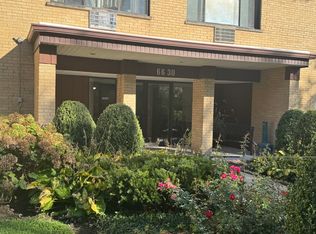 MLS ID #12780130, Carmel Amador-Rojas, Chicagoland Brokers, Inc.. MRED as distributed by MLS GRID
 - $209,0002 bd2 ba1.2k sqft7211 Wolf Rd #412A, Indian Head Park, IL 60525Active
 MLS ID #12723155, Becky Radakovic, Coldwell Banker Gladstone. MRED as distributed by MLS GRID
 - $199,0002 bd1 ba910 sqft7312 W 86th St APT 1B, Bridgeview, IL 60455Active
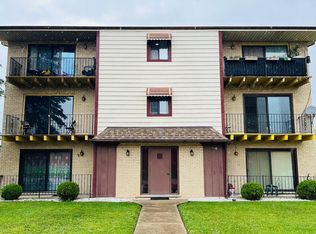 MLS ID #12784225, Akram Zanayed, Vision Realty Inc.. MRED as distributed by MLS GRID
 - $197,0002 bd2 ba950 sqft6313 S Oak Park Ave Unit 1C, Chicago, IL 60638Active
 MLS ID #12696017, Carolyn Ramsey, Ramsey Realty Group LLC. MRED as distributed by MLS GRID
