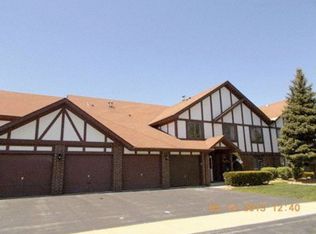
Welcome to this spacious third-floor condo offering 2 bedrooms and 2 full baths with a bright, comfortable layout. The living room features a wood-burning fireplace and opens to a screened-in balcony-perfect for relaxing and enjoying the outdoors. The spacious kitchen offers plenty of cabinet and counter space along with a convenient pantry closet for additional storage. The primary bedroom features a private bath with walk-in shower and a generous walk-in closet. Additional features include Flexicore construction, in-unit laundry and a one-car garage providing convenient parking and extra storage. Recent updates include HVAC approximately 3 years old, living room, dining room and balcony painted in 2026, new balcony screen in 2026 and a new roof in 2026. Residents also enjoy access to the community clubhouse and swimming pool. Conveniently located near Moraine Valley Community College, forest preserves with hiking, biking and horseback trails. Enjoy easy access to I-55, I-294 and short distance to Chicago's Midway Airport, along with plenty of shopping, restaurants, churches, parks and everyday conveniences. A spacious, well-maintained condo offering great amenities, recent updates and a location that puts so much within easy reach!
New
$229,000
9165 North Rd APT F, Palos Hills, IL 60465
2beds
1,200sqft
Condominium, Single Family Residence
Built in ----
-- sqft lot
$-- Zestimate®
$191/sqft
$322/mo HOA
What's special
In-unit laundryBright comfortable layoutSpacious third-floor condoGenerous walk-in closet
- --
- 62
- views
- 2
- saves
Zillow last checked:
Listing updated:
Listed by:
Kelly Rosales, ABR,CSC,E-PRO,PSA,SRS (312)788-0325,
Coldwell Banker Realty
Source: MRED as distributed by MLS GRID,MLS#: 12767454
Facts & features
Interior
Bedrooms & bathrooms
- Bedrooms: 2
- Bathrooms: 2
- Full bathrooms: 2
Rooms
- Room types: Balcony/Porch/Lanai, Foyer, Walk In Closet
Primary bedroom
- Features: Flooring (Carpet), Bathroom (Full)
- Level: Third
- Area: 187 Square Feet
- Dimensions: 17X11
Bedroom 2
- Features: Flooring (Carpet)
- Level: Third
- Area: 154 Square Feet
- Dimensions: 14X11
Balcony porch lanai
- Level: Third
- Area: 70 Square Feet
- Dimensions: 14X5
Dining room
- Features: Flooring (Wood Laminate)
- Level: Third
- Area: 110 Square Feet
- Dimensions: 11X10
Foyer
- Features: Flooring (Wood Laminate)
- Level: Third
- Area: 65 Square Feet
- Dimensions: 5X13
Kitchen
- Features: Kitchen (Pantry-Closet), Flooring (Wood Laminate)
- Level: Third
- Area: 130 Square Feet
- Dimensions: 13X10
Laundry
- Features: Flooring (Laminate)
- Level: Third
- Area: 42 Square Feet
- Dimensions: 7X6
Living room
- Features: Flooring (Carpet)
- Level: Third
- Area: 234 Square Feet
- Dimensions: 18X13
Walk in closet
- Features: Flooring (Carpet)
- Level: Third
- Area: 20 Square Feet
- Dimensions: 4X5
Heating
- Natural Gas
Cooling
- Central Air
Appliances
- Included: Range, Microwave, Dishwasher, Refrigerator, Washer, Dryer
- Laundry: Washer Hookup, In Unit
Features
- Flexicore, Walk-In Closet(s)
- Flooring: Laminate
- Basement: None
- Number of fireplaces: 1
- Fireplace features: Wood Burning, Living Room
Interior area
- Total structure area: 0
- Total interior livable area: 1,200 sqft
Property
Parking
- Total spaces: 2
- Parking features: Garage Door Opener, Yes, Garage Owned, Detached, Owned, Garage
- Garage spaces: 1
- Has uncovered spaces: Yes
Accessibility
- Accessibility features: No Disability Access
Features
- Exterior features: Balcony
Details
- Parcel number: 23222000661096
- Special conditions: None
Construction
Type & style
- Home type: Condo
- Property subtype: Condominium, Single Family Residence
Materials
- Brick
Condition
- New construction: No
Utilities & green energy
- Sewer: Public Sewer
- Water: Lake Michigan, Public
Community & HOA
HOA
- Has HOA: Yes
- Amenities included: Pool, Clubhouse
- Services included: Clubhouse, Pool, Exterior Maintenance, Lawn Care, Scavenger, Snow Removal
- HOA fee: $322 monthly
Location
- Region: Palos Hills
Financial & listing details
- Price per square foot: $191/sqft
- Annual tax amount: $3,751
- Date on market: 10/1/2026
- Ownership: Condo
Estimated market value
Not available
Estimated sales range
Not available
Not available
Price history
| Date | Event | Price |
|---|---|---|
| 9/20/2026 | Listing removed | $234,900$196/sqft |
Source:  MRED as distributed by MLS GRID #12729785 Report a problem MRED as distributed by MLS GRID #12729785 Report a problem | ||
| 8/31/2026 | Price change | $234,900-1.7%$196/sqft |
Source: MRED as distributed by MLS GRID #12729785 Report a problem | ||
| 8/14/2026 | Listed for sale | $239,000$199/sqft |
Source: MRED as distributed by MLS GRID #12729785 Report a problem | ||
Public tax history
Tax history is unavailable.
Monthly payment
Est. payment
Payment breakdown
Explore the cost of this home by adjusting the details. Changes won't be saved.Climate risks
Neighborhood: 60465
Nearby schools
Schools provided by the listing agent
- District: 118
Source: MRED as distributed by MLS GRID. This data may not be complete. We recommend contacting the local school district to confirm school assignments for this home.
- $221,3002 bd2 ba900 sqft9161 North Rd APT A, Palos Hills, IL 60465Off Market
- $235,600-- bd-- ba16k sqft9161 North Rd APT B, Palos Hills, IL 60465Off Market
- $208,700-- bd-- ba16k sqft9161 North Rd, Palos Hills, IL 60465Off Market
- $235,600-- bd-- ba16k sqft9161 North Rd #1D, Palos Hills, IL 60465Off Market
Similar homes
- $219,9002 bd2 ba1.5k sqft11277 S Roberts Rd APT E, Palos Hills, IL 60465Re-activated
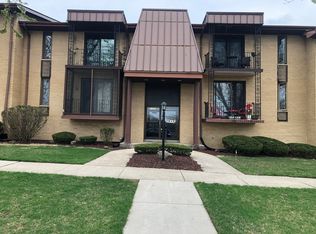 MLS ID #12688086, Patricia O'Brien, O'Brien Family Realty. MRED as distributed by MLS GRID
 - $230,0002 bd2 ba1.4k sqft18206 Rita Rd APT 3D, Tinley Park, IL 60477Active
 MLS ID #12718008, Brianna Gulia, Property Plug. MRED as distributed by MLS GRID
 - $220,0002 bd2 ba1.2k sqft4950 134th Ct APT 503, Crestwood, IL 60418Active
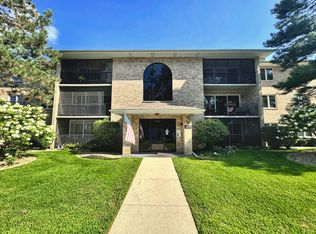 MLS ID #12728261, Dan Krembuszewski, Crosstown Realtors Inc. MRED as distributed by MLS GRID
 - $259,9002 bd2 ba1.3k sqft18030 66th Ct APT 2N, Tinley Park, IL 60477For Sale By Owner