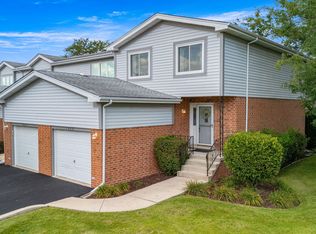
Move in ready 3-bedroom one full bath. First floor Condo with attached one car garage, features updated kitchen, new Stove, Microwave and Dishwasher Enjoy the added convenience of in-unit laundry. extra storage. Take advantage of this low-maintenance lifestyle. Schedule your showing today!
New
$244,900
7933 163rd Pl #126, Tinley Park, IL 60477
3beds
1,200sqft
Condominium, Single Family Residence
Built in 1975
-- sqft lot
$240,500 Zestimate®
$204/sqft
$251/mo HOA
What's special
Attached one car garageIn-unit laundryExtra storageUpdated kitchenNew stove
- 2 days
- 234
- 7
Zillow last checked:
Listing updated:
Listed by:
J Luis Barrios (708)549-1525,
RE/MAX Mi Casa
Source: MRED as distributed by MLS GRID,MLS#: 12731525
Facts & features
Interior
Bedrooms & bathrooms
- Bedrooms: 3
- Bathrooms: 1
- Full bathrooms: 1
Rooms
- Room types: No additional rooms
Primary bedroom
- Features: Flooring (Laminate)
- Level: Main
- Area: 143 Square Feet
- Dimensions: 13X11
Bedroom 2
- Features: Flooring (Laminate)
- Level: Main
- Area: 110 Square Feet
- Dimensions: 10X11
Bedroom 3
- Features: Flooring (Laminate)
- Level: Main
- Area: 99 Square Feet
- Dimensions: 11X9
Dining room
- Features: Flooring (Ceramic Tile)
- Level: Main
- Area: 77 Square Feet
- Dimensions: 11X7
Kitchen
- Features: Kitchen (Eating Area-Table Space, Galley), Flooring (Ceramic Tile)
- Level: Main
- Area: 152 Square Feet
- Dimensions: 8X19
Laundry
- Features: Flooring (Ceramic Tile)
- Level: Main
- Area: 40 Square Feet
- Dimensions: 5X8
Living room
- Features: Flooring (Laminate)
- Level: Main
- Area: 308 Square Feet
- Dimensions: 22X14
Heating
- Natural Gas, Forced Air
Cooling
- Central Air
Appliances
- Included: Range, Microwave, Dishwasher, Refrigerator, Washer, Dryer
- Laundry: In Unit
Features
- Basement: None
Interior area
- Total structure area: 0
- Total interior livable area: 1,200 sqft
Property
Parking
- Total spaces: 1
- Parking features: Asphalt, Garage Door Opener, Yes, Garage Owned, Attached, Garage
- Attached garage spaces: 1
- Has uncovered spaces: Yes
Accessibility
- Accessibility features: No Disability Access
Features
- Patio & porch: Patio
Details
- Parcel number: 27243080251038
- Special conditions: Standard
Construction
Type & style
- Home type: Condo
- Property subtype: Condominium, Single Family Residence
Materials
- Aluminum Siding
- Roof: Asphalt
Condition
- New construction: No
- Year built: 1975
Utilities & green energy
- Electric: Circuit Breakers
- Sewer: Public Sewer
- Water: Lake Michigan
Community & HOA
HOA
- Has HOA: Yes
- Services included: Parking, Insurance, Exterior Maintenance, Lawn Care, Scavenger, Snow Removal
- HOA fee: $251 monthly
Location
- Region: Tinley Park
Financial & listing details
- Price per square foot: $204/sqft
- Annual tax amount: $4,190
- Date on market: 8/28/2026
- Ownership: Condo
Estimated market value
$240,500
$228,000 - $253,000
$2,373/mo
Price history
| Date | Event | Price |
|---|---|---|
| 8/28/2026 | Listed for sale | $244,900$204/sqft |
Source:  MRED as distributed by MLS GRID #12731525 Report a problem MRED as distributed by MLS GRID #12731525 Report a problem | ||
Public tax history
Tax history is unavailable.
Monthly payment
Est. payment
Payment breakdown
Explore the cost of this home by adjusting the details. Changes won't be saved.Climate risks
Neighborhood: Brementowne Estates
Nearby schools
Schools provided by the listing agent
- District: 140
Source: MRED as distributed by MLS GRID. This data may not be complete. We recommend contacting the local school district to confirm school assignments for this home.

Similar homes
- $275,0003 bd3 ba1.5k sqft7900 160th St, Tinley Park, IL 60477New
 MLS ID #12746409, Charley Davis, Real People Realty. MRED as distributed by MLS GRID
 - $210,0002 bd2 ba1.1k sqft8148 169th St APT 3E, Tinley Park, IL 60477New
 MLS ID #12702899, Steven Loerop, Village Realty, Inc.. MRED as distributed by MLS GRID
 - $235,9002 bd2 ba1.2k sqft6413 Oak Forest Ave APT 1S, Tinley Park, IL 60477Active
 MLS ID #12735386, Amanda Neher, eXp Realty. MRED as distributed by MLS GRID
 - $--2 bd1 ba988 sqft17354 71st Ave, Tinley Park, IL 60477Auction
 Auction.com 2
