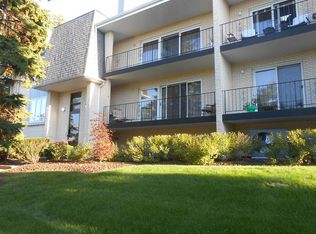
Quality-Built Flexicore Unit with 2 Bedrooms, 2 Baths & 2-Car Garage! This spacious, move-in-ready unit features a large living and dining room combination with a cozy corner fireplace, perfect for relaxing or entertaining. The generous master bedroom suite offers a private bath and two double-door closets for plenty of storage. Enjoy newer Pella windows and an HVAC system just 3 years young. Step outside to the impressive 24' x 5' balcony, which faces west and provides the perfect setting to enjoy incredible sunsets! Private laundry room includes a full-size washer and dryer plus a utility sink. A quality-built unit with great space, storage and amenities-ready for you to move right in!
Active
$245,000
15715 Deerfield Ct Unit 1N, Orland Park, IL 60462
2beds
1,100sqft
Condominium, Single Family Residence
Built in 1988
-- sqft lot
$241,500 Zestimate®
$223/sqft
$261/mo HOA
What's special
Cozy corner fireplaceGenerous master bedroom suiteNewer pella windowsPrivate bath
- 13 days
- 536
- 20
Likely to sell faster than
Zillow last checked:
Listing updated:
Listed by:
Dave Manson 708-334-5950,
RE/MAX 10
Source: MRED as distributed by MLS GRID,MLS#: 12730276
Facts & features
Interior
Bedrooms & bathrooms
- Bedrooms: 2
- Bathrooms: 2
- Full bathrooms: 2
Rooms
- Room types: Screened Porch
Primary bedroom
- Features: Flooring (Carpet), Window Treatments (All), Bathroom (Full, Curbless/Roll in Shower)
- Level: Main
- Area: 192 Square Feet
- Dimensions: 16X12
Bedroom 2
- Features: Flooring (Carpet), Window Treatments (All)
- Level: Main
- Area: 169 Square Feet
- Dimensions: 13X13
Dining room
- Features: Flooring (Carpet), Window Treatments (All)
- Level: Main
- Area: 121 Square Feet
- Dimensions: 11X11
Kitchen
- Features: Kitchen (Eating Area-Table Space), Flooring (Laminate), Window Treatments (All)
- Level: Main
- Area: 143 Square Feet
- Dimensions: 13X11
Laundry
- Features: Flooring (Vinyl)
- Level: Main
- Area: 72 Square Feet
- Dimensions: 9X8
Living room
- Features: Flooring (Carpet), Window Treatments (All)
- Level: Main
- Area: 221 Square Feet
- Dimensions: 17X13
Screened porch
- Features: Flooring (Carpet), Window Treatments (All)
- Level: Main
- Area: 120 Square Feet
- Dimensions: 24X5
Heating
- Natural Gas, Forced Air
Cooling
- Central Air
Appliances
- Included: Range, Dishwasher, Refrigerator, Washer, Dryer, Disposal
- Laundry: Main Level, Washer Hookup
Features
- 1st Floor Bedroom, 1st Floor Full Bath, Storage, Flexicore, Replacement Windows
- Flooring: Laminate
- Windows: Replacement Windows, Screens
- Basement: None
- Number of fireplaces: 1
- Fireplace features: Gas Log, Living Room
Interior area
- Total structure area: 1,100
- Total interior livable area: 1,100 sqft
Property
Parking
- Total spaces: 2
- Parking features: Garage Door Opener, Heated Garage, Tandem, Yes, Garage Owned, Attached, Garage
- Attached garage spaces: 2
- Has uncovered spaces: Yes
Accessibility
- Accessibility features: No Disability Access
Features
- Exterior features: Balcony
Details
- Parcel number: 27144120141061
- Special conditions: None
Construction
Type & style
- Home type: Condo
- Property subtype: Condominium, Single Family Residence
Materials
- Brick
Condition
- New construction: No
- Year built: 1988
Details
- Builder model: 1st Floor
Utilities & green energy
- Sewer: Public Sewer
- Water: Lake Michigan
Community & HOA
Community
- Subdivision: Golfview
HOA
- Has HOA: Yes
- Services included: Parking, Insurance, Exterior Maintenance, Lawn Care, Snow Removal
- HOA fee: $261 monthly
Location
- Region: Orland Park
Financial & listing details
- Price per square foot: $223/sqft
- Tax assessed value: $170,000
- Annual tax amount: $2,926
- Date on market: 8/20/2026
- Ownership: Condo
Estimated market value
$241,500
$229,000 - $254,000
$2,364/mo
Price history
| Date | Event | Price |
|---|---|---|
| 8/20/2026 | Listed for sale | $245,000+33.2%$223/sqft |
Source:  MRED as distributed by MLS GRID #12730276 Report a problem MRED as distributed by MLS GRID #12730276 Report a problem | ||
| 6/15/2006 | Sold | $184,000+27.8%$167/sqft |
Source: Public Record Report a problem | ||
| 10/24/2002 | Sold | $144,000$131/sqft |
Source: Public Record Report a problem | ||
Public tax history
| Year | Property taxes | Tax assessment |
|---|---|---|
| 2024 | $811 +2.1% | $17,000 |
| 2023 | $794 -19% | $17,000 +42.9% |
| 2022 | $981 +6.3% | $11,896 |
| 2021 | $922 +11.5% | $11,896 |
| 2020 | $827 -8.2% | $11,896 -1.4% |
| 2019 | $901 +2.6% | $12,071 |
| 2018 | $878 +67.3% | $12,071 |
| 2017 | $525 -55.9% | $12,071 +16.8% |
| 2016 | $1,191 -3.9% | $10,333 |
| 2015 | $1,239 +3.7% | $10,333 |
| 2014 | $1,195 +3.8% | $10,333 -10% |
| 2013 | $1,152 +5.5% | $11,482 |
| 2012 | $1,092 -5.1% | $11,482 |
| 2011 | $1,150 +18.2% | $11,482 -13.2% |
| 2010 | $973 +3.9% | $13,227 |
| 2009 | $936 -61.7% | $13,227 -5% |
| 2008 | $2,448 +5.9% | $13,925 +8% |
| 2007 | $2,311 -12.8% | $12,898 |
| 2006 | $2,650 +25.5% | $12,898 |
| 2005 | $2,113 -3.5% | $12,898 +7.6% |
| 2004 | $2,190 +7.4% | $11,989 |
| 2003 | $2,040 +14.1% | $11,989 |
| 2002 | $1,788 +18.5% | $11,989 +6% |
| 2001 | $1,509 +2.8% | $11,309 |
| 2000 | $1,468 | $11,309 |
| 1999 | $1,468 | $11,309 |
Find assessor info on the county website
Monthly payment
Est. payment
Payment breakdown
Explore the cost of this home by adjusting the details. Changes won't be saved.Climate risks
Neighborhood: Golfview
Nearby schools
Schools provided by the listing agent
- High: Carl Sandburg High School
- District: 135
Source: MRED as distributed by MLS GRID. This data may not be complete. We recommend contacting the local school district to confirm school assignments for this home.
- $251,3002 bd2 ba1.1k sqft15723 Deerfield Ct UNIT 1W, Orland Park, IL 60462Off Market
- $242,5002 bd2 ba171k sqft15723 Deerfield Ct UNIT 2E, Orland Park, IL 60462Off Market
- $222,3002 bd2 ba171k sqft15725 Deerfield Ct UNIT 2W, Orland Park, IL 60462Off Market
- $248,6003 bd2 ba171k sqft15725 Deerfield Ct UNIT 1E, Orland Park, IL 60462Off Market
Similar homes
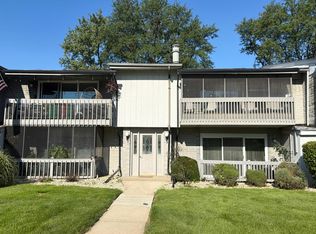
- $249,0002 bd2 ba1.2k sqft7911 W 157th St, Orland Park, IL 60462For Sale By Owner
- $249,0002 bd2 ba1.2k sqft7911 W 157th St APT 1W, Orland Park, IL 60462For Sale By Owner
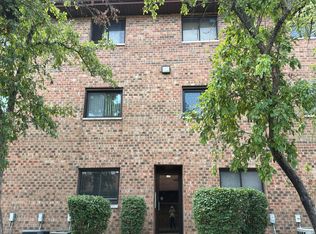
- $--2 bd2 ba1k sqft15704 86th Ave Unit 108, Orland Park, IL 60462Auction
 Auction.com 2
 - $--2 bd2 ba1.1k sqft8800 W 140th St #214, Orland Park, IL 60462Auction
 Auction.com 2
