Units is located on the 2nd floor in a peaceful 55+ community. Newly renovated 2 bedroom 2 bath condo in Tinley Park. Nice size porch with an amazing water view. Unit comes with a 1 car attached garage and in unit washer and dryer. high ceiling !!! Property taxes do not include home owner or senior exemptions. New owner should apply for those exemptions with the county to lower future property property taxes.
New
$265,000
6506 Pine Trail Ln APT 4, Tinley Park, IL 60477
2beds
1,405sqft
Condominium, Single Family Residence
Built in 2001
-- sqft lot
$-- Zestimate®
$189/sqft
$230/mo HOA
What's special
High ceilingAmazing water viewNice size porch
- 1 day |
- 243 |
- 10 |
Zillow last checked:
Listing updated:
Listed by:
Marcin Grzesiak 773-807-0453,
Magiera City LLC
Source: MRED as distributed by MLS GRID,MLS#: 12734607
Facts & features
Interior
Bedrooms & bathrooms
- Bedrooms: 2
- Bathrooms: 2
- Full bathrooms: 2
Rooms
- Room types: Foyer, Screened Porch, Walk In Closet
Primary bedroom
- Features: Flooring (Carpet), Bathroom (Full)
- Level: Main
- Area: 195 Square Feet
- Dimensions: 13X15
Bedroom 2
- Features: Flooring (Carpet)
- Level: Main
- Area: 110 Square Feet
- Dimensions: 11X10
Dining room
- Features: Flooring (Carpet)
- Level: Main
- Area: 117 Square Feet
- Dimensions: 13X9
Foyer
- Features: Flooring (Ceramic Tile)
- Level: Main
- Area: 30 Square Feet
- Dimensions: 6X5
Kitchen
- Features: Kitchen (Eating Area-Table Space), Flooring (Ceramic Tile)
- Level: Main
- Area: 180 Square Feet
- Dimensions: 15X12
Laundry
- Level: Main
- Area: 48 Square Feet
- Dimensions: 8X6
Living room
- Features: Flooring (Carpet)
- Level: Main
- Area: 234 Square Feet
- Dimensions: 13X18
Screened porch
- Level: Main
- Area: 50 Square Feet
- Dimensions: 5X10
Walk in closet
- Level: Main
- Area: 30 Square Feet
- Dimensions: 5X6
Heating
- Natural Gas, Forced Air
Cooling
- Central Air
Appliances
- Included: Range, Microwave, Dishwasher, Refrigerator, Washer, Dryer, Disposal
- Laundry: Main Level, In Unit
Features
- 1st Floor Bedroom, 1st Floor Full Bath, Flexicore, Walk-In Closet(s), High Ceilings
- Flooring: Carpet
- Basement: None
Interior area
- Total structure area: 1,405
- Total interior livable area: 1,405 sqft
Property
Parking
- Total spaces: 1
- Parking features: Garage Door Opener, Yes, Garage Owned, Attached, Garage
- Attached garage spaces: 1
- Has uncovered spaces: Yes
Accessibility
- Accessibility features: Bath Grab Bars, No Interior Steps, Accessible Full Bath, Disability Access
Features
- Patio & porch: Patio
- Has view: Yes
- View description: Back of Property
- Has water view: Yes
- Water view: Back of Property
Details
- Parcel number: 31062110161064
- Special conditions: None
Construction
Type & style
- Home type: Condo
- Property subtype: Condominium, Single Family Residence
Materials
- Brick
Condition
- New construction: No
- Year built: 2001
- Major remodel year: 2026
Utilities & green energy
- Sewer: Public Sewer
- Water: Lake Michigan
Community & HOA
HOA
- Has HOA: Yes
- Services included: Insurance, Exterior Maintenance, Lawn Care, Snow Removal
- HOA fee: $230 monthly
Location
- Region: Tinley Park
Financial & listing details
- Price per square foot: $189/sqft
- Annual tax amount: $8,840
- Date on market: 8/22/2026
- Ownership: Condo
Estimated market value
Not available
Estimated sales range
Not available
Not available
Price history
| Date | Event | Price |
|---|---|---|
| 8/22/2026 | Listed for sale | $265,000$189/sqft |
Source:  MRED as distributed by MLS GRID #12734607 Report a problem MRED as distributed by MLS GRID #12734607 Report a problem | ||
Public tax history
Tax history is unavailable.
Monthly payment
Est. payment
Payment breakdown
Explore the cost of this home by adjusting the details. Changes won't be saved.Climate risks
Neighborhood: 60477
Nearby schools
GreatSchools rating
- 2/10Marya Yates Elementary SchoolGrades: PK-5Distance: 2.4 mi
- 3/10Colin Powell Middle SchoolGrades: 6-8Distance: 3.3 mi
- 6/10Rich Township High SchoolGrades: 9-12Distance: 4.2 mi
Schools provided by the listing agent
- District: 159
Source: MRED as distributed by MLS GRID. This data may not be complete. We recommend contacting the local school district to confirm school assignments for this home.
- $12,466-- bd-- ba-- sqft6506 Pine Trail Ln APT 1, Tinley Park, IL 60477Off Market
- $10,0952 bd2 ba-- sqft6514 Pine Trail Ln APT 1, Tinley Park, IL 60477Off Market
- $249,9002 bd2 ba1.5k sqft6508 Pine Trail Ln APT 1, Tinley Park, IL 60477Pending
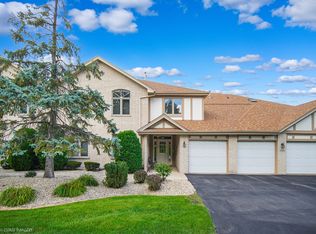
- $245,0002 bd2 ba1.3k sqft6508 Pine Trail Ln APT 4, Tinley Park, IL 60477Sold

- $11,094-- bd-- ba-- sqft6423 Pine Trail Ln, Tinley Park, IL 60477Off Market
- $12,4662 bd2 ba1.4k sqft6516 Pine Trail Ln APT 3, Tinley Park, IL 60477Off Market
- $11,0942 bd2 ba1.6k sqft6502 Pine Trail Ln APT 3, Tinley Park, IL 60477Off Market
- $11,0942 bd2 ba-- sqft6502 Pine Trail Ln APT 4, Tinley Park, IL 60477Off Market
- $11,0942 bd2 ba-- sqft6400 Pine Trail Ln APT 4, Tinley Park, IL 60477Off Market
A local agent can set up tours, give advice and negotiate with sellers.
Similar homes
- $259,9002 bd2 ba1.3k sqft18030 66th Ct APT 2N, Tinley Park, IL 60477Active
 MLS ID #12712420, Jeffrey Sklar, Beycome Brokerage Realty LLC. MRED as distributed by MLS GRID
 - $245,0002 bd2 ba1.6k sqft6624 Martin France Cir APT 3B, Tinley Park, IL 60477Active
 MLS ID #12639880, Donna Albert, EXIT Strategy Realty. MRED as distributed by MLS GRID
 - $239,9002 bd2 ba1.2k sqft17242 Ridgeland Ave APT 1N, Tinley Park, IL 60477Active
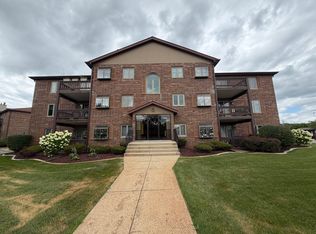 MLS ID #12725891, Rayed Yasin, ELLSBURY GROUP LLC. MRED as distributed by MLS GRID
 - $243,0002 bd2 ba1k sqft7505 175th St Unit 132, Tinley Park, IL 60477Active
 MLS ID #12734246, Matthew Matta, Fair & Safe Realty LLC. MRED as distributed by MLS GRID
 - $289,0002 bd2 ba1.6k sqft53 Odyssey Dr, Tinley Park, IL 60477Price ChangeMLS ID #12682736, Warren Davis, eXp Realty. MRED as distributed by MLS GRID
- $279,0003 bd3 ba1k sqft6839 Kingston Rd, Tinley Park, IL 60477ActiveMLS ID #12629639, Denise Hoekstra, RE/MAX 1st Service. MRED as distributed by MLS GRID
- $205,0002 bd2 ba1.2k sqft7537 175th St APT 534, Tinley Park, IL 60477ActiveMLS ID #12521933, Ryan Cherney, Circle One Realty. MRED as distributed by MLS GRID
- $259,0002 bd2 ba1.3k sqft6840 Winding Trl #301, Oak Forest, IL 60452ActiveMLS ID #12656786, Brian Wold, HomeSmart Realty Group. MRED as distributed by MLS GRID
- $229,0002 bd2 ba1.2k sqft19861 S Edinburgh Ln #19861, Frankfort, IL 60423ActiveMLS ID #12718652, Ausra Rupslaukis, Realty Executives Midwest. MRED as distributed by MLS GRID
- $259,9003 bd2 ba1.2k sqft6159 Marsh Ln, Matteson, IL 60443ActiveMLS ID #12712155, Jessica Moore, 26.2 Realty, Inc. MRED as distributed by MLS GRID
- $265,0002 bd3 ba1.5k sqft6403 Blue Sky Ln, Matteson, IL 60443ActiveMLS ID #12709406, Mandy Newman, RE/MAX 10. MRED as distributed by MLS GRID
- $245,0002 bd2 ba999 sqft2213 Wharf Dr APT 401, Woodridge, IL 60517NewMLS ID #12740120, Jeffrey Sklar, Beycome Brokerage Realty LLC. MRED as distributed by MLS GRID
- $259,9003 bd2 ba1.3k sqft1 Stony Creek Dr Unit 1B, Palos Hills, IL 60465ActiveMLS ID #12720220, Michael Olszewski, Area Wide Realty. MRED as distributed by MLS GRID
- $209,0004 bd2 ba1k sqft16068 Richmond Ave, Markham, IL 60428NewMLS ID #12739316, Joe Contreras, Karges Realty. MRED as distributed by MLS GRID
- $244,5002 bd2 ba1.7k sqft3439 Vollmer Rd Unit 108, Flossmoor, IL 60422ActiveMLS ID #12648394, George W Chandler, Coldwell Banker Realty. MRED as distributed by MLS GRID
- $321,0003 bd3 ba1.7k sqft17314 Roscommon Rd, Tinley Park, IL 60477ActiveMLS ID #12595121, Charles Nicholson, CRB, Nicholson Real Estate Inc.. MRED as distributed by MLS GRID
- $270,0002 bd2 ba1.2k sqft9410 S 77th Ct APT 2E, Hickory Hills, IL 60457ActiveMLS ID #12714224, Klaudia Zawislak, Hometown Real Estate Group. MRED as distributed by MLS GRID
- $135,0002 bd1 ba1k sqft19325 Oakwood Ave, Country Club Hills, IL 60478NewMLS ID #12740359, Shirley Rucker, GRI, Coldwell Banker Realty. MRED as distributed by MLS GRID
- $299,7003 bd2 ba1.2k sqft16927 Langley Ave, South Holland, IL 60473ActiveMLS ID #12727293, Neil Gates, Chase Real Estate LLC. MRED as distributed by MLS GRID
- $284,9002 bd2 ba1.4k sqft19860 Lakeview Way, Mokena, IL 60448ActiveMLS ID #12697886, Ed Calusinski, Magnum Realty. MRED as distributed by MLS GRID
