Rarely available opportunity in this price range to join the beautiful new Oak Ridge community in Tinley Park! The price is a discount compared to builder DHHorton's new construction prices. Spacious 1,756 sq ft Lincoln model Townhome boasts 3 spacious bedrooms including a large and luxurious owner's suite with an en-suite bathroom. The finished lower-level bonus room provides endless possibilities - use it as a home office, a workout space, or even a cozy media room. Cooking enthusiasts will adore the open kitchen, featuring sleek quartz countertops and stainless steel appliances. The vinyl wood-like flooring adds a touch of elegance to the living spaces, while the living room opens to a private balcony, perfect for enjoying your morning coffee or hosting friends and family. Built within an energetic & dynamic community, Oak Ridge offers a range of amenities for residents to enjoy. Spend time with your family at the community park or take a peaceful stroll around the nearby pond. With forest preserves and walking trails just moments away, outdoor enthusiasts will find plenty of opportunities to explore and connect with nature. Convenience is key at Oak Ridge, as this welcoming neighborhood is close to a variety of dining and shopping options. Whether you're in the mood for a one-of-a-kind meal at a local restaurant or a day of retail therapy, everything you need is within reach. Commuting is convenient, thanks to the proximity to the Metra train and major interstates. Additionally, major employers and hospitals are located nearby. Don't miss out on the opportunity to make Oak Ridge your new home. Schedule a showing ASAP and be one of the fortunate homeowners to experience the best of Tinley Park living.
Active
$321,000
17314 Roscommon Rd, Tinley Park, IL 60477
3beds
1,756sqft
:
Get pre-qualified$2,660/mo
Townhouse, Single Family Residence
Built in 2024
920 Square Feet Lot
$319,300 Zestimate®
$183/sqft
$242/mo HOA
What's special
Community parkSleek quartz countertopsOpen kitchenFinished lower-level bonus roomVinyl wood-like flooringStainless steel appliancesNearby pond
- 18 days |
- 749 |
- 25 |
Likely to sell faster than
Zillow last checked:
Listing updated:
Listed by:
Charles Nicholson, CRB 773-419-0329,
Nicholson Real Estate Inc.
Source: MRED as distributed by MLS GRID,MLS#: 12595121
Facts & features
Interior
Bedrooms & bathrooms
- Bedrooms: 3
- Bathrooms: 3
- Full bathrooms: 2
- 1/2 bathrooms: 1
Rooms
- Room types: Bonus Room
Primary bedroom
- Features: Flooring (Carpet), Bathroom (Full)
- Level: Second
- Area: 156 Square Feet
- Dimensions: 12X13
Bedroom 2
- Features: Flooring (Carpet)
- Level: Second
- Area: 99 Square Feet
- Dimensions: 9X11
Bedroom 3
- Features: Flooring (Carpet)
- Level: Second
- Area: 90 Square Feet
- Dimensions: 9X10
Bonus room
- Features: Flooring (Carpet)
- Level: Lower
- Area: 156 Square Feet
- Dimensions: 12X13
Dining room
- Features: Flooring (Vinyl)
- Level: Main
- Area: 143 Square Feet
- Dimensions: 13X11
Kitchen
- Features: Kitchen (Eating Area-Breakfast Bar, Eating Area-Table Space, Pantry-Closet), Flooring (Vinyl)
- Level: Main
- Area: 144 Square Feet
- Dimensions: 12X12
Living room
- Features: Flooring (Carpet)
- Level: Main
- Area: 266 Square Feet
- Dimensions: 19X14
Heating
- Natural Gas, Forced Air
Cooling
- Central Air
Appliances
- Included: Range, Microwave, Dishwasher, Washer, Dryer, Disposal, Stainless Steel Appliance(s)
- Laundry: Upper Level, In Unit
Features
- Basement: None
Interior area
- Total structure area: 0
- Total interior livable area: 1,756 sqft
Property
Parking
- Total spaces: 2
- Parking features: Asphalt, Garage Door Opener, Garage, Yes, Garage Owned, Attached
- Attached garage spaces: 2
- Has uncovered spaces: Yes
Accessibility
- Accessibility features: No Disability Access
Features
- Exterior features: Balcony
Lot
- Size: 920 Square Feet
- Dimensions: 20 X 46
- Features: Landscaped
Details
- Parcel number: 28293040270000
- Special conditions: Home Warranty
Construction
Type & style
- Home type: Townhouse
- Property subtype: Townhouse, Single Family Residence
Materials
- Vinyl Siding, Brick
- Foundation: Concrete Perimeter
- Roof: Asphalt
Condition
- New construction: No
- Year built: 2024
Details
- Builder model: LINCOLN
- Warranty included: Yes
Utilities & green energy
- Electric: 100 Amp Service
- Sewer: Public Sewer
- Water: Public
Community & HOA
Community
- Security: Carbon Monoxide Detector(s)
- Subdivision: Oak Ridge
HOA
- Has HOA: Yes
- Services included: Insurance, Exterior Maintenance, Lawn Care, Snow Removal
- HOA fee: $242 monthly
Location
- Region: Tinley Park
Financial & listing details
- Price per square foot: $183/sqft
- Date on market: 7/21/2026
- Ownership: Fee Simple w/ HO Assn.
Estimated market value
$319,300
$303,000 - $335,000
$3,181/mo
Price history
| Date | Event | Price |
|---|---|---|
| 7/21/2026 | Listed for sale | $321,000-7.5%$183/sqft |
Source:  MRED as distributed by MLS GRID #12595121 Report a problem MRED as distributed by MLS GRID #12595121 Report a problem | ||
| 6/25/2024 | Sold | $346,990$198/sqft |
Source: MRED as distributed by MLS GRID #12002161 Report a problem | ||
| 5/13/2024 | Pending sale | $346,990$198/sqft |
Source: MRED as distributed by MLS GRID #12002161 Report a problem | ||
| 5/9/2024 | Price change | $346,990+0.6%$198/sqft |
Source:  DR Horton Report a problem DR Horton Report a problem | ||
| 4/11/2024 | Price change | $344,990+0.6%$196/sqft |
Source: MRED as distributed by MLS GRID #12002161 Report a problem | ||
| 4/5/2024 | Price change | $342,990-0.6%$195/sqft |
Source: MRED as distributed by MLS GRID #12002161 Report a problem | ||
| 3/12/2024 | Listed for sale | $344,990$196/sqft |
Source: MRED as distributed by MLS GRID #12002161 Report a problem | ||
Public tax history
Tax history is unavailable.
Monthly payment
Est. payment
Payment breakdown
Explore the cost of this home by adjusting the details. Changes won't be saved.Climate risks
Neighborhood: 60477
Nearby schools
GreatSchools rating
- 7/10Memorial Elementary SchoolGrades: PK-5Distance: 0.3 mi
- 8/10Central Middle SchoolGrades: 6-8Distance: 0.6 mi
- 8/10Tinley Park High SchoolGrades: 9-12Distance: 0.7 mi
Schools provided by the listing agent
- Elementary: Memorial Elementary School
- Middle: Central Middle School
- High: Tinley Park High School
- District: 146
Source: MRED as distributed by MLS GRID. This data may not be complete. We recommend contacting the local school district to confirm school assignments for this home.
- $92,2004.23 acresRoute 43, Tinley Park, IL 60477Off Market
- $480,0003 bd3 ba2.1k sqft18137 S 94th Ave, Tinley Park, IL 60477Sold
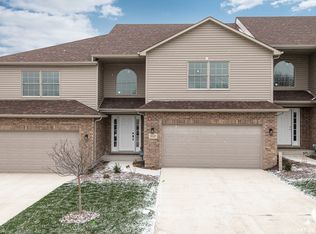
- $459,0003 bd3 ba2.3k sqft18139 S 94th Ave, Tinley Park, IL 60477Off Market
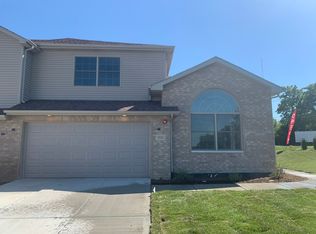
- $455,4003 bd3 ba2.1k sqft18133 S 94th Ave, Tinley Park, IL 60477Sold

- $459,9003 bd3 ba2.1k sqft18135 S 94th Ave, Tinley Park, IL 60477Sold
- $466,6003 bd2 ba2.2k sqft18143 S 94th Ave, Tinley Park, IL 60477Off Market
- $460,0003 bd4 ba2.1k sqft18145 94th Ave, Tinley Park, IL 60477For Sale
- $457,4003 bd3 ba2.1k sqft18147 S 94th Ave, Tinley Park, IL 60477Sold
- $458,9003 bd3 ba2.3k sqft18151 S 94th Ave, Tinley Park, IL 60477Off Market
A local agent can set up tours, give advice and negotiate with sellers.
Similar homes
- $289,9003 bd2 ba1.5k sqft6846 Sussex Rd, Tinley Park, IL 60477Price Change
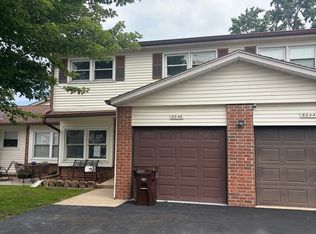 MLS ID #12715537, Shatarra Williams, Mitch & Banc Realty Group. MRED as distributed by MLS GRID
 - $299,0002 bd2 ba1.6k sqft53 Odyssey Dr, Tinley Park, IL 60477Price Change
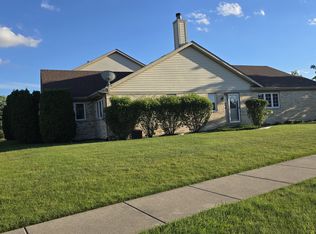 MLS ID #12682736, Warren Davis, eXp Realty. MRED as distributed by MLS GRID
 - $279,0003 bd3 ba1k sqft6839 Kingston Rd, Tinley Park, IL 60477Active
 MLS ID #12629639, Denise Hoekstra, RE/MAX 1st Service. MRED as distributed by MLS GRID
 - $239,9002 bd2 ba1.2k sqft17242 Ridgeland Ave APT 1N, Tinley Park, IL 60477New
 MLS ID #12725891, Rayed Yasin, ELLSBURY GROUP LLC. MRED as distributed by MLS GRID
 - $--3 bd2 ba1k sqft3801 167th Pl, Country Club Hills, IL 60478AuctionAuction.com 2
- $319,0003 bd2 ba1.8k sqft2908 Buttonwood Walk, Hazel Crest, IL 60429For Sale By Owner
- $259,9002 bd2 ba1.3k sqft18030 66th Ct APT 2N, Tinley Park, IL 60477ActiveMLS ID #12712420, Jeffrey Sklar, Beycome Brokerage Realty LLC. MRED as distributed by MLS GRID
- $320,0004 bd2 ba912 sqft19613 Redwood Ln, Mokena, IL 60448NewMLS ID #12728238, Kimberly L McClinton, Keyed Realty Collective LLC. MRED as distributed by MLS GRID
- $385,0003 bd2 ba1.6k sqft16230 76th Ave, Tinley Park, IL 60477Price ChangeMLS ID #12675166, Kimberly L McClinton, Keyed Realty Collective LLC. MRED as distributed by MLS GRID
- $324,9992 bd2 ba1.8k sqft7313 W 154th St #44, Orland Park, IL 60462ActiveMLS ID #12719586, Leticia Trevino, RE/MAX 10. MRED as distributed by MLS GRID
- $345,0003 bd2 ba1.7k sqft9841 Cambridge Dr, Mokena, IL 60448ActiveMLS ID #12708783, Pamela Geallis, Oak Leaf Realty. MRED as distributed by MLS GRID
- $319,9002 bd3 ba1.5k sqft18764 S Burnside Station Dr, Mokena, IL 60448ActiveMLS ID #12635771, Maria Wildoer, CSC, Century 21 Integra. MRED as distributed by MLS GRID
- $319,0004 bd3 ba2.4k sqft2052 Collett Ln, Flossmoor, IL 60422NewMLS ID #12726293, Dennis Brim, Prestige Partners Realty, Inc.. MRED as distributed by MLS GRID
- $245,0002 bd2 ba1.6k sqft6624 Martin France Cir APT 3B, Tinley Park, IL 60477ActiveMLS ID #12639880, Donna Albert, EXIT Strategy Realty. MRED as distributed by MLS GRID
- $309,9003 bd3 ba2.2k sqft997 Regent Dr, Matteson, IL 60443ActiveMLS ID #12313592, Luz Corral, 24/7 Real Estate, Inc.. MRED as distributed by MLS GRID
- $239,0003 bd3 ba1.4k sqft3212 Charlemagne Ave, Hazel Crest, IL 60429NewMLS ID #12725578, Alexis Evans, Chicago Turnkey Properties LLC. MRED as distributed by MLS GRID
- $290,0003 bd3 ba1.6k sqft911 Berry Path Trl #911, Matteson, IL 60443ActiveMLS ID #12701719, Leeza Kelley, Park Place Realty Group LLC. MRED as distributed by MLS GRID
- $329,9003 bd3 ba1.9k sqft17141 Maryland Ave, South Holland, IL 60473ActiveMLS ID #12686133, Wesley Thompson, Elite Realty Services INC. MRED as distributed by MLS GRID
- $309,9005 bd3 ba1.9k sqft10724 S Pulaski Rd, Oak Lawn, IL 60453NewMLS ID #12724456, Jennifer Upshaw, L. Upshaw Realty. MRED as distributed by MLS GRID
- $265,0003 bd3 ba2.1k sqft2802 Cherrywood Pl, Hazel Crest, IL 60429ActiveMLS ID #12709118, Bobbie Warren, Real People Realty. MRED as distributed by MLS GRID
