This beautiful Tinley Park townhome checks every box - 3 bedrooms, 3.1 baths, open floor plan, hardwood floors throughout, a custom shaker-style kitchen with granite countertops and stainless steel appliances. The owners have truly taken this home to another level with a newly fully finished basement that feels like an entirely separate living space, complete with new flooring, fresh walls, crown molding, recessed lighting, and a FULL BATHROOM - it has to be seen in person to be appreciated. The attached 2-car garage even got the upgrade treatment with epoxy floors and built-in shelving. And for extra peace of mind, this home comes with a ONE-YEAR HOME WARRANTY, plus the appliances are covered under warranty as well. If you've been searching for a home that's genuinely move-in ready with nothing left to do, this is it.
Active
Price increase: $5K (7/21)
$460,000
18145 94th Ave, Tinley Park, IL 60477
3beds
2,150sqft
:
Get pre-qualified$3,760/mo
Townhouse, Single Family Residence
Built in 2024
2,925 Square Feet Lot
$454,200 Zestimate®
$214/sqft
$327/mo HOA
What's special
Newly fully finished basementRecessed lightingCrown moldingOpen floor planCustom shaker-style kitchenFresh wallsGranite countertops
- 161 days |
- 267 |
- 12 |
Zillow last checked:
Listing updated:
Listed by:
Mohammad Abdullah 708-890-4130,
Infiniti Properties, Inc.
Source: MRED as distributed by MLS GRID,MLS#: 12577911
Facts & features
Interior
Bedrooms & bathrooms
- Bedrooms: 3
- Bathrooms: 4
- Full bathrooms: 3
- 1/2 bathrooms: 1
Rooms
- Room types: Loft
Primary bedroom
- Features: Flooring (Carpet), Bathroom (Full)
- Level: Second
- Area: 272 Square Feet
- Dimensions: 17X16
Bedroom 2
- Features: Flooring (Carpet)
- Level: Second
- Area: 224 Square Feet
- Dimensions: 16X14
Bedroom 3
- Features: Flooring (Carpet)
- Level: Second
- Area: 182 Square Feet
- Dimensions: 14X13
Dining room
- Features: Flooring (Hardwood)
- Level: Main
- Area: 156 Square Feet
- Dimensions: 13X12
Kitchen
- Features: Flooring (Hardwood)
- Level: Main
- Area: 168 Square Feet
- Dimensions: 14X12
Laundry
- Level: Main
- Area: 63 Square Feet
- Dimensions: 9X7
Living room
- Level: Main
- Area: 336 Square Feet
- Dimensions: 14X24
Loft
- Features: Flooring (Carpet)
- Level: Main
- Area: 210 Square Feet
- Dimensions: 15X14
Heating
- Natural Gas, Forced Air
Cooling
- Central Air
Appliances
- Included: Range, Microwave, Dishwasher, Stainless Steel Appliance(s), Humidifier
- Laundry: Main Level
Features
- Cathedral Ceiling(s), Walk-In Closet(s)
- Flooring: Hardwood
- Basement: Finished,Full
- Number of fireplaces: 1
- Fireplace features: Living Room
Interior area
- Total structure area: 2,797
- Total interior livable area: 2,150 sqft
Property
Parking
- Total spaces: 2
- Parking features: Yes, Garage Owned, Attached, Garage
- Attached garage spaces: 2
Accessibility
- Accessibility features: No Disability Access
Features
- Patio & porch: Patio
Lot
- Size: 2,925 Square Feet
- Dimensions: 37.5 X 78
Details
- Parcel number: 27343041300000
- Special conditions: None
- Other equipment: Sump Pump
Construction
Type & style
- Home type: Townhouse
- Property subtype: Townhouse, Single Family Residence
Materials
- Brick
- Roof: Asphalt
Condition
- New construction: No
- Year built: 2024
Utilities & green energy
- Electric: Circuit Breakers
- Sewer: Public Sewer
- Water: Public
Community & HOA
HOA
- Has HOA: Yes
- Services included: Insurance, Clubhouse, Exterior Maintenance, Lawn Care, Snow Removal
- HOA fee: $327 monthly
Location
- Region: Tinley Park
Financial & listing details
- Price per square foot: $214/sqft
- Tax assessed value: $455,000
- Annual tax amount: $10,438
- Date on market: 2/26/2026
- Ownership: Fee Simple w/ HO Assn.
Estimated market value
$454,200
$431,000 - $477,000
$3,592/mo
Price history
| Date | Event | Price |
|---|---|---|
| 7/21/2026 | Price change | $460,000+1.1%$214/sqft |
Source:  MRED as distributed by MLS GRID #12577911 Report a problem MRED as distributed by MLS GRID #12577911 Report a problem | ||
| 7/18/2026 | Listed for sale | $455,000$212/sqft |
Source: MRED as distributed by MLS GRID #12577911 Report a problem | ||
| 7/9/2026 | Contingent | $455,000$212/sqft |
Source: MRED as distributed by MLS GRID #12577911 Report a problem | ||
| 6/23/2026 | Price change | $455,000-1%$212/sqft |
Source: MRED as distributed by MLS GRID #12577911 Report a problem | ||
| 6/15/2026 | Price change | $459,500-1.2%$214/sqft |
Source: MRED as distributed by MLS GRID #12577911 Report a problem | ||
| 5/30/2026 | Price change | $464,900-2.1%$216/sqft |
Source: MRED as distributed by MLS GRID #12577911 Report a problem | ||
| 4/13/2026 | Price change | $475,000-1%$221/sqft |
Source: MRED as distributed by MLS GRID #12577911 Report a problem | ||
| 3/27/2026 | Price change | $479,900-1.1%$223/sqft |
Source: MRED as distributed by MLS GRID #12577911 Report a problem | ||
| 2/26/2026 | Listed for sale | $485,000+7.1%$226/sqft |
Source: MRED as distributed by MLS GRID #12577911 Report a problem | ||
| 6/16/2023 | Sold | $453,000+0.7%$211/sqft |
Source: MRED as distributed by MLS GRID #11678852 Report a problem | ||
| 4/25/2023 | Contingent | $449,900$209/sqft |
Source: MRED as distributed by MLS GRID #11678852 Report a problem | ||
| 3/26/2023 | Listed for sale | $449,900$209/sqft |
Source: MRED as distributed by MLS GRID #11678852 Report a problem | ||
| 3/26/2023 | Contingent | $449,900$209/sqft |
Source: MRED as distributed by MLS GRID #11678852 Report a problem | ||
| 11/28/2022 | Listed for sale | $449,900$209/sqft |
Source: MRED as distributed by MLS GRID #11678852 Report a problem | ||
Public tax history
| Year | Property taxes | Tax assessment |
|---|---|---|
| 2024 | $11,684 +1526.1% | $45,500 +1658.1% |
| 2023 | $719 -9.7% | $2,588 +15.9% |
| 2022 | $796 +3.3% | $2,233 |
| 2021 | $770 +2.7% | $2,233 |
| 2020 | $750 +14% | $2,233 +10% |
| 2019 | $658 +2.2% | $2,030 |
| 2018 | $644 +2.7% | $2,030 |
| 2017 | $627 +3.4% | $2,030 +11.1% |
| 2016 | $607 +1.1% | $1,827 |
| 2015 | $600 +0.9% | $1,827 |
| 2014 | $595 +7.9% | $1,827 |
| 2013 | $552 | $1,827 |
Find assessor info on the county website
Monthly payment
Est. payment
Payment breakdown
Explore the cost of this home by adjusting the details. Changes won't be saved.Climate risks
Neighborhood: 60477
Nearby schools
GreatSchools rating
- 7/10Memorial Elementary SchoolGrades: PK-5Distance: 0.3 mi
- 8/10Central Middle SchoolGrades: 6-8Distance: 0.6 mi
- 8/10Tinley Park High SchoolGrades: 9-12Distance: 0.7 mi
Schools provided by the listing agent
- District: 161
Source: MRED as distributed by MLS GRID. This data may not be complete. We recommend contacting the local school district to confirm school assignments for this home.
- $92,2004.23 acresRoute 43, Tinley Park, IL 60477Off Market
- $480,0003 bd3 ba2.1k sqft18137 S 94th Ave, Tinley Park, IL 60477Sold
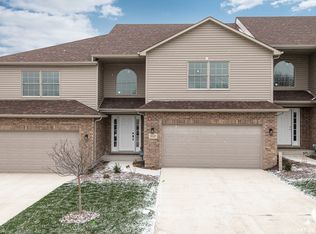
- $459,0003 bd3 ba2.3k sqft18139 S 94th Ave, Tinley Park, IL 60477Off Market
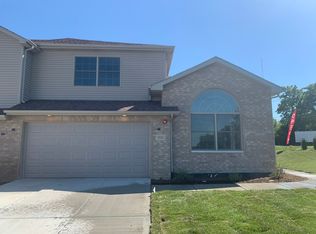
- $455,4003 bd3 ba2.1k sqft18133 S 94th Ave, Tinley Park, IL 60477Sold

- $459,9003 bd3 ba2.1k sqft18135 S 94th Ave, Tinley Park, IL 60477Sold
- $466,6003 bd2 ba2.2k sqft18143 S 94th Ave, Tinley Park, IL 60477Off Market
- $457,4003 bd3 ba2.1k sqft18147 S 94th Ave, Tinley Park, IL 60477Sold
- $458,9003 bd3 ba2.3k sqft18151 S 94th Ave, Tinley Park, IL 60477Off Market
A local agent can set up tours, give advice and negotiate with sellers.
Similar homes
- $449,9004 bd3 ba2k sqft5126 Aldersyde Rd, Oak Forest, IL 60452New
 MLS ID #12722617, Randi Quigley, eXp Realty. MRED as distributed by MLS GRID
 - $464,9003 bd3 ba3.1k sqft7746 Northfield Ln, Tinley Park, IL 60487New
 MLS ID #12725711, Yusef Obeid, HomeSmart Realty Group. MRED as distributed by MLS GRID
 - $449,9003 bd4 ba2.5k sqft17930 Fountain Cir, Orland Park, IL 60467New
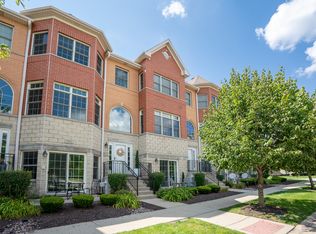 MLS ID #12719845, Dione Craft, @properties Christie's International Real Estate. MRED as distributed by MLS GRID
 - $475,0004 bd3 ba2.5k sqft16938 Cicero Ave, Tinley Park, IL 60477Active
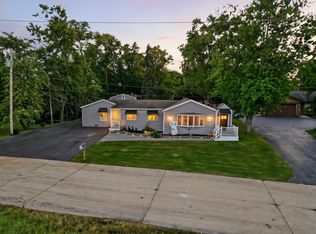 MLS ID #12574637, Stefano Belmonte, Better Homes & Gardens Real Estate. MRED as distributed by MLS GRID
 - $399,0003 bd2 ba1.6k sqft(Undisclosed Address), Tinley Park, IL 60477ActiveMLS ID #12648286, Jaime Birks, eXp Realty. MRED as distributed by MLS GRID
- $407,7003 bd2 ba1.8k sqft6151 Victoria Dr, Oak Forest, IL 60452Re-activatedMLS ID #12698722, Neil Gates, Chase Real Estate LLC. MRED as distributed by MLS GRID
- $399,9003 bd3 ba2.2k sqft1244 Lacoma Dr, Lockport, IL 60441NewMLS ID #12726881, Abdul Mohammed, GMC Realty LTD. MRED as distributed by MLS GRID
- $479,9003 bd3 ba1.9k sqft7735 W 65th Pl, Bedford Park, IL 60501NewMLS ID #12724023, Viviana Vargas, HomeSmart Connect LLC. MRED as distributed by MLS GRID
- $450,0003 bd3 ba2k sqft14303 Crystal Tree Dr, Orland Park, IL 60462ActiveMLS ID #12565875, Karl Grella, HomeSmart Realty Group. MRED as distributed by MLS GRID
- $555,0002 bd2 ba1.8k sqft8801 Willow Ln, Mokena, IL 60448NewMLS ID #12589932, Michelle Ward, Coldwell Banker Real Estate Group. MRED as distributed by MLS GRID
- $449,0004 bd3 ba1.8k sqft7826 W 98th Pl, Hickory Hills, IL 60457NewMLS ID #12724559, Ream Masoud, Dream Realty Services. MRED as distributed by MLS GRID
- $489,9003 bd3 ba2k sqft15858 115th Ct, Orland Park, IL 60467ActiveMLS ID #12700038, Peter Ilori, Kale Realty. MRED as distributed by MLS GRID
- $415,0003 bd3 ba2.1k sqft10634 Gabrielle Ln, Orland Park, IL 60462ActiveMLS ID #12711808, Ryan McKane, Coldwell Banker Realty. MRED as distributed by MLS GRID
- $460,0004 bd2 ba1.8k sqft10324 S Kolmar Ave, Oak Lawn, IL 60453NewMLS ID #12725260, AnaKaren Serrano, Duarte Realty Company. MRED as distributed by MLS GRID
- $389,9003 bd3 ba1.9k sqft14042 S Belmont Dr, Homer Glen, IL 60491NewMLS ID #12720127, Angela Djokic, @properties Christie's International Real Estate. MRED as distributed by MLS GRID
- $549,9994 bd3 ba3.2k sqft19211 Brompton Ct, Mokena, IL 60448NewMLS ID #12724524, Sharon Love-Bates, SLB Realty. MRED as distributed by MLS GRID
- $390,0004 bd4 ba1.7k sqft18601 Becker Ter, Country Club Hills, IL 60478ActiveMLS ID #12672235, Camille Harris, Coldwell Banker Realty. MRED as distributed by MLS GRID
- $589,9003 bd4 ba2.3k sqft17646 Crestview Ct, Orland Park, IL 60467ActiveMLS ID #12721574, Michael Fegan, RE/MAX 10 in the Park. MRED as distributed by MLS GRID
- $524,9003 bd3 ba2.1k sqft11329 1st St, Mokena, IL 60448ActiveMLS ID #12549918, Maria Maloney, Coldwell Banker Real Estate Group. MRED as distributed by MLS GRID
- $439,9003 bd3 ba2k sqft8166 W 87th St #8166, Hickory Hills, IL 60457ActiveMLS ID #12701146, Betty Latsonas, Baird & Warner. MRED as distributed by MLS GRID
