Exceptional 2022 new construction by Cachey Builder offering 4 bedrooms, 2.5 baths and quality craftsmanship throughout. This beautifully designed home features an open floor plan with 9-foot ceilings on the main level, a dramatic 12-foot foyer and living room, and a vaulted ceiling in the spacious primary bedroom. The kitchen is appointed with quartz countertops and crown molding, while the inviting living area showcases a gas fireplace with a stone surround, limestone hearth, and remote control. The partially finished basement includes a finished bedroom and roughed-in plumbing for a future bathroom, providing excellent potential for additional living space. Additional upgrades include a heated garage, high-efficiency furnace, and durable Grade L copper water piping throughout the home. Enjoy the outdoor fire pit, perfect for relaxing or entertaining. Conveniently located at 1526 Aldersyde Rd. in Oak Forest, just minutes from I-57 and the Metra station, this move-in-ready home offers modern amenities, quality construction, and an ideal location.
Contingent
$449,900
5126 Aldersyde Rd, Oak Forest, IL 60452
4beds
2,000sqft
Single Family Residence
Built in 2022
0.46 Acres Lot
$-- Zestimate®
$225/sqft
$-- HOA
What's special
Open floor planHeated garage
- 47 days
- 68
- 0
Zillow last checked:
Listing updated:
Listed by:
Randi Quigley (708)446-0328,
eXp Realty,
Jessica Koce-Diaz 708-359-0566,
eXp Realty
Source: MRED as distributed by MLS GRID,MLS#: 12722617
Facts & features
Interior
Bedrooms & bathrooms
- Bedrooms: 4
- Bathrooms: 3
- Full bathrooms: 2
- 1/2 bathrooms: 1
Rooms
- Room types: No additional rooms
Primary bedroom
- Features: Bathroom (Full)
- Level: Second
- Area: 225 Square Feet
- Dimensions: 15X15
Bedroom 2
- Level: Second
- Area: 168 Square Feet
- Dimensions: 12X14
Bedroom 3
- Level: Second
- Area: 130 Square Feet
- Dimensions: 10X13
Bedroom 4
- Level: Basement
- Area: 108 Square Feet
- Dimensions: 9X12
Dining room
- Level: Main
- Area: 72 Square Feet
- Dimensions: 8X9
Family room
- Level: Main
- Area: 273 Square Feet
- Dimensions: 21X13
Kitchen
- Level: Main
- Area: 108 Square Feet
- Dimensions: 12X9
Laundry
- Level: Main
- Area: 50 Square Feet
- Dimensions: 10X5
Living room
- Level: Main
- Area: 300 Square Feet
- Dimensions: 25X12
Heating
- Natural Gas
Cooling
- Central Air
Appliances
- Laundry: Main Level, Gas Dryer Hookup, In Unit
Features
- Vaulted Ceiling(s)
- Flooring: Laminate, Carpet
- Windows: Window Treatments
- Basement: Unfinished,Full
- Attic: Unfinished
- Number of fireplaces: 1
- Fireplace features: Gas Starter, Family Room
Interior area
- Total structure area: 0
- Total interior livable area: 2,000 sqft
Property
Parking
- Total spaces: 2
- Parking features: Concrete, Garage Door Opener, Heated Garage, Yes, Garage Owned, Attached, Garage
- Attached garage spaces: 2
- Has uncovered spaces: Yes
Accessibility
- Accessibility features: No Disability Access
Features
- Stories: 2
- Patio & porch: Patio
- Exterior features: Fire Pit
Lot
- Size: 0.46 Acres
- Dimensions: 100x200
Details
- Parcel number: 28282030100000
- Special conditions: None
Construction
Type & style
- Home type: SingleFamily
- Property subtype: Single Family Residence
Materials
- Vinyl Siding, Brick
Condition
- New construction: No
- Year built: 2022
Utilities & green energy
- Sewer: Public Sewer
- Water: Lake Michigan
Community & HOA
HOA
- Services included: None
Location
- Region: Oak Forest
Financial & listing details
- Price per square foot: $225/sqft
- Annual tax amount: $11,576
- Date on market: 8/6/2026
- Ownership: Fee Simple
Estimated market value
Not available
Estimated sales range
Not available
Not available
Price history
| Date | Event | Price |
|---|---|---|
| 8/18/2026 | Contingent | $449,900$225/sqft |
Source: eXp Realty #12722617 Report a problem | ||
| 8/6/2026 | Listed for sale | $449,900$225/sqft |
Source: eXp Realty #12722617 Report a problem | ||
Public tax history
Tax history is unavailable.
Monthly payment
Est. payment
Payment breakdown
Explore the cost of this home by adjusting the details. Changes won't be saved.Climate risks
Neighborhood: 60452
Nearby schools
Schools provided by the listing agent
- Middle: Arbor Park Middle School
- High: Tinley Park High School
- District: 145
Source: MRED as distributed by MLS GRID. This data may not be complete. We recommend contacting the local school district to confirm school assignments for this home.
Similar homes
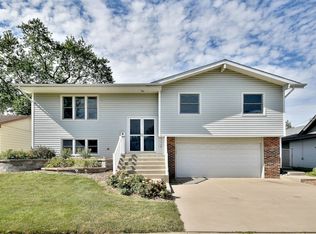
- $449,9993 bd3 ba2k sqft6619 Courtney Dr, Oak Forest, IL 60452Active
 MLS ID #12741953, Johnny Sarena, RE/MAX 1st Service. MRED as distributed by MLS GRID
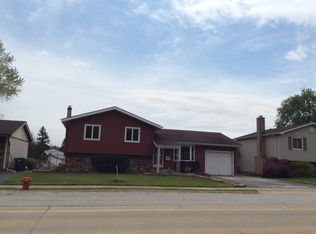
 - $399,7003 bd2 ba1.8k sqft6151 Victoria Dr, Oak Forest, IL 60452Active
 MLS ID #12736602, Neil Gates, Chase Real Estate LLC. MRED as distributed by MLS GRID
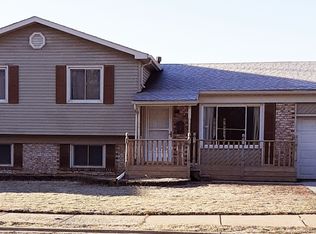
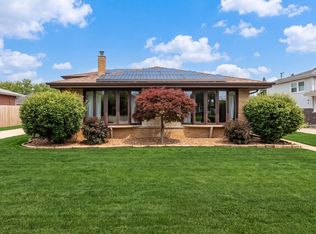
 - $439,0004 bd3 ba2k sqft7624 173rd Pl, Tinley Park, IL 60477Active
 MLS ID #12761982, Louis Parrino, @properties Christie's International Real Estate. MRED as distributed by MLS GRID
 - $419,0004 bd2 ba1.8k sqft118 Aspen Dr, New Lenox, IL 60451New
 MLS ID #12729310, Stefanie Campbell, @properties Christies International Real Estate. MRED as distributed by MLS GRID
 - $449,0003 bd2 ba2.1k sqft9424 Chestnut Ln, Munster, IN 46321For Sale
 MLS ID #845169, Nancy Keeler, @properties/Christie's Intl RE. NIRA as distributed by MLS GRID
