Welcome to this beautiful 3-bedroom 2-bath home situated on a 0.68-acre lot in unincorporated New Lenox. As you step inside, you'll find a spacious 2,200 square feet of living space that offers an open concept kitchen, a separate dining area, first floor laundry, and a large great room with wood burning fireplace that is ideal for family gatherings. The Primary Bedroom features a private full bath as well as a walk-in closet. Enjoy the outdoors on the patio that is nestled among mature trees with plenty of space to barbeque, play in the yard or simply relax by the firepit. Other highlights of this home are quartz countertops, durable laminate flooring, 2 new furnaces and a/c unit, outdoor shed, basement, roof replaced in 2020, vinyl windows, and a fresh new modern feel. Enjoy everything New Lenox has to offer from top schools to recreation, shopping, and a variety of restaurants.
New
$473,500
824 Ogden Rd, New Lenox, IL 60451
3beds
2,200sqft
Single Family Residence
Built in 1953
0.7 Acres Lot
$458,700 Zestimate®
$215/sqft
$-- HOA
What's special
First floor laundryFresh new modern feelOutdoor shedOpen concept kitchenQuartz countertopsSeparate dining areaVinyl windows
- 1 day
- 865
- 95
Zillow last checked:
Listing updated:
Listed by:
Vanessa Carlson 800-403-8716,
Illinois Discount Realty
Source: MRED as distributed by MLS GRID,MLS#: 12746906
Facts & features
Interior
Bedrooms & bathrooms
- Bedrooms: 3
- Bathrooms: 2
- Full bathrooms: 2
Rooms
- Room types: No additional rooms
Primary bedroom
- Features: Flooring (Carpet), Bathroom (Full, Shower Only)
- Level: Main
- Area: 165 Square Feet
- Dimensions: 15X11
Bedroom 2
- Features: Flooring (Carpet)
- Level: Main
- Area: 144 Square Feet
- Dimensions: 12X12
Bedroom 3
- Level: Main
- Area: 150 Square Feet
- Dimensions: 15X10
Dining room
- Features: Flooring (Wood Laminate)
- Level: Main
- Area: 208 Square Feet
- Dimensions: 16X13
Family room
- Features: Flooring (Wood Laminate)
- Level: Basement
- Area: 696 Square Feet
- Dimensions: 24X29
Kitchen
- Features: Kitchen (Island, Pantry-Closet, Updated Kitchen), Flooring (Wood Laminate)
- Level: Main
- Area: 180 Square Feet
- Dimensions: 12X15
Laundry
- Features: Flooring (Porcelain Tile)
- Level: Basement
- Area: 100 Square Feet
- Dimensions: 10X10
Heating
- Natural Gas, Forced Air
Cooling
- Central Air
Appliances
- Included: Range, Microwave, Dishwasher, Refrigerator, Stainless Steel Appliance(s), Gas Cooktop, Gas Oven
- Laundry: Main Level, Gas Dryer Hookup, Sink
Features
- Cathedral Ceiling(s), 1st Floor Bedroom, 1st Floor Full Bath, Built-in Features, Walk-In Closet(s), Open Floorplan, Separate Dining Room
- Flooring: Laminate
- Basement: Unfinished,Partial
- Attic: Unfinished
- Number of fireplaces: 1
- Fireplace features: Wood Burning, Great Room
Interior area
- Total structure area: 1,276
- Total interior livable area: 2,200 sqft
Property
Parking
- Total spaces: 1
- Parking features: Asphalt, Garage Door Opener, Heated Garage, Yes, Garage Owned, Attached, Garage
- Attached garage spaces: 1
- Has uncovered spaces: Yes
Accessibility
- Accessibility features: No Disability Access
Features
- Stories: 1
- Patio & porch: Patio
- Exterior features: Fire Pit
Lot
- Size: 0.7 Acres
- Dimensions: 301X 100
- Features: Mature Trees
Details
- Additional structures: Shed(s)
- Parcel number: 1508214060070000
- Special conditions: None
- Other equipment: Ceiling Fan(s), Sump Pump, Backup Sump Pump;
Construction
Type & style
- Home type: SingleFamily
- Architectural style: Ranch
- Property subtype: Single Family Residence
Materials
- Aluminum Siding, Steel Siding, Brick, Limestone
- Foundation: Block, Concrete Perimeter
- Roof: Asphalt
Condition
- New construction: No
- Year built: 1953
Utilities & green energy
- Electric: Circuit Breakers, 200+ Amp Service
- Sewer: Septic Tank
- Water: Public
Community & HOA
Community
- Features: Park, Street Paved
- Security: Carbon Monoxide Detector(s)
HOA
- Services included: None
Location
- Region: New Lenox
Financial & listing details
- Price per square foot: $215/sqft
- Tax assessed value: $330,186
- Annual tax amount: $8,331
- Date on market: 9/17/2026
- Ownership: Fee Simple
Estimated market value
$458,700
$436,000 - $482,000
$2,549/mo
Price history
| Date | Event | Price |
|---|---|---|
| 9/17/2026 | Listed for sale | $473,500+114.3%$215/sqft |
Source:  MRED as distributed by MLS GRID #12746906 Report a problem MRED as distributed by MLS GRID #12746906 Report a problem | ||
| 10/30/2023 | Sold | $221,000-14.3%$100/sqft |
Source: MRED as distributed by MLS GRID #11889042 Report a problem | ||
| 10/2/2023 | Pending sale | $257,900$117/sqft |
Source: MRED as distributed by MLS GRID #11889042 Report a problem | ||
| 10/2/2023 | Listing removed | -- |
Source: MRED as distributed by MLS GRID #11889042 Report a problem | ||
| 9/20/2023 | Pending sale | $257,900$117/sqft |
Source: MRED as distributed by MLS GRID #11889042 Report a problem | ||
Public tax history
| Year | Property taxes | Tax assessment |
|---|---|---|
| 2024 | $8,612 +14.9% | $110,062 +9.7% |
| 2023 | $7,495 +6.4% | $100,330 +8.5% |
| 2022 | $7,042 -4.1% | $92,428 +6.3% |
| 2021 | $7,346 +2.7% | $86,926 +3.7% |
| 2020 | $7,151 +20.7% | $83,824 +3.2% |
| 2019 | $5,925 +2.7% | $81,225 +3.6% |
| 2018 | $5,767 +5.7% | $78,425 +3% |
| 2017 | $5,458 +3.3% | $76,171 +2.8% |
| 2016 | $5,283 +3.8% | $74,132 +3.3% |
| 2015 | $5,090 | $71,798 +1.3% |
| 2014 | $5,090 +0.6% | $70,911 -1.3% |
| 2013 | $5,062 -1.2% | $71,867 -5.5% |
| 2012 | $5,123 +0.3% | $76,050 -5.5% |
| 2011 | $5,107 -4.5% | $80,476 -5% |
| 2010 | $5,346 +2.3% | $84,711 -2.5% |
| 2009 | $5,224 +2.7% | $86,883 |
| 2008 | $5,088 | $86,883 +3.5% |
| 2007 | -- | $83,945 +10% |
| 2006 | $4,628 +4.2% | $76,314 +9.5% |
| 2005 | $4,441 +7.5% | $69,693 +8% |
| 2004 | $4,132 +4.1% | $64,530 +8% |
| 2003 | $3,968 | $59,750 |
Find assessor info on the county website
Monthly payment
Est. payment
Payment breakdown
Explore the cost of this home by adjusting the details. Changes won't be saved.Climate risks
Neighborhood: 60451
Nearby schools
Schools provided by the listing agent
- Elementary: Arnold J Tyler School
- Middle: Alex M Martino Junior High Schoo
- High: Lincoln-Way Central High School
- District: 122
Source: MRED as distributed by MLS GRID. This data may not be complete. We recommend contacting the local school district to confirm school assignments for this home.

Similar homes
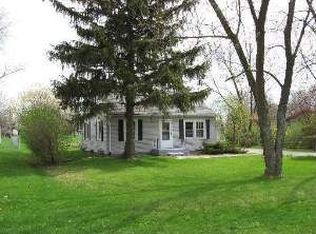
- $374,9003 bd2 ba1.8k sqft2018 Jackson Branch Dr, New Lenox, IL 60451New
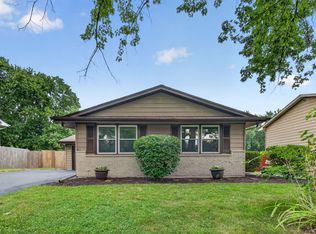 MLS ID #12760031, Kelsey Domina, Crosstown Realtors, Inc.. MRED as distributed by MLS GRID
 - $475,0004 bd2 ba2.7k sqft2715 S Centurion Ln, New Lenox, IL 60451Active
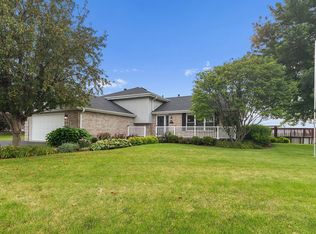 MLS ID #12731615, Cheri Cronin, Coldwell Banker Realty. MRED as distributed by MLS GRID
 - $449,7003 bd2 ba1.8k sqft16400 Sherwood Dr, Orland Park, IL 60462New
 MLS ID #12763463, Neil Gates, Chase Real Estate LLC. MRED as distributed by MLS GRID
 - $470,0003 bd3 ba1.9k sqft7920 W 139th St, Orland Park, IL 60462New
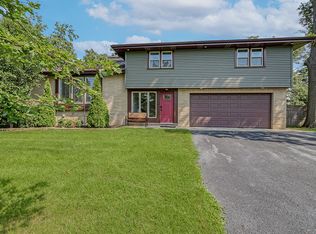 MLS ID #12763655, Denise Manning, CSC, Keller Williams Infinity. MRED as distributed by MLS GRID
