Extraordinary ranch living awaits in the highly sought-after Lakes Park community of New Lenox, where quality craftsmanship and beautifully designed layouts set these homes apart from the rest. These ranch duplex homes are masterfully built by Cachey Builders, showcasing energy-efficient construction, durable 2x6 exterior walls, and a crisp, modern design. The impressive interior features a bright, clean-lined aesthetic with refined finishes that balance style with everyday function. Volume ceilings, white trim and doors, stylish flooring, and abundant natural light create an elevated, welcoming atmosphere throughout. The custom kitchen is a standout feature, offering granite countertops, quality cabinetry, and a spacious dinette area perfect for everyday dining, designed with a sleek, contemporary feel. The open-concept living and dining area provides a comfortable and functional space for relaxing and entertaining. Designed for convenience, all bedrooms are located on the main level, including a spacious primary suite with walk-in closet and private bath. An unfinished basement provides exceptional storage and endless possibilities for future living space. Complete with professional landscaping and a 2-car garage, these homes deliver low-maintenance living without sacrificing quality or functionality. Fantastic location close to shopping, dining, parks, and local amenities, all within the highly sought-after Lincoln-Way Community High School District 210. Now is the perfect time to make one of these sophisticated homes your own while enjoying the exciting opportunity to personalize select finishes to match your style and vision, all at an exceptional value. Photos are of the model home.
Active
Price increase: $10K (8/18)
$499,900
2602 Delavan Dr, New Lenox, IL 60451
2beds
1,692sqft
Townhouse, Duplex, Single Family Residence
Built in ----
-- sqft lot
$-- Zestimate®
$295/sqft
$-- HOA
What's special
Stylish flooringRefined finishesBright clean-lined aestheticSleek contemporary feelProfessional landscapingAbundant natural lightVolume ceilings
- 128 days
- 308
- 10
Zillow last checked:
Listing updated:
Listed by:
Joseph Siwinski (708)479-6355,
Lincoln-Way Realty, Inc
Source: MRED as distributed by MLS GRID,MLS#: 12644702
Facts & features
Interior
Bedrooms & bathrooms
- Bedrooms: 2
- Bathrooms: 2
- Full bathrooms: 2
Rooms
- Room types: Eating Area
Primary bedroom
- Features: Flooring (Carpet), Bathroom (Full, Double Sink)
- Level: Main
- Area: 224 Square Feet
- Dimensions: 16X14
Bedroom 2
- Features: Flooring (Carpet)
- Level: Main
- Area: 130 Square Feet
- Dimensions: 13X10
Dining room
- Features: Flooring (Luxury Vinyl)
- Level: Main
- Area: 140 Square Feet
- Dimensions: 14X10
Eating area
- Features: Flooring (Luxury Vinyl)
- Level: Main
- Area: 121 Square Feet
- Dimensions: 11X11
Kitchen
- Features: Kitchen (Eating Area-Table Space, Island, Granite Counters, Updated Kitchen), Flooring (Luxury Vinyl)
- Level: Main
- Area: 176 Square Feet
- Dimensions: 16X11
Living room
- Features: Flooring (Luxury Vinyl)
- Level: Main
- Area: 234 Square Feet
- Dimensions: 18X13
Heating
- Natural Gas, Forced Air
Cooling
- Central Air
Appliances
- Included: Range, Dishwasher, Refrigerator
- Laundry: Main Level, Washer Hookup, In Unit, Sink
Features
- 1st Floor Bedroom, 1st Floor Full Bath, Storage, Walk-In Closet(s), Open Floorplan, Granite Counters
- Basement: Unfinished,Partial Exposure,Full
Interior area
- Total structure area: 0
- Total interior livable area: 1,692 sqft
Property
Parking
- Total spaces: 2
- Parking features: Concrete, Yes, Garage Owned, Attached, Garage
- Attached garage spaces: 2
Accessibility
- Accessibility features: No Disability Access
Features
- Patio & porch: Patio
Lot
- Features: Landscaped
Details
- Parcel number: 1508254000150051
- Special conditions: None
- Other equipment: Sump Pump, Sprinkler-Lawn, Radon Mitigation System
Construction
Type & style
- Home type: Townhouse
- Property subtype: Townhouse, Duplex, Single Family Residence
Materials
- Brick, Other
- Foundation: Concrete Perimeter
- Roof: Asphalt
Condition
- New Construction
- New construction: Yes
Details
- Builder model: Aberdeen
Utilities & green energy
- Electric: Circuit Breakers, 200+ Amp Service
- Sewer: Public Sewer
- Water: Lake Michigan, Public
Community & HOA
Community
- Security: Carbon Monoxide Detector(s)
- Subdivision: Lakes Park
HOA
- Services included: None
Location
- Region: New Lenox
Financial & listing details
- Price per square foot: $295/sqft
- Date on market: 6/8/2026
- Ownership: Fee Simple w/ HO Assn.
Estimated market value
Not available
Estimated sales range
Not available
Not available
Price history
| Date | Event | Price |
|---|---|---|
| 8/18/2026 | Price change | $499,900+2%$295/sqft |
Source:  MRED as distributed by MLS GRID #12644702 Report a problem MRED as distributed by MLS GRID #12644702 Report a problem | ||
| 8/12/2026 | Price change | $489,900+1%$290/sqft |
Source: MRED as distributed by MLS GRID #12644702 Report a problem | ||
| 6/8/2026 | Listed for sale | $484,900$287/sqft |
Source: MRED as distributed by MLS GRID #12644702 Report a problem | ||
Public tax history
Tax history is unavailable.
Monthly payment
Est. payment
Payment breakdown
Explore the cost of this home by adjusting the details. Changes won't be saved.Climate risks
Neighborhood: 60451
Nearby schools
Schools provided by the listing agent
- District: 122
Source: MRED as distributed by MLS GRID. This data may not be complete. We recommend contacting the local school district to confirm school assignments for this home.
Similar homes
- $519,9002 bd2 ba1.6k sqft2617 Delavan Dr, New Lenox, IL 60451Active
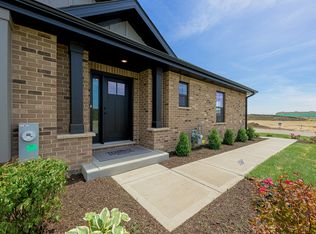 MLS ID #12644734, Joseph Siwinski, Lincoln-Way Realty, Inc. MRED as distributed by MLS GRID
 - $519,9002 bd3 ba2k sqft2600 Delavan Dr, New Lenox, IL 60451Active
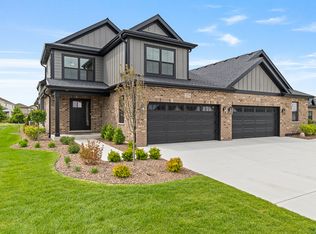 MLS ID #12639321, Joseph Siwinski, Lincoln-Way Realty, Inc. MRED as distributed by MLS GRID
 - $544,9002 bd3 ba2k sqft1768 Patoka Ln, New Lenox, IL 60451ActiveMLS ID #12646105, Joseph Siwinski, Lincoln-Way Realty, Inc. MRED as distributed by MLS GRID
- $544,9002 bd3 ba2k sqft2615 Delavan Dr, New Lenox, IL 60451ActiveMLS ID #12643249, Joseph Siwinski, Lincoln-Way Realty, Inc. MRED as distributed by MLS GRID
