This newer well maintained Townhome will be ready for immediate occupancy. Neutral decorating throughout. Open concept feel, Peaceful private patio overlooking back and side yard located in Silo Bend Subdivision. Private dead end street and back yard. This home offers 3 bedrooms, 2.5 bathrooms w/Loft used as T.V room. All stainless steel appliances are included Refrigerator, Stove, Dishwasher, Microwave, Disposal, Washer & Dryer, Water Softener. 220 amp in Garage. Master bedroom offers a luxury bathroom with double sink vanity, spacious shower and separate commode and walkin closet. Main level laundry room with furnace and water heater. Home offers a water softener, Recess lighting in kitchen and living room has accent wall, Half bathroom on main level. Sliding doors from kitchen leads to patio to enjoy the sunset. Enjoy the Holidays in your new Townhome you can call home. Park nearby, minutes away from all conveniences. So much more to see.
New
$459,000
16506 Brook Ln, Lockport, IL 60441
3beds
2,116sqft
Townhouse, Single Family Residence
Built in 2022
3,085 Square Feet Lot
$-- Zestimate®
$217/sqft
$251/mo HOA
What's special
Neutral decorating throughoutPrivate dead end streetOpen concept feelWater softenerDouble sink vanitySeparate commodeSpacious shower
- 1 day
- 98
- 3
Zillow last checked:
Listing updated:
Listed by:
Joanne Bartelsen 708-359-1030,
RE/MAX 10
Source: MRED as distributed by MLS GRID,MLS#: 12758052
Facts & features
Interior
Bedrooms & bathrooms
- Bedrooms: 3
- Bathrooms: 3
- Full bathrooms: 2
- 1/2 bathrooms: 1
Rooms
- Room types: No additional rooms
Primary bedroom
- Features: Flooring (Carpet), Window Treatments (Shades), Bathroom (Full, Double Sink, Tub & Separate Shwr)
- Level: Main
- Area: 224 Square Feet
- Dimensions: 16X14
Bedroom 2
- Features: Flooring (Carpet), Window Treatments (Shades)
- Level: Second
- Area: 182 Square Feet
- Dimensions: 14X13
Bedroom 3
- Features: Flooring (Carpet), Window Treatments (Shades)
- Level: Second
- Area: 132 Square Feet
- Dimensions: 12X11
Family room
- Features: Flooring (Carpet), Window Treatments (Shades)
- Level: Second
- Area: 252 Square Feet
- Dimensions: 18X14
Kitchen
- Features: Kitchen (Eating Area-Breakfast Bar, Eating Area-Table Space, Pantry, Updated Kitchen), Flooring (Laminate), Window Treatments (Curtains/Drapes)
- Level: Main
- Area: 270 Square Feet
- Dimensions: 18X15
Laundry
- Features: Flooring (Laminate)
- Level: Main
- Area: 64 Square Feet
- Dimensions: 8X8
Living room
- Features: Flooring (Luxury Vinyl), Window Treatments (Curtains/Drapes)
- Level: Main
- Area: 324 Square Feet
- Dimensions: 18X18
Heating
- Natural Gas, Forced Air
Cooling
- Central Air
Appliances
- Included: Range, Microwave, Dishwasher, Refrigerator, Washer, Dryer, Disposal, Water Softener
- Laundry: In Unit
Features
- Walk-In Closet(s)
- Windows: Screens
- Basement: None
- Common walls with other units/homes: End Unit
Interior area
- Total structure area: 0
- Total interior livable area: 2,116 sqft
Property
Parking
- Total spaces: 2.5
- Parking features: Asphalt, Garage Door Opener, Electric Vehicle Charging Station(s), Yes, Garage Owned, Attached, Garage
- Attached garage spaces: 2.5
- Has uncovered spaces: Yes
Accessibility
- Accessibility features: No Disability Access
Features
- Patio & porch: Patio
Lot
- Size: 3,085 Square Feet
- Features: Backs to Open Grnd
Details
- Parcel number: 1605204010060000
- Special conditions: None
Construction
Type & style
- Home type: Townhouse
- Property subtype: Townhouse, Single Family Residence
Materials
- Vinyl Siding, Brick
Condition
- New construction: No
- Year built: 2022
Utilities & green energy
- Sewer: Public Sewer, Storm Sewer, Overhead Sewers
- Water: Public
Community & HOA
Community
- Features: Sidewalks
- Subdivision: Silo Bend
HOA
- Has HOA: Yes
- Services included: Insurance, Exterior Maintenance, Lawn Care, Scavenger, Snow Removal
- HOA fee: $251 monthly
Location
- Region: Lockport
Financial & listing details
- Price per square foot: $217/sqft
- Annual tax amount: $12,110
- Date on market: 9/16/2026
- Ownership: Fee Simple
Estimated market value
Not available
Estimated sales range
Not available
Not available
Price history
| Date | Event | Price |
|---|---|---|
| 9/16/2026 | Listed for sale | $459,000$217/sqft |
Source:  MRED as distributed by MLS GRID #12758052 Report a problem MRED as distributed by MLS GRID #12758052 Report a problem | ||
Public tax history
Tax history is unavailable.
Monthly payment
Est. payment
Payment breakdown
Explore the cost of this home by adjusting the details. Changes won't be saved.Climate risks
Neighborhood: 60441
Nearby schools
Schools provided by the listing agent
- Elementary: William E Young
- Middle: Hadley Middle School
- High: Lockport Township High School
- District: 33C
Source: MRED as distributed by MLS GRID. This data may not be complete. We recommend contacting the local school district to confirm school assignments for this home.


Similar homes
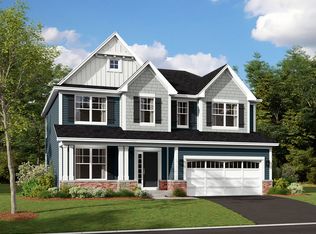
- $469,9004 bd3 ba2.4k sqft16557 W Watters Dr, Lockport, IL 60441New
 MLS ID #12761048, Trevor Hughes, PSA,SRS, Paper Plane Realty. MRED as distributed by MLS GRID
 - $440,9903 bd2 ba1.8k sqft16526 W Golden Valley Ln, Lockport, IL 60441New Construction
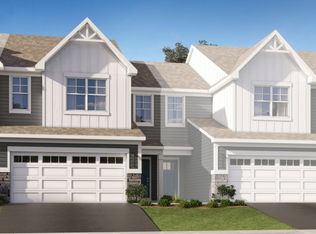 Lennar Homes
 - $415,0003 bd2 ba1.9k sqft514 Stephanie Dr, Lockport, IL 60441Active
 MLS ID #12757815, Krystal Ruggiero, Coldwell Banker Realty. MRED as distributed by MLS GRID
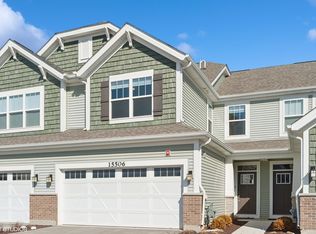
 - from $473,9903 bd3 ba2.1k sqftDanbury II Plan, The Townes at Sadie, Lockport, IL 60441New Construction
 M/I Homes
