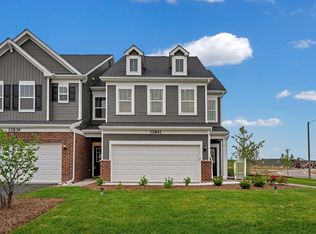
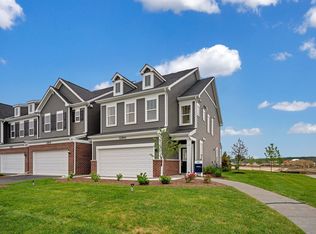
Welcome to this move-in ready beautifully maintained 3-bedroom, 2.5-bath townhome offering approximately 2,097 square feet of thoughtfully designed living space in the sought-after Bronk Farm community. Built in 2023, this Bowman model combines modern finishes with an open-concept layout designed for comfortable everyday living and entertaining. The main level features a spacious kitchen with quartz countertops, a large center island with seating, stainless steel appliances, abundant cabinet space, and pantry. The kitchen flows seamlessly into the dining area and bright family room, creating an inviting space for gatherings. Upstairs, the generous primary suite includes a walk-in closet and an en-suite bath with a double vanity, soaking tub, and separate shower. Two additional bedrooms, a full bath, a convenient second-floor laundry room, and a versatile loft provide flexible space for family, guests, or a home office. Additional highlights include luxury vinyl plank flooring on the main level, a two-car attached garage, and low-maintenance living with exterior maintenance, lawn care, and snow removal included through the HOA. Residents of Bronk Farm enjoy access to community amenities including a clubhouse, fitness center, swimming pool, parks, walking paths, and open green spaces. Conveniently located near shopping, dining, parks, major roadways, and served by highly regarded Plainfield School District 202, this home offers an excellent combination of comfort, convenience, and community. Move-in ready and available for a quick closing. Schedule your private showing today. Seller is offering 6 months of HOA fees paid by seller at closing
Active
Price cut: $5.1K (8/13)
$439,900
24528 W Alexis Ln, Plainfield, IL 60585
3beds
2,097sqft
Townhouse, Single Family Residence
Built in 2023
1,630 Square Feet Lot
$-- Zestimate®
$210/sqft
$345/mo HOA
What's special
Modern finishesTwo additional bedroomsGenerous primary suiteTwo-car attached garageStainless steel appliancesWalk-in closetConvenient second-floor laundry room
- 311 days
- 167
- 3
Zillow last checked:
Listing updated:
Listed by:
Daniel Woods (708)288-1971,
Exit Real Estate Partners
Source: MRED as distributed by MLS GRID,MLS#: 12504108
Facts & features
Interior
Bedrooms & bathrooms
- Bedrooms: 3
- Bathrooms: 3
- Full bathrooms: 2
- 1/2 bathrooms: 1
Rooms
- Room types: Eating Area, Great Room
Primary bedroom
- Features: Flooring (Carpet), Window Treatments (Blinds), Bathroom (Full, Tub & Separate Shwr)
- Level: Second
- Area: 168 Square Feet
- Dimensions: 12X14
Bedroom 2
- Features: Flooring (Carpet), Window Treatments (Blinds)
- Level: Second
- Area: 132 Square Feet
- Dimensions: 11X12
Bedroom 3
- Features: Flooring (Carpet), Window Treatments (Blinds)
- Level: Second
- Area: 121 Square Feet
- Dimensions: 11X11
Dining room
- Features: Flooring (Wood Laminate), Window Treatments (Blinds)
- Level: Main
- Area: 90 Square Feet
- Dimensions: 10X09
Eating area
- Features: Flooring (Wood Laminate)
- Level: Main
- Area: 110 Square Feet
- Dimensions: 10X11
Great room
- Features: Flooring (Wood Laminate), Window Treatments (Blinds)
- Level: Main
- Area: 208 Square Feet
- Dimensions: 13X16
Kitchen
- Features: Kitchen (Island, Pantry-Walk-in, Custom Cabinetry), Flooring (Wood Laminate)
- Level: Main
- Area: 99 Square Feet
- Dimensions: 9X11
Laundry
- Features: Flooring (Wood Laminate)
- Level: Second
- Area: 48 Square Feet
- Dimensions: 6X8
Heating
- Natural Gas
Cooling
- Central Air
Appliances
- Included: Microwave, Dishwasher, High End Refrigerator, Washer, Dryer, Disposal, Stainless Steel Appliance(s), Oven, Gas Cooktop, Gas Oven, Range Hood, Gas Water Heater
- Laundry: Upper Level, Washer Hookup, Gas Dryer Hookup
Features
- Storage, Walk-In Closet(s), High Ceilings, Open Floorplan, Quartz Counters
- Flooring: Carpet
- Doors: Storm Door(s), Panel Door(s)
- Windows: Drapes, Blinds, Screens
- Basement: None
Interior area
- Total structure area: 0
- Total interior livable area: 2,097 sqft
Video & virtual tour
Property
Parking
- Total spaces: 2
- Parking features: Asphalt, Garage Door Opener, Yes, Garage Owned, Attached, Garage
- Attached garage spaces: 2
- Has uncovered spaces: Yes
Accessibility
- Accessibility features: No Disability Access
Features
- Patio & porch: Patio
Lot
- Size: 1,630 Square Feet
Details
- Parcel number: 0701331080040000
- Special conditions: None
- Other equipment: TV-Cable, Ceiling Fan(s)
Construction
Type & style
- Home type: Townhouse
- Property subtype: Townhouse, Single Family Residence
Materials
- Vinyl Siding, Brick
Condition
- New construction: No
- Year built: 2023
Details
- Builder model: Bowman
Utilities & green energy
- Electric: 200+ Amp Service
- Sewer: Public Sewer
- Water: Lake Michigan, Public
Community & HOA
Community
- Features: Sidewalks
- Security: Carbon Monoxide Detector(s)
- Subdivision: Bronk Farm
HOA
- Has HOA: Yes
- Amenities included: Park, Clubhouse
- Services included: Clubhouse, Exercise Facilities, Pool, Exterior Maintenance, Lawn Care
- HOA fee: $345 monthly
Location
- Region: Plainfield
Financial & listing details
- Price per square foot: $210/sqft
- Tax assessed value: $465,501
- Annual tax amount: $11,474
- Date on market: 11/1/2025
- Ownership: Fee Simple
Estimated market value
Not available
Estimated sales range
Not available
Not available
Price history
| Date | Event | Price |
|---|---|---|
| 8/13/2026 | Price change | $439,900-1.1%$210/sqft |
Source:  MRED as distributed by MLS GRID #12504108 Report a problem MRED as distributed by MLS GRID #12504108 Report a problem | ||
| 6/4/2026 | Price change | $445,000-1.1%$212/sqft |
Source: MRED as distributed by MLS GRID #12504108 Report a problem | ||
| 11/1/2025 | Listed for sale | $449,900+1.5%$215/sqft |
Source: MRED as distributed by MLS GRID #12504108 Report a problem | ||
| 11/10/2023 | Sold | $443,306-4.1%$211/sqft |
Source: MRED as distributed by MLS GRID #11804704 Report a problem | ||
| 6/27/2023 | Pending sale | $462,055$220/sqft |
Source: MRED as distributed by MLS GRID #11804704 Report a problem | ||
| 6/20/2023 | Contingent | $462,055$220/sqft |
Source: MRED as distributed by MLS GRID #11804704 Report a problem | ||
| 6/2/2023 | Price change | $462,055+0.4%$220/sqft |
Source: MRED as distributed by MLS GRID #11739837 Report a problem | ||
| 3/17/2023 | Listed for sale | $460,148$219/sqft |
Source: MRED as distributed by MLS GRID #11739837 Report a problem | ||
| 3/15/2023 | Listing removed | -- |
Source: MRED as distributed by MLS GRID #11728244 Report a problem | ||
| 3/1/2023 | Listed for sale | $460,148$219/sqft |
Source: MRED as distributed by MLS GRID #11728244 Report a problem | ||
Public tax history
| Year | Property taxes | Tax assessment |
|---|---|---|
| 2024 | $11,474 +14735.3% | $155,167 +15479% |
| 2023 | $77 | $996 |
Find assessor info on the county website
Monthly payment
Est. payment
Payment breakdown
Explore the cost of this home by adjusting the details. Changes won't be saved.Climate risks
Neighborhood: 60585
Nearby schools
Schools provided by the listing agent
- Elementary: Eagle Pointe Elementary School
- Middle: Heritage Grove Middle School
- High: Plainfield North High School
- District: 202
Source: MRED as distributed by MLS GRID. This data may not be complete. We recommend contacting the local school district to confirm school assignments for this home.
Similar homes
- $429,9003 bd3 ba1.7k sqft11436 S Belmont Dr, Plainfield, IL 60585Price Change
 MLS ID #12743467, Elena Isac, Pavlova Properties. MRED as distributed by MLS GRID
 - $384,9002 bd4 ba1.8k sqft12721 Wild Rye Ct #C, Plainfield, IL 60585Active
 MLS ID #12677619, Roxanne Lang, john greene, Realtor. MRED as distributed by MLS GRID
 - $537,0004 bd3 ba2.5k sqft12404 S Blue Water Pkwy, Plainfield, IL 60585Active
 MLS ID #12742979, Sairavi Suribhotla, Keller Williams Infinity. MRED as distributed by MLS GRID
 - $439,9004 bd3 ba2.5k sqft1251 Idabright Dr, Plainfield, IL 60586Active
 MLS ID #12739988, Rebeca Recio, CSC, John Greene Realtor. MRED as distributed by MLS GRID
