Skip main navigation
Closed
  • $410,000

    24360 W Alexis Ln, Plainfield, IL 60585

    3beds
    1,990sqft
    Townhouse, Single Family Residence
    Built in 2024
    1,632 Square Feet Lot
    $432,300 Zestimate®
    $206/sqft
    $3,260 Estimated rent

    Home value

    $432,300

    $398,000 - $467,000

    $3,260/mo

    Zestimate® history
    Loading
    Loading...

    Owner options

    List your home for rent

    $3,260/mo

    Rent Zestimate®

    Find your next renter with Zillow Rental Manager. Plus, with online applications, you can quickly screen prospective tenants – for free.

    Learn more

    $3,260/mo

    Rent Zestimate®

    Refinance and save

    $3,318/mo

    Est. payment

    Refinancing to a lower rate could help reduce your monthly payments and save thousands over the life of the loan.

    See today's rates

    $3,318/mo

    Est. payment

    Explore your selling options

    Work with a Zillow partner agent

    Leverage their expertise and Zillow's premium Showcase listings to get your home seen by more buyers.

    Get started

    List with your own agent

    Get your home in front of millions of buyers by listing it on Zillow.

    Learn how to do it

    Sell it yourself

    Take full control of how buyers see your home on Zillow by listing For Sale by Owner (FSBO).

    List your home

    What's special

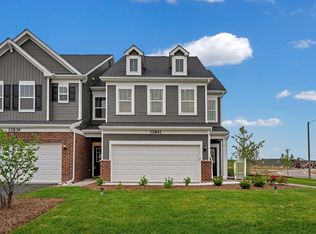
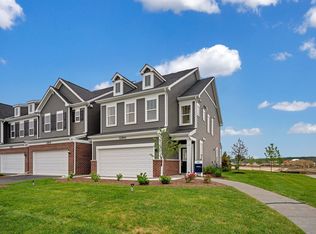
    Welcome home to Bronk Farm in North Plainfield, attending highly ranked Plainfield North High School District 202, just one quarter mile west of shopping and dining along Route 59. Enjoy your days relaxing at the zero depth, 6 lane swimming pool, splash pad for the kiddos, brand new modern clubhouse or huge on-site park! Our popular Ashton floorplan features a stunning sunroom with an abundance of large windows and lots of natural light. This modern townhome has 3 spacious bedrooms with walk-in closets, an open concept living plan with plenty of room for entertaining, 2 1/2 baths, 2 car garage and a concrete patio where you can relax after a long day. The kitchen features white cabinets, granite counters, over-sized island and stainless-steel Whirlpool appliances. Your owner's suite bath is complete with a separate tile shower, glass shower door, double bowl vanity and quartz counters. Other designer features include an exquisite wrought iron stair railing which is visible at the first-floor level and sure to impress your guests! You are sure to fall in love with our sought-after Ashton. Close by the end of the year and take advantage of our low promotional interest rates, 3/1 Buydown, through our Preferred Lender. TH 52439

    Zillow last checked:

    Listing updated:

    Listed by:

    Nicholas Solano 630-427-5444,

    Twin Vines Real Estate Svcs

    Bought with:

    Exclusive Agency

    NON MEMBER

    Source: MRED as distributed by MLS GRID,MLS#: 12191951MLS Logo

    Facts & features

    Interior

    Bedrooms & bathrooms
    • Bedrooms: 3
    • Bathrooms: 3
    • Full bathrooms: 2
    • 1/2 bathrooms: 1
    Rooms
    • Room types: Eating Area, Great Room, Heated Sun Room
    Primary bedroom
    • Features: Bathroom (Full)
    • Level: Second
    • Area: 195 Square Feet
    • Dimensions: 15X13
    Bedroom 2
    • Level: Second
    • Area: 121 Square Feet
    • Dimensions: 11X11
    Bedroom 3
    • Level: Second
    • Area: 110 Square Feet
    • Dimensions: 11X10
    Eating area
    • Level: Main
    • Area: 120 Square Feet
    • Dimensions: 10X12
    Great room
    • Level: Main
    • Area: 182 Square Feet
    • Dimensions: 14X13
    Other
    • Level: Main
    • Area: 90 Square Feet
    • Dimensions: 10X9
    Kitchen
    • Features: Kitchen (Island, Pantry-Closet)
    • Level: Main
    • Area: 168 Square Feet
    • Dimensions: 12X14
    Laundry
    • Level: Second
    • Area: 48 Square Feet
    • Dimensions: 6X8
    Heating
    • Natural Gas
    Cooling
    • Central Air
    Appliances
    • Included: Range, Microwave, Dishwasher, Disposal, Stainless Steel Appliance(s), Range Hood
    • Laundry: Upper Level
    Features
    • Walk-In Closet(s), High Ceilings
    • Basement: None
    Interior area
    • Total structure area: 0
    • Total interior livable area: 1,990 sqft

    Property

    Parking
    • Total spaces: 2
    • Parking features: Asphalt, On Site, Attached, Garage
    • Attached garage spaces: 2
    Accessibility
    • Accessibility features: No Disability Access
    Features
    • On waterfront: Yes
    Lot
    • Size: 1,632 Square Feet
    • Dimensions: 24X68
    Details
    • Parcel number: 0701331080600000
    • Special conditions: Home Warranty

    Construction

    Type & style
    • Home type: Townhouse
    • Property subtype: Townhouse, Single Family Residence
    Materials
    • Other
    Condition
    • New Construction
    • New construction: Yes
    • Year built: 2024
    Details
    • Builder model: ASHTON
    • Warranty included: Yes

    Utilities & green energy

    • Electric: Circuit Breakers, 200+ Amp Service
    • Sewer: Public Sewer
    • Water: Public

    Community & HOA

    HOA
    • Has HOA: Yes
    • Amenities included: Park, Pool, Clubhouse
    • Services included: Clubhouse, Pool, Lawn Care, Snow Removal, Other
    • HOA fee: $345 monthly
    Location
    • Region: Plainfield

    Financial & listing details

    • Price per square foot: $206/sqft
    • Tax assessed value: $639
    • Annual tax amount: $16
    • Date on market: 10/18/2024
    • Listing terms: Cash
    • Ownership: Fee Simple w/ HO Assn.

    Price history

    DateEventPrice
    6/26/2025Listing removed--
    Source: Pulte Report a problem
    4/18/2025Listed for sale--
    Source: Pulte Report a problem
    12/23/2024Sold$410,000-10.8%$206/sqft
    Source: MRED as distributed by MLS GRID #12191951 Report a problem
    11/25/2024Pending sale$459,564$231/sqft
    Source: MRED as distributed by MLS GRID #12191951 Report a problem
    11/18/2024Contingent$459,5640%$231/sqft
    Source: MRED as distributed by MLS GRID #12191951 Report a problem
    11/3/2024Price change$459,748+0%$231/sqft
    Source: Pulte Report a problem
    10/18/2024Price change$459,564+0.1%$231/sqft
    Source: MRED as distributed by MLS GRID #12191951 Report a problem
    10/17/2024Price change$459,329-1.2%$231/sqft
    Source: Pulte Report a problem
    10/12/2024Listed for sale$465,078+20.5%$234/sqft
    Source: Pulte Report a problem
    5/1/2024Listing removed--
    Source: Pulte Report a problem
    4/25/2024Price change$385,990$194/sqft
    Source: Pulte Report a problem
    4/11/2024Listed for sale--
    Source: Pulte Report a problem

    Public tax history

    YearProperty taxesTax assessment
    2024$16 $213
    Find assessor info on the county website

    Neighborhood: 60585

    Nearby schools

    GreatSchools rating
    Schools provided by the listing agent
    • Elementary: Eagle Pointe Elementary School
    • Middle: Heritage Grove Middle School
    • High: Plainfield North High School
    • District: 202

    Source: MRED as distributed by MLS GRID. This data may not be complete. We recommend contacting the local school district to confirm school assignments for this home.

    Get a cash offer in 3 minutes
    Find out how much your home could sell for in as little as 3 minutes with a no-obligation cash offer.
    Estimated market value
    $432,300
    Get a cash offer in 3 minutes
    Find out how much your home could sell for in as little as 3 minutes with a no-obligation cash offer.
    Estimated market value
    $432,300