Imagine owning a spacious four-bedroom home in Grande Park- and POTENTIALLY SAVING MORE THAN $800 PER MONTH during your first year. Welcome to 12807 Timber Wood Circle, where 2,704 square feet of comfortable living space, beautiful finishes, and exceptional financial advantages come together, WITH MORTGAGE RATES STARTING IN THE 4'S. This bright, east-facing home features four bedrooms, 21/2 bathrooms, a versatile loft, and an open, inviting layout designed for everyday living and entertaining. The kitchen stands at the heart of the home with 42-inch cabinetry, granite countertops, stainless-steel appliances, and hardwood flooring. What truly separates this home from the competition is the opportunity to save from the moment you move in. An available seller-paid 2-1 mortgage buydown may save qualified buyers roughly $575 per month during the first year. The fully paid-off solar system provides another powerful advantage, with documented electricity costs of approximately $20 per month-compared with an estimated $250 per month without solar.* Together, these benefits may provide nearly $9,700 in combined mortgage and electricity savings during the first year alone. More space. More comfort. More savings. This is smarter homeownership in Grande Park. Schedule your private tour today! Mortgage savings are illustrative and based on an available seller-paid 2-1 temporary mortgage buydown compared with the same loan at its full note rate. Buyer must qualify for approved financing. Rates, terms, availability, eligibility, and actual savings may vary. The approximately $20 electricity cost is based on the seller's documented electric bill. Future electricity costs and savings are not guaranteed and will vary based on occupancy, usage, weather, utility rates, solar production, and other factors. Buyer should review all available utility records and financing terms.
Active
$569,000
12807 S Timber Wood Cir, Plainfield, IL 60585
4beds
2,704sqft
:
Get pre-qualified$4,098/mo
Single Family Residence
Built in 2017
-- sqft lot
$557,300 Zestimate®
$210/sqft
$100/mo HOA
What's special
Versatile loftBright east-facing homeGranite countertopsFour bedroomsSpacious four-bedroom homeHardwood flooringStainless-steel appliances
- 12 days |
- 297 |
- 7 |
Zillow last checked:
Listing updated:
Listed by:
Keith Kreis, CNC,E-PRO,SFR,SRS 630-673-0306,
Charles Rutenberg Realty of IL
Source: MRED as distributed by MLS GRID,MLS#: 12706377
Facts & features
Interior
Bedrooms & bathrooms
- Bedrooms: 4
- Bathrooms: 3
- Full bathrooms: 2
- 1/2 bathrooms: 1
Rooms
- Room types: Breakfast Room, Loft, Mud Room
Primary bedroom
- Features: Flooring (Carpet), Window Treatments (Blinds), Bathroom (Full, Double Sink, Shower Only)
- Level: Second
- Area: 240 Square Feet
- Dimensions: 16X15
Bedroom 2
- Features: Flooring (Carpet), Window Treatments (Blinds)
- Level: Second
- Area: 120 Square Feet
- Dimensions: 10X12
Bedroom 3
- Features: Flooring (Carpet), Window Treatments (Blinds)
- Level: Second
- Area: 156 Square Feet
- Dimensions: 13X12
Bedroom 4
- Features: Flooring (Carpet), Window Treatments (Blinds)
- Level: Second
- Area: 176 Square Feet
- Dimensions: 16X11
Breakfast room
- Features: Flooring (Hardwood), Window Treatments (Blinds)
- Level: Main
- Area: 117 Square Feet
- Dimensions: 13X9
Dining room
- Features: Flooring (Hardwood), Window Treatments (Blinds)
- Level: Main
- Area: 160 Square Feet
- Dimensions: 16X10
Family room
- Features: Flooring (Hardwood), Window Treatments (Blinds)
- Level: Main
- Area: 225 Square Feet
- Dimensions: 15X15
Kitchen
- Features: Kitchen (Eating Area-Breakfast Bar, Island, Pantry-Closet, Granite Counters, Updated Kitchen), Flooring (Hardwood), Window Treatments (Blinds)
- Level: Main
- Area: 130 Square Feet
- Dimensions: 13X10
Laundry
- Features: Flooring (Vinyl), Window Treatments (Blinds)
- Level: Second
- Area: 110 Square Feet
- Dimensions: 11X10
Living room
- Features: Flooring (Hardwood), Window Treatments (Blinds, Curtains/Drapes)
- Level: Main
- Area: 160 Square Feet
- Dimensions: 16X10
Loft
- Features: Flooring (Carpet), Window Treatments (Blinds)
- Level: Second
- Area: 240 Square Feet
- Dimensions: 16X15
Mud room
- Features: Flooring (Hardwood)
- Level: Main
- Area: 45 Square Feet
- Dimensions: 5X9
Heating
- Natural Gas
Cooling
- Central Air
Appliances
- Laundry: Upper Level, Gas Dryer Hookup, Electric Dryer Hookup
Features
- Walk-In Closet(s), High Ceilings, Open Floorplan, Dining Combo, Granite Counters
- Flooring: Hardwood, Carpet
- Windows: Drapes
- Basement: Unfinished,Full
- Attic: Unfinished
Interior area
- Total structure area: 1,560
- Total interior livable area: 2,704 sqft
Video & virtual tour
Property
Parking
- Total spaces: 2
- Parking features: Asphalt, Garage Door Opener, Yes, Garage Owned, Attached, Garage
- Attached garage spaces: 2
- Has uncovered spaces: Yes
Accessibility
- Accessibility features: No Disability Access
Features
- Stories: 2
- Patio & porch: Patio
Lot
- Dimensions: 40x132x96x124
- Features: Irregular Lot, Landscaped
Details
- Parcel number: 0336110019
- Special conditions: None
Construction
Type & style
- Home type: SingleFamily
- Property subtype: Single Family Residence
Materials
- Vinyl Siding, Brick
- Foundation: Concrete Perimeter
- Roof: Asphalt
Condition
- New construction: No
- Year built: 2017
- Major remodel year: 2024
Utilities & green energy
- Electric: 200+ Amp Service, Photovoltaics Seller Owned
- Sewer: Public Sewer
- Water: Public
Green energy
- Energy generation: Solar
Community & HOA
Community
- Features: Clubhouse, Park, Pool, Tennis Court(s), Lake, Curbs, Sidewalks, Street Lights, Street Paved
- Subdivision: Grande Park
HOA
- Has HOA: Yes
- Services included: Clubhouse, Exercise Facilities, Pool, Lake Rights
- HOA fee: $1,200 annually
Location
- Region: Plainfield
Financial & listing details
- Price per square foot: $210/sqft
- Tax assessed value: $440,325
- Annual tax amount: $11,766
- Date on market: 7/16/2026
- Ownership: Fee Simple
Estimated market value
$557,300
$529,000 - $585,000
$3,743/mo
Price history
| Date | Event | Price |
|---|---|---|
| 7/16/2026 | Listed for sale | $569,000$210/sqft |
Source:  MRED as distributed by MLS GRID #12706377 Report a problem MRED as distributed by MLS GRID #12706377 Report a problem | ||
| 7/16/2026 | Listing removed | $569,000$210/sqft |
Source: MRED as distributed by MLS GRID #12651687 Report a problem | ||
| 5/20/2026 | Listed for sale | $569,000+65.6%$210/sqft |
Source: MRED as distributed by MLS GRID #12651687 Report a problem | ||
| 11/30/2016 | Sold | $343,500$127/sqft |
Source: Public Record Report a problem | ||
Public tax history
| Year | Property taxes | Tax assessment |
|---|---|---|
| 2024 | $11,766 +4.8% | $146,775 +13% |
| 2023 | $11,228 +4.1% | $129,890 +7% |
| 2022 | $10,789 +4.8% | $121,392 +8% |
| 2021 | $10,292 +7.5% | $112,400 +8% |
| 2020 | $9,577 -3% | $104,074 |
| 2019 | $9,869 | $104,074 +2.3% |
| 2018 | $9,869 +1.7% | $101,734 +4% |
| 2017 | $9,700 | $97,821 +698621.4% |
| 2016 | -- | $14 |
| 2015 | -- | $14 |
Find assessor info on the county website
Monthly payment
Est. payment
Payment breakdown
Explore the cost of this home by adjusting the details. Changes won't be saved.Climate risks
Neighborhood: Grande Park
Nearby schools
GreatSchools rating
- 8/10Grande Park Elementary SchoolGrades: K-5Distance: 0.6 mi
- 7/10Murphy Junior High SchoolGrades: 6-8Distance: 0.5 mi
- 9/10Oswego East High SchoolGrades: 9-12Distance: 3.5 mi
Schools provided by the listing agent
- Elementary: Grande Park Elementary School
- Middle: Murphy Junior High School
- High: Oswego East High School
- District: 308
Source: MRED as distributed by MLS GRID. This data may not be complete. We recommend contacting the local school district to confirm school assignments for this home.
- $569,800-- bd-- ba-- sqft12800 S Conifer St, Plainfield, IL 60585Off Market
- $582,600-- bd-- ba-- sqft12815 S Timber Wood Cir, Plainfield, IL 60585Off Market
- $510,800-- bd-- ba-- sqft12804 S Conifer St, Plainfield, IL 60585Off Market
- $557,2004 bd4 ba2.9k sqft12804 S Timber Wood Cir, Plainfield, IL 60585Off Market
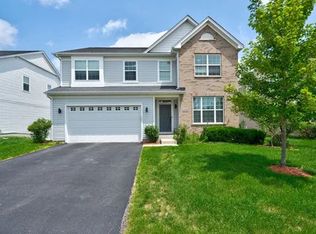
- $514,0004 bd3 ba2.6k sqft12808 S Timber Wood Cir, Plainfield, IL 60585Off Market
- $510,0004 bd3 ba2.7k sqft12812 S Timber Wood Cir, Plainfield, IL 60585Off Market
- $521,4004 bd3 ba2.6k sqft12808 Timber Wood Cir, Plainfield, IL 60585Off Market
- $572,2004 bd3 ba2.9k sqft12804 Timber Wood Cir, Plainfield, IL 60585Off Market
A local agent can set up tours, give advice and negotiate with sellers.
A local lender can help you make sure your offer is ready when you are.
Similar homes
- $537,5004 bd3 ba2.5k sqft12404 S Blue Water Pkwy, Plainfield, IL 60585New
 MLS ID #12715462, Sairavi Suribhotla, Keller Williams Infinity. MRED as distributed by MLS GRID
 - $559,9005 bd3 ba3.2k sqft13521 Arborview Cir, Plainfield, IL 60585Active
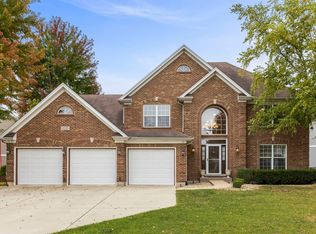 MLS ID #12697487, Chris Grano, Keller Williams Infinity. MRED as distributed by MLS GRID
 - $574,9004 bd3 ba3.1k sqft27008 Ashgate Xing, Plainfield, IL 60585Active
 MLS ID #12637425, Michael Knecht, Compass. MRED as distributed by MLS GRID
 - $629,0004 bd3 ba2.9k sqft26643 Lindengate Cir, Plainfield, IL 60585Active
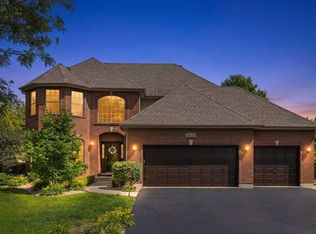 MLS ID #12711259, Sandy Connolly, Keller Williams Infinity. MRED as distributed by MLS GRID
 - $599,9005 bd4 ba3.2k sqft26415 Rustling Birch Way, Plainfield, IL 60585ActiveMLS ID #12681387, Subhapriya Lakshmanan, CSC, Charles Rutenberg Realty of IL. MRED as distributed by MLS GRID
- $625,0005 bd6 ba3.6k sqft12814 Grande Poplar Cir, Plainfield, IL 60585ActiveMLS ID #12656589, Fabio Brancati, @properties Christies International Real Estate. MRED as distributed by MLS GRID
- $559,0004 bd4 ba2.7k sqft321 Parker Pl, Oswego, IL 60543NewMLS ID #12715471, Chandra Kurupati, Keller Williams Infinity. MRED as distributed by MLS GRID
- $634,9004 bd4 ba3k sqft13217 S Millbank Dr, Plainfield, IL 60585ActiveMLS ID #12707071, Laurie Arslani, eXp Realty. MRED as distributed by MLS GRID
- $569,9995 bd3 ba3.2k sqft2297 Deerpath Rd, Bolingbrook, IL 60490NewMLS ID #12714959, Randi Quigley, eXp Realty. MRED as distributed by MLS GRID
- $619,9004 bd4 ba2.7k sqft12959 Stockton Ave, Plainfield, IL 60585ActiveMLS ID #12690140, Joseph Dunn, Village Realty, Inc.. MRED as distributed by MLS GRID
- $765,0005 bd4 ba3.3k sqft12905 Timber Wood Cir, Plainfield, IL 60585ActiveMLS ID #12533685, Sairavi Suribhotla, Keller Williams Infinity. MRED as distributed by MLS GRID
- $599,9004 bd3 ba2.7k sqft25705 W Rocky Creek Rd, Plainfield, IL 60586NewMLS ID #12714737, William Finfrock, Redfin Corporation. MRED as distributed by MLS GRID
- $559,0005 bd4 ba2.9k sqft318 Winthrop Dr, Oswego, IL 60543ActiveMLS ID #12707286, Kimberly Grant, CSC, john greene, Realtor. MRED as distributed by MLS GRID
- $461,0003 bd3 ba1.7k sqft11436 S Belmont Dr, Plainfield, IL 60585ActiveMLS ID #12710763, Elena Isac, Pavlova Properties. MRED as distributed by MLS GRID
- $699,0006 bd5 ba3.5k sqft13500 Arborview Cir, Plainfield, IL 60585ActiveMLS ID #12610616, Michael Knecht, Compass. MRED as distributed by MLS GRID
- $675,0004 bd3 ba2.5k sqft4323 Fraser Cir, Naperville, IL 60564NewMLS ID #12718268, Suma Prasad, Property Economics Inc.. MRED as distributed by MLS GRID
- $534,9004 bd3 ba2.8k sqft25102 Presidential Ave, Plainfield, IL 60544ActiveMLS ID #12687949, Francine Caliendo, RE/MAX of Naperville. MRED as distributed by MLS GRID
- $624,6004 bd4 ba3.4k sqft14924 S Case St, Plainfield, IL 60544ActiveMLS ID #12702063, Karina Stamper, Baird & Warner. MRED as distributed by MLS GRID
- $584,9004 bd4 ba2.2k sqft2213 Roaring Creek Dr, Aurora, IL 60503ActiveMLS ID #12694360, Steve Babin, Realtopia Real Estate Inc. MRED as distributed by MLS GRID
- $525,0004 bd3 ba2.7k sqft504 Sequoia Ct, Oswego, IL 60543ActiveMLS ID #12682151, Erin Hill, ABR,CRS,CSC,GRI,SFR, Coldwell Banker Real Estate Group. MRED as distributed by MLS GRID
