Exceptional luxury townhome in the highly sought after Cotswolds of Grande Park, showcasing extensive upgrades and elegant finishes throughout. This beautiful townhome features vaulted ceilings, rich hardwood floors and granite countertops in both kitchen and bathrooms. The spacious second floor loft provides the perfect space for a home office, study area or additional living space. The large master bedroom suite offers a large walk-in closet and spa inspired bath complete with granite counters, a large soaking tub with an arched tile surround, and a separate shower featuring full-body spray jets. Spacious 2nd bedroom with northern views. Convenient 2nd floor laundry. Additional highlights include a finished English basement with a 3rd Bedroom, half bath and an attached two-car garage. Enjoy all that the Grande Park community has to offer, including walking and biking trails, a clubhouse, fitness center, swimming pool, tennis courts, soccer fields, and highly rated schools conveniently located within the subdivision.
Active
$374,900
12721 Wild Rye Ct #C, Plainfield, IL 60585
3beds
1,835sqft
Townhouse, Single Family Residence
Built in 2011
1,282 Square Feet Lot
$-- Zestimate®
$204/sqft
$366/mo HOA
What's special
Spacious second floor loftRich hardwood floorsAttached two-car garageVaulted ceilingsSpa inspired bathLarge walk-in closetLarge master bedroom suite
- --
- 222
- views
- 18
- saves
Zillow last checked:
Listing updated:
Listed by:
Roxanne Lang 630-209-1246,
john greene, Realtor,
Keith Lang 630-253-5298,
john greene, Realtor
Source: MRED as distributed by MLS GRID,MLS#: 12677619
Facts & features
Interior
Bedrooms & bathrooms
- Bedrooms: 3
- Bathrooms: 4
- Full bathrooms: 2
- 1/2 bathrooms: 2
Rooms
- Room types: Foyer, Great Room, Loft
Primary bedroom
- Features: Flooring (Carpet), Bathroom (Full)
- Level: Second
- Area: 340 Square Feet
- Dimensions: 17X20
Bedroom 2
- Features: Flooring (Carpet)
- Level: Second
- Area: 144 Square Feet
- Dimensions: 12X12
Bedroom 3
- Features: Flooring (Carpet)
- Level: Basement
- Area: 168 Square Feet
- Dimensions: 14X12
Dining room
- Features: Flooring (Hardwood)
- Level: Main
- Area: 168 Square Feet
- Dimensions: 12X14
Foyer
- Features: Flooring (Ceramic Tile)
- Level: Main
- Area: 45 Square Feet
- Dimensions: 9X5
Great room
- Features: Flooring (Hardwood)
- Level: Main
- Area: 168 Square Feet
- Dimensions: 14X12
Kitchen
- Features: Kitchen (Eating Area-Breakfast Bar, Island, Pantry-Closet), Flooring (Hardwood)
- Level: Main
- Area: 140 Square Feet
- Dimensions: 10X14
Laundry
- Features: Flooring (Ceramic Tile)
- Level: Second
- Area: 18 Square Feet
- Dimensions: 3X6
Loft
- Features: Flooring (Carpet)
- Level: Second
- Area: 120 Square Feet
- Dimensions: 8X15
Heating
- Natural Gas, Forced Air
Cooling
- Central Air
Appliances
- Included: Range, Microwave, Dishwasher, Refrigerator, Washer, Dryer, Disposal
- Laundry: Upper Level, Washer Hookup, Gas Dryer Hookup, In Unit
Features
- Cathedral Ceiling(s), Storage, Walk-In Closet(s), Coffered Ceiling(s), Dining Combo, Granite Counters, Health Facilities, Pantry
- Flooring: Hardwood
- Basement: Finished,Partial Exposure,Full,Daylight
- Number of fireplaces: 1
- Fireplace features: Family Room
Interior area
- Total structure area: 0
- Total interior livable area: 1,835 sqft
Property
Parking
- Total spaces: 2
- Parking features: Asphalt, Yes, Garage Owned, Attached, Garage
- Attached garage spaces: 2
Accessibility
- Accessibility features: No Disability Access
Features
- Patio & porch: Deck
Lot
- Size: 1,282 Square Feet
- Features: Cul-De-Sac, Landscaped
Details
- Parcel number: 0336109008
- Special conditions: None
- Other equipment: Sump Pump
Construction
Type & style
- Home type: Townhouse
- Property subtype: Townhouse, Single Family Residence
Materials
- Brick, Cedar
- Foundation: Concrete Perimeter
- Roof: Asphalt
Condition
- New construction: No
- Year built: 2011
Details
- Builder model: CHELTENHAM
Utilities & green energy
- Electric: 200+ Amp Service
- Sewer: Public Sewer, Storm Sewer
- Water: Lake Michigan
Community & HOA
Community
- Subdivision: Grande Park
HOA
- Has HOA: Yes
- Amenities included: Bike Room/Bike Trails, Exercise Room, Park, Party Room, Sundeck, Pool, Tennis Court(s)
- Services included: Insurance, Clubhouse, Exercise Facilities, Pool, Exterior Maintenance, Lawn Care, Scavenger, Snow Removal
- HOA fee: $366 monthly
Location
- Region: Plainfield
Financial & listing details
- Price per square foot: $204/sqft
- Annual tax amount: $7,158
- Date on market: 7/17/2026
- Ownership: Fee Simple w/ HO Assn.
Estimated market value
Not available
Estimated sales range
Not available
Not available
Price history
| Date | Event | Price |
|---|---|---|
| 8/15/2012 | Sold | $186,000$101/sqft |
Source:  MRED as distributed by MLS GRID #07948104 Report a problem MRED as distributed by MLS GRID #07948104 Report a problem | ||
Public tax history
Tax history is unavailable.
Find assessor info on the county website
Monthly payment
Est. payment
Payment breakdown
Explore the cost of this home by adjusting the details. Changes won't be saved.Climate risks
Neighborhood: Grande Park
Nearby schools
Schools provided by the listing agent
- Elementary: Grande Park Elementary School
- Middle: Plank Junior High School
- High: Oswego East High School
- District: 308
Source: MRED as distributed by MLS GRID. This data may not be complete. We recommend contacting the local school district to confirm school assignments for this home.
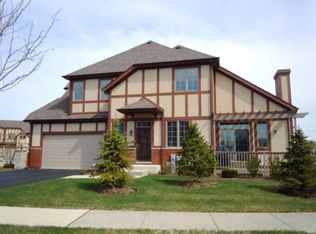
Similar homes
- $420,0004 bd3 ba1.8k sqft12921 Cypress Ln, Plainfield, IL 60585Active
 MLS ID #12751328, Laura Schiavone, Keller Williams Infinity. MRED as distributed by MLS GRID
 - $399,6003 bd3 ba1.8k sqft3443 Bradbury Cir, Aurora, IL 60504New
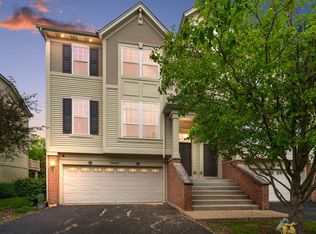 MLS ID #12778001, Keerthi Gajula, Coldwell Banker Realty. MRED as distributed by MLS GRID
 - $395,0003 bd3 ba2k sqft1896 Sedgegrass Trl, Aurora, IL 60504New
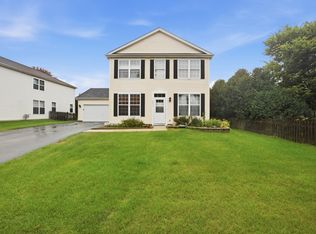 MLS ID #12779907, Yasmin Perez, CSC, OnPath Realty Inc.. MRED as distributed by MLS GRID
 - $369,9003 bd3 ba2.2k sqft191 Lakeshore Dr, Oswego, IL 60543Price Change
 MLS ID #12767463, Dena Furlow, Keller Williams Infinity. MRED as distributed by MLS GRID
