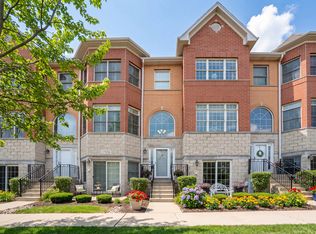
Welcome to this tasteful, meticulously maintained three-story townhome offering the largest floor plan in the community. Featuring 3 spacious bedrooms, 3.1 bathrooms, and an abundance of natural light, this residence offers an exceptional blend of functionality and style. The expansive open-concept main level is designed for effortless entertaining, highlighted by a double-sided gas fireplace that elegantly connects the living and dining areas. The expansive dining area comfortably accommodates seatings of 8-12 and flows seamlessly into the updated kitchen, featuring blue-hued cabinetry, crisp white countertops, an island, stainless-steel appliances (2023) and a generous pantry. Step outside to your private deck off the kitchen overlooking a green space that offers peaceful views and the rare privacy of having no direct rear neighbors. Upstairs, you will find all three generously sized bedrooms, all equipped with walk-in closets. The primary suite is an oversized room with vaulted ceilings, a spa-like bathroom featuring a double vanity, a walk-in shower, and a standalone soaker tub. For convenience, a laundry room with a utility sink is also on this level. A spacious recreation room on the lower level provides the perfect flex space for a family room, home office, fitness studio, media room, or a 4th bedroom, while a second outdoor area adds even more versatility. If ample storage is what you're looking for, this home is it. Ideally situated in a well-maintained neighborhood, residents enjoy access to walking and biking trails, a playground, and a basketball court, all while the expansive green space directly across the street provides the perfect setting to relax, play, or enjoy the outdoors. Everyday conveniences, including Jewel, Aldi, Starbucks, Walgreens, fitness centers, banks, and more, are within walking distance, while shopping, dining, entertainment, public golf courses, and I-80 are all less than 15 minutes away. This exceptional home offers the perfect balance of space, privacy, and an unbeatable Orland Park location.
Contingent
$449,900
17930 Fountain Cir, Orland Park, IL 60467
3beds
2,551sqft
Townhouse, Single Family Residence
Built in 2015
1,242 Square Feet Lot
$-- Zestimate®
$176/sqft
$250/mo HOA
What's special
Expansive open-concept main levelAmple storageAbundance of natural light
- --
- on Zillow |
- 400
- views |
- 35
- saves |
Likely to sell faster than
Zillow last checked:
Listing updated:
Listed by:
Dione Craft dione@dionecraft.com,
@properties Christie's International Real Estate,
Kaitlin Stringham,
@properties Christie's International Real Estate
Source: MRED as distributed by MLS GRID,MLS#: 12719845
Facts & features
Interior
Bedrooms & bathrooms
- Bedrooms: 3
- Bathrooms: 4
- Full bathrooms: 3
- 1/2 bathrooms: 1
Rooms
- Room types: Walk In Closet, Balcony/Porch/Lanai
Primary bedroom
- Features: Flooring (Carpet), Window Treatments (Blinds), Bathroom (Full, Double Sink, Tub & Separate Shwr)
- Level: Third
- Area: 216 Square Feet
- Dimensions: 18X12
Bedroom 2
- Features: Flooring (Carpet), Window Treatments (Blinds)
- Level: Third
- Area: 130 Square Feet
- Dimensions: 13X10
Bedroom 3
- Features: Flooring (Carpet), Window Treatments (Blinds)
- Level: Third
- Area: 130 Square Feet
- Dimensions: 13X10
Balcony porch lanai
- Level: Second
- Area: 120 Square Feet
- Dimensions: 20X6
Dining room
- Features: Flooring (Hardwood), Window Treatments (Blinds)
- Level: Second
- Area: 187 Square Feet
- Dimensions: 17X11
Family room
- Features: Flooring (Carpet), Window Treatments (Window Treatments)
- Level: Lower
- Area: 320 Square Feet
- Dimensions: 20X16
Kitchen
- Features: Kitchen (Island, Pantry-Closet, Updated Kitchen), Flooring (Hardwood)
- Level: Second
- Area: 153 Square Feet
- Dimensions: 17X9
Laundry
- Features: Flooring (Ceramic Tile)
- Level: Third
- Area: 42 Square Feet
- Dimensions: 7X6
Living room
- Features: Flooring (Hardwood), Window Treatments (Blinds)
- Level: Second
- Area: 392 Square Feet
- Dimensions: 28X14
Walk in closet
- Features: Flooring (Carpet)
- Level: Third
- Area: 30 Square Feet
- Dimensions: 6X5
Heating
- Natural Gas, Forced Air
Cooling
- Central Air
Appliances
- Included: Range, Microwave, Dishwasher, Refrigerator, Washer, Dryer, Disposal, Stainless Steel Appliance(s), Humidifier
- Laundry: Upper Level, In Unit, Sink
Features
- Cathedral Ceiling(s), Storage, Walk-In Closet(s)
- Flooring: Hardwood
- Doors: Sliding Glass Door(s)
- Windows: Screens, Blinds
- Basement: None
- Number of fireplaces: 1
- Fireplace features: Double Sided, Attached Fireplace Doors/Screen, Gas Log, Gas Starter, Living Room, Dining Room
Interior area
- Total structure area: 0
- Total interior livable area: 2,551 sqft
Property
Parking
- Total spaces: 2
- Parking features: Asphalt, Garage Door Opener, Yes, Garage Owned, Attached, Garage
- Attached garage spaces: 2
- Has uncovered spaces: Yes
Accessibility
- Accessibility features: No Disability Access
Features
- Patio & porch: Patio
- Exterior features: Balcony
Lot
- Size: 1,242 Square Feet
Details
- Parcel number: 27323020440000
- Special conditions: None
- Other equipment: Ceiling Fan(s)
Construction
Type & style
- Home type: Townhouse
- Property subtype: Townhouse, Single Family Residence
Materials
- Brick, Stone
- Roof: Asphalt
Condition
- New construction: No
- Year built: 2015
Utilities & green energy
- Electric: Circuit Breakers, 100 Amp Service
- Sewer: Public Sewer
- Water: Lake Michigan
Community & HOA
Community
- Security: Carbon Monoxide Detector(s)
- Subdivision: Fountain Hills
HOA
- Has HOA: Yes
- Amenities included: Park
- Services included: Insurance, Lawn Care, Scavenger, Snow Removal
- HOA fee: $250 monthly
Location
- Region: Orland Park
Financial & listing details
- Price per square foot: $176/sqft
- Tax assessed value: $366,000
- Annual tax amount: $9,160
- Date on market: 8/6/2026
- Ownership: Fee Simple w/ HO Assn.
Estimated market value
Not available
Estimated sales range
Not available
Not available
Price history
| Date | Event | Price |
|---|---|---|
| 3/11/2016 | Sold | $298,000$117/sqft |
Source:  MRED as distributed by MLS GRID #09117016 Report a problem MRED as distributed by MLS GRID #09117016 Report a problem | ||
Public tax history
| Year | Property taxes | Tax assessment |
|---|---|---|
| 2024 | $9,411 +2.7% | $36,600 |
| 2023 | $9,160 +9.9% | $36,600 +31.5% |
| 2022 | $8,335 +3.5% | $27,824 |
| 2021 | $8,050 +3.9% | $27,824 |
| 2020 | $7,748 -7.4% | $27,824 -8.8% |
| 2019 | $8,371 +2.8% | $30,499 |
| 2018 | $8,142 +2.3% | $30,499 |
| 2017 | $7,958 +10.5% | $30,499 +18.1% |
| 2016 | $7,204 +1% | $25,817 |
| 2015 | $7,135 +148.9% | $25,817 +145.2% |
| 2014 | $2,866 | $10,527 |
Find assessor info on the county website
Monthly payment
Est. payment
Payment breakdown
Explore the cost of this home by adjusting the details. Changes won't be saved.Climate risks
Neighborhood: 60467
Nearby schools
GreatSchools rating
- 7/10Meadow Ridge SchoolGrades: 3-5Distance: 2.5 mi
- 8/10Century Junior High SchoolGrades: 6-8Distance: 2.5 mi
- 10/10Carl Sandburg High SchoolGrades: 9-12Distance: 6.2 mi
Schools provided by the listing agent
- District: 135
Source: MRED as distributed by MLS GRID. This data may not be complete. We recommend contacting the local school district to confirm school assignments for this home.
- $441,0003 bd2 ba2.5k sqft17928 Fountain Cir, Orland Park, IL 60467Off Market
- $430,2003 bd2 ba2.5k sqft17932 Fountain Cir, Orland Park, IL 60467Off Market
- $435,0003 bd4 ba2.5k sqft17934 Fountain Cir, Orland Park, IL 60467Sold
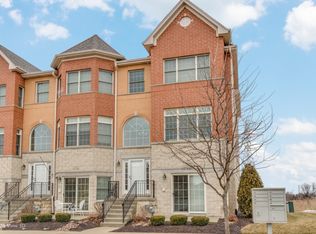
- $445,4003 bd4 ba2.5k sqft17926 Fountain Cir, Orland Park, IL 60467Off Market
- $438,9003 bd2 ba2.5k sqft17936 Fountain Cir, Orland Park, IL 60467Off Market
- $434,0003 bd2 ba2.5k sqft17938 Fountain Cir, Orland Park, IL 60467Off Market
- $449,6003 bd4 ba2.5k sqft17940 Fountain Cir, Orland Park, IL 60467Off Market
- $405,0003 bd4 ba2.5k sqft17942 Fountain Cir, Orland Park, IL 60467Sold
A local agent can set up tours, give advice and negotiate with sellers.
A local lender can help you make sure your offer is ready when you are.
Similar homes
- $525,0003 bd3 ba1.8k sqft18106 Waterside Cir, Orland Park, IL 60467New
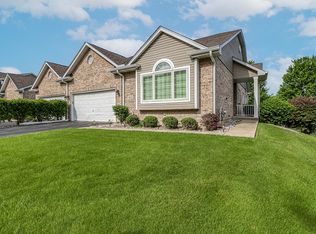 MLS ID #12731017, Christine Wilczek, Realty Executives Elite. MRED as distributed by MLS GRID
 - $395,0003 bd3 ba2.2k sqft9414 Taylor Ct, Orland Park, IL 60467New
 MLS ID #12734095, Ubaldo Garcia, RE/MAX Mi Casa. MRED as distributed by MLS GRID
 - $415,0003 bd3 ba2.1k sqft10634 Gabrielle Ln, Orland Park, IL 60462Active
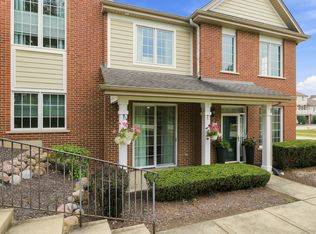 MLS ID #12711808, Ryan McKane, Coldwell Banker Realty. MRED as distributed by MLS GRID
 - $409,9003 bd2 ba1.9k sqft16113 S Messenger Cir, Homer Glen, IL 60491New
 MLS ID #12721719, Jessica Innocenti, john greene, Realtor. MRED as distributed by MLS GRID
 - $515,0003 bd3 ba2.3k sqft1423 Roscommon Way, Lemont, IL 60439NewMLS ID #12573625, Cathy Litoborski, ABR,CNC,CRS, Realty Executives Elite. MRED as distributed by MLS GRID
- $549,9003 bd3 ba2.4k sqft17029 Clover Dr #17029, Orland Park, IL 60467ActiveMLS ID #12600494, Joseph Graham, eXp Realty. MRED as distributed by MLS GRID
- $309,9003 bd3 ba1.6k sqft9135 Mansfield Dr, Tinley Park, IL 60487NewMLS ID #12730205, Bill Erdman, Century 21 Circle. MRED as distributed by MLS GRID
- $460,0003 bd4 ba2.1k sqft18145 94th Ave, Tinley Park, IL 60477ActiveMLS ID #12577911, Mohammad Abdullah, Infiniti Properties, Inc.. MRED as distributed by MLS GRID
- $449,9004 bd3 ba2k sqft5126 Aldersyde Rd, Oak Forest, IL 60452ActiveMLS ID #12722617, Randi Quigley, eXp Realty. MRED as distributed by MLS GRID
- $514,9004 bd3 ba2.8k sqft8204 W Rosebury Dr, Frankfort, IL 60423NewMLS ID #12731309, Marge Cahill, @properties Christie's International Real Estate. MRED as distributed by MLS GRID
- $279,0003 bd3 ba1.5k sqft25025 Clare Cir, Manhattan, IL 60442Price ChangeMLS ID #12731834, Randi Quigley, eXp Realty. MRED as distributed by MLS GRID
- $400,0003 bd3 ba1.7k sqft44 Grace Ct, Lemont, IL 60439NewMLS ID #12731059, Wendy Pawlak, CSC, Keller Williams Experience. MRED as distributed by MLS GRID
- $474,9003 bd2 ba2.1k sqft16709 Karen Springs Dr, Lockport, IL 60441ActiveMLS ID #12720403, Kim Wirtz, ABR,CRS,e-PRO, Wirtz Real Estate Group Inc.. MRED as distributed by MLS GRID
- $529,9003 bd3 ba2.1k sqft11317 1st St, Mokena, IL 60448ActiveMLS ID #12637697, Maria Maloney, Coldwell Banker Real Estate Group. MRED as distributed by MLS GRID
- $529,9003 bd3 ba2.1k sqft11319 1st St, Mokena, IL 60448ActiveMLS ID #12637679, Maria Maloney, Coldwell Banker Real Estate Group. MRED as distributed by MLS GRID
- $529,9003 bd3 ba2.1k sqft11315 1st St, Mokena, IL 60448ActiveMLS ID #12637704, Maria Maloney, Coldwell Banker Real Estate Group. MRED as distributed by MLS GRID
- $484,5003 bd3 ba2.1k sqft20752 Mary Dr, Lockport, IL 60441ActiveMLS ID #12723847, Andrew Nordstrom, RE/MAX Ultimate Professionals. MRED as distributed by MLS GRID
- $539,9993 bd3 ba2.8k sqft21753 Cappel Ln, Frankfort, IL 60423ActiveMLS ID #12688830, Taressa Leonardo, Village Realty, Inc.. MRED as distributed by MLS GRID
- $389,9003 bd3 ba1.9k sqft14042 S Belmont Dr, Homer Glen, IL 60491ActiveMLS ID #12720127, Angela Djokic, @properties Christie's International Real Estate. MRED as distributed by MLS GRID
- $449,0004 bd3 ba2.8k sqft1902 Moran Dr, Shorewood, IL 60404ActiveMLS ID #12728131, Danielle Moy, @properties Christie's International Real Estate. MRED as distributed by MLS GRID
