Perfectly blending timeless style, modern updates, and an unbeatable location, this beautifully refreshed and upgraded 3BD/2.5BA Conor Model End Unit offers the lifestyle today's buyers have been searching for. Freshly painted throughout, this home showcases rich wide-plank hand scraped hardwood flooring throughout the main floor, dramatic vaulted foyer ceiling and a stunning designer kitchen featuring sleek white cabinetry, a custom tile backsplash, range vent hood, oversized center island with breakfast bar, and generous workspace for both everyday living and effortless entertaining. The Living Room Boosts a Custom Built Entertainment Center anchored by the Warm & Cozy Fireplace. The spacious primary bedroom offers ample closet space including a walk-in closet & vaulted ceiling. The ensuite boasts a dual vanity, jetted tub with stone surround and separate shower. Located in the highly regarded Orland Park school district, this exceptional home places recreation, nature, and convenience right at your doorstep. Enjoy a short walk to the Metra commuter train, Centennial Pool, Centennial Park's baseball and soccer fields, playgrounds, dog park, scenic bike paths, and Centennial Lake for fishing and boating. Summer evenings come alive with concerts at the new Centennial Park West outdoor venue, creating a true sense of community just moments from home.Offering the perfect balance of thoughtful updates, exceptional amenities, and one of Orland Park's most desirable locations, schedule your private showing today!
Active
$415,000
10634 Gabrielle Ln, Orland Park, IL 60462
3beds
2,106sqft
:
Get pre-qualified$3,401/mo
Townhouse, Single Family Residence
Built in 2010
-- sqft lot
$-- Zestimate®
$197/sqft
$275/mo HOA
What's special
Warm and cozy fireplaceTimeless styleModern updatesCustom built entertainment centerSleek white cabinetrySpacious primary bedroomFreshly painted throughout
- --
- on Zillow |
- 974
- views |
- 80
- saves |
Likely to sell faster than
Zillow last checked:
Listing updated:
Listed by:
Ryan McKane 630-789-8280,
Coldwell Banker Realty
Source: MRED as distributed by MLS GRID,MLS#: 12711808
Facts & features
Interior
Bedrooms & bathrooms
- Bedrooms: 3
- Bathrooms: 3
- Full bathrooms: 2
- 1/2 bathrooms: 1
Rooms
- Room types: Loft
Primary bedroom
- Features: Flooring (Carpet), Window Treatments (Blinds), Bathroom (Full)
- Level: Second
- Area: 195 Square Feet
- Dimensions: 15X13
Bedroom 2
- Features: Flooring (Carpet), Window Treatments (Blinds)
- Level: Second
- Area: 144 Square Feet
- Dimensions: 12X12
Bedroom 3
- Features: Flooring (Carpet), Window Treatments (Blinds)
- Level: Second
- Area: 132 Square Feet
- Dimensions: 12X11
Dining room
- Features: Flooring (Hardwood)
- Level: Main
- Area: 110 Square Feet
- Dimensions: 10X11
Kitchen
- Features: Kitchen (Eating Area-Breakfast Bar, Galley, Island, Pantry-Closet), Flooring (Hardwood)
- Level: Main
- Area: 170 Square Feet
- Dimensions: 17X10
Laundry
- Features: Flooring (Vinyl)
- Level: Second
- Area: 48 Square Feet
- Dimensions: 8X6
Living room
- Features: Flooring (Hardwood), Window Treatments (Blinds)
- Level: Main
- Area: 374 Square Feet
- Dimensions: 22X17
Loft
- Features: Flooring (Carpet)
- Level: Second
- Area: 180 Square Feet
- Dimensions: 15X12
Heating
- Natural Gas, Forced Air
Cooling
- Central Air
Appliances
- Included: Range, Microwave, Dishwasher, Disposal
- Laundry: Upper Level, Washer Hookup, Gas Dryer Hookup, In Unit
Features
- Cathedral Ceiling(s)
- Flooring: Hardwood
- Basement: None
- Number of fireplaces: 1
- Fireplace features: Gas Starter, Heatilator, Living Room
- Common walls with other units/homes: End Unit
Interior area
- Total structure area: 0
- Total interior livable area: 2,106 sqft
Property
Parking
- Total spaces: 2
- Parking features: Asphalt, Garage Door Opener, Yes, Garage Owned, Attached, Garage
- Attached garage spaces: 2
- Has uncovered spaces: Yes
Accessibility
- Accessibility features: No Disability Access
Features
- Patio & porch: Patio
- Waterfront features: Pond
Lot
- Features: Common Grounds, Landscaped
Details
- Parcel number: 27174070490000
- Special conditions: None
- Other equipment: TV-Cable
Construction
Type & style
- Home type: Townhouse
- Property subtype: Townhouse, Single Family Residence
Materials
- Vinyl Siding, Brick
- Foundation: Concrete Perimeter
- Roof: Asphalt
Condition
- New construction: No
- Year built: 2010
- Major remodel year: 2014
Details
- Builder model: CONOR
Utilities & green energy
- Electric: Circuit Breakers, 100 Amp Service
- Sewer: Public Sewer
- Water: Lake Michigan
Community & HOA
Community
- Features: Park
- Security: Carbon Monoxide Detector(s)
- Subdivision: Colette Highlands
HOA
- Has HOA: Yes
- Amenities included: Bike Room/Bike Trails, Park
- Services included: Exterior Maintenance, Lawn Care, Snow Removal
- HOA fee: $275 monthly
Location
- Region: Orland Park
Financial & listing details
- Price per square foot: $197/sqft
- Tax assessed value: $320,000
- Annual tax amount: $8,228
- Date on market: 7/22/2026
- Ownership: Fee Simple w/ HO Assn.
Estimated market value
Not available
Estimated sales range
Not available
Not available
Price history
| Date | Event | Price |
|---|---|---|
| 9/29/2021 | Sold | $336,000+1.8%$160/sqft |
Source:  MRED as distributed by MLS GRID #11171976 Report a problem MRED as distributed by MLS GRID #11171976 Report a problem | ||
| 8/31/2021 | Pending sale | $329,900$157/sqft |
Source: MRED as distributed by MLS GRID #11171976 Report a problem | ||
| 8/1/2021 | Contingent | $329,900$157/sqft |
Source: MRED as distributed by MLS GRID #11171976 Report a problem | ||
| 7/29/2021 | Listed for sale | $329,900+4.8%$157/sqft |
Source: MRED as distributed by MLS GRID #11171976 Report a problem | ||
| 9/8/2019 | Listing removed | $2,600$1/sqft |
Source: Steele Realty Group Inc. #10502194 Report a problem | ||
| 9/5/2019 | Listing removed | $314,900$150/sqft |
Source: Steele Realty Group Inc. #10426633 Report a problem | ||
| 8/30/2019 | Listed for rent | $2,600$1/sqft |
Source: Steele Realty Group Inc. #10502194 Report a problem | ||
| 8/24/2019 | Price change | $314,900-1.6%$150/sqft |
Source: Steele Realty Group Inc. #10426633 Report a problem | ||
| 8/6/2019 | Price change | $319,900+0%$152/sqft |
Source: Steele Realty Group Inc. #10426633 Report a problem | ||
| 7/26/2019 | Price change | $319,8000%$152/sqft |
Source: Steele Realty Group Inc. #10426633 Report a problem | ||
| 7/11/2019 | Price change | $319,900-1.5%$152/sqft |
Source: Steele Realty Group Inc. #10426633 Report a problem | ||
| 6/29/2019 | Price change | $324,900-1.5%$154/sqft |
Source: Steele Realty Group Inc. #10426633 Report a problem | ||
| 6/22/2019 | Listed for sale | $329,900$157/sqft |
Source: Steele Realty Group Inc. #10426633 Report a problem | ||
| 8/29/2017 | Listing removed | $329,900$157/sqft |
Source: Steele Realty Group Inc. #09696339 Report a problem | ||
| 7/20/2017 | Listed for sale | $329,900+8.2%$157/sqft |
Source: Steele Realty Group Inc. #09696339 Report a problem | ||
| 4/7/2016 | Sold | $305,000-3.1%$145/sqft |
Source: Public Record Report a problem | ||
| 7/20/2015 | Listed for sale | $314,900+10.1%$150/sqft |
Source: Owner #08997093 Report a problem | ||
| 6/10/2013 | Sold | $286,000$136/sqft |
Source: Public Record Report a problem | ||
Public tax history
| Year | Property taxes | Tax assessment |
|---|---|---|
| 2024 | $8,228 +2.7% | $32,000 |
| 2023 | $8,008 +0.4% | $32,000 +20.2% |
| 2022 | $7,974 +18.4% | $26,619 |
| 2021 | $6,738 +2.9% | $26,619 |
| 2020 | $6,549 +5.5% | $26,619 +2.2% |
| 2019 | $6,210 -10.7% | $26,054 |
| 2018 | $6,955 +2.3% | $26,054 |
| 2017 | $6,798 +15% | $26,054 +10% |
| 2016 | $5,912 +1.6% | $23,686 |
| 2015 | $5,821 +1.2% | $23,686 |
| 2014 | $5,749 +21.7% | $23,686 +28.5% |
| 2013 | $4,723 | $18,428 |
Find assessor info on the county website
Monthly payment
Est. payment
Payment breakdown
Explore the cost of this home by adjusting the details. Changes won't be saved.Climate risks
Neighborhood: 60462
Nearby schools
GreatSchools rating
- 7/10Meadow Ridge SchoolGrades: 3-5Distance: 0.5 mi
- 8/10Century Junior High SchoolGrades: 6-8Distance: 0.4 mi
- 10/10Carl Sandburg High SchoolGrades: 9-12Distance: 3.4 mi
Schools provided by the listing agent
- District: 135
Source: MRED as distributed by MLS GRID. This data may not be complete. We recommend contacting the local school district to confirm school assignments for this home.
- $387,8003 bd3 ba2.1k sqft10632 Gabrielle Ln, Orland Park, IL 60462Off Market

- $394,2003 bd2 ba1.8k sqft10630 Gabrielle Ln, Orland Park, IL 60462Off Market
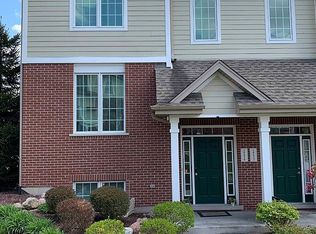
- $10-- sqft10636 Gabrielle Ln, Orland Park, IL 60462Off Market
- $409,0003 bd3 ba2.1k sqft10646 Gabrielle Ln, Orland Park, IL 60462For Sale

- $106,721 sqft10646 Gabrielle Ln UNIT A, Orland Park, IL 60462Off Market
- $419,8003 bd3 ba2.2k sqft10627 Dani Ln, Orland Park, IL 60462Off Market
- $383,9003 bd3 ba2.1k sqft10633 Dani Ln, Orland Park, IL 60462Off Market
- $1010,163 sqft10633 Dani Ln #B, Orland Park, IL 60462Off Market
A local agent can set up tours, give advice and negotiate with sellers.
Similar homes
- $449,9003 bd4 ba2.5k sqft17930 Fountain Cir, Orland Park, IL 60467New
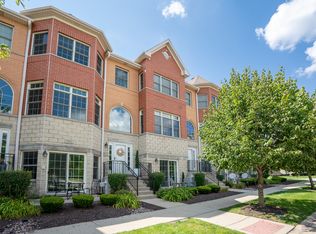 MLS ID #12719845, Dione Craft, @properties Christie's International Real Estate. MRED as distributed by MLS GRID
 - $410,0003 bd3 ba2.2k sqft9414 Taylor Ct, Orland Park, IL 60467Active
 MLS ID #12677261, Ubaldo Garcia, RE/MAX Mi Casa. MRED as distributed by MLS GRID
 - $450,0003 bd3 ba2k sqft14303 Crystal Tree Dr, Orland Park, IL 60462Active
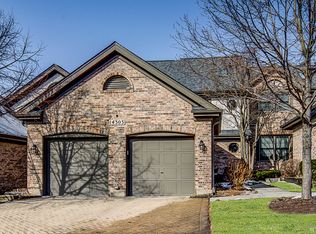 MLS ID #12565875, Karl Grella, HomeSmart Realty Group. MRED as distributed by MLS GRID
 - $399,9003 bd3 ba2.2k sqft1244 Lacoma Dr, Lockport, IL 60441New
 MLS ID #12726881, Abdul Mohammed, GMC Realty LTD. MRED as distributed by MLS GRID
 - $330,0002 bd3 ba1.7k sqft15722 Centennial Dr, Orland Park, IL 60462Price ChangeMLS ID #12705206, Pamela Raia, Baird & Warner. MRED as distributed by MLS GRID
- $379,9002 bd3 ba1.8k sqft9242 143rd St, Orland Park, IL 60462ActiveMLS ID #12680085, Susan Miller, ABR,GRI,SRS, Ravinia Realty & Mgmt LLC. MRED as distributed by MLS GRID
- $389,9003 bd3 ba1.9k sqft14042 S Belmont Dr, Homer Glen, IL 60491ActiveMLS ID #12720127, Angela Djokic, @properties Christie's International Real Estate. MRED as distributed by MLS GRID
- $449,9004 bd3 ba2k sqft5126 Aldersyde Rd, Oak Forest, IL 60452NewMLS ID #12722617, Randi Quigley, eXp Realty. MRED as distributed by MLS GRID
- $414,9994 bd3 ba2.6k sqft2905 Carol Dr, Joliet, IL 60432NewMLS ID #12725165, Debbie Andrews, CSC, Andrews & Co. Realty. MRED as distributed by MLS GRID
- $405,0003 bd4 ba1.7k sqft3417 Mustang Rd, Joliet, IL 60435NewMLS ID #12725995, Kathy Nosek, ABR,CIPS,E-PRO,PSA,SFR,SRS, Keller Williams Experience. MRED as distributed by MLS GRID
- $458,0003 bd3 ba1.8k sqft8008 Barrymore Dr, Darien, IL 60561NewMLS ID #12716137, Lester S., RE/MAX Action. MRED as distributed by MLS GRID
- $458,0003 bd2 ba1.8k sqft13215 S Adsit Rd, Palos Park, IL 60464ActiveMLS ID #12702255, Laura Weidner, ABR, Keller Williams Experience. MRED as distributed by MLS GRID
- $450,0003 bd3 ba1.7k sqft3804 Petra Ct, Naperville, IL 60564NewMLS ID #12724417, Tasha Miller, INFRONT Realty. MRED as distributed by MLS GRID
- $415,0003 bd3 ba1.7k sqft44 Grace Ct, Lemont, IL 60439ActiveMLS ID #12695112, Wendy Pawlak, CSC, Keller Williams Experience. MRED as distributed by MLS GRID
- $370,0003 bd3 ba2k sqft2125 Victoria Lakes Ct, Plainfield, IL 60586NewMLS ID #12725349, Cristina Gluszek, Crosstown Realtors, Inc.. MRED as distributed by MLS GRID
- $395,0003 bd3 ba1.7k sqft16410 S Wheatgrass St, Lockport, IL 60441ActiveMLS ID #12675493, Amy Curtis, CNC, @properties Christie's International Real Estate. MRED as distributed by MLS GRID
- $428,0003 bd3 ba2.4k sqft548 Mihelich Ln, Lockport, IL 60441ActiveMLS ID #12663718, Oksana Chura, North Shore Prestige Realty. MRED as distributed by MLS GRID
- $360,0003 bd4 ba1.8k sqft16602 Willow Walk Dr #0, Lockport, IL 60441ActiveMLS ID #12717129, Sandra Wojcik, Coldwell Banker Real Estate Group. MRED as distributed by MLS GRID
- $287,0003 bd2 ba1.1k sqft16030 S 85th Pl, Tinley Park, IL 60487Price ChangeMLS ID #12694830, Randi Quigley, eXp Realty. MRED as distributed by MLS GRID
- $314,9003 bd3 ba1.7k sqft24475 John Adams Dr, Plainfield, IL 60544NewMLS ID #12726437, Tim Mazur, Millennial Realty Group. MRED as distributed by MLS GRID
