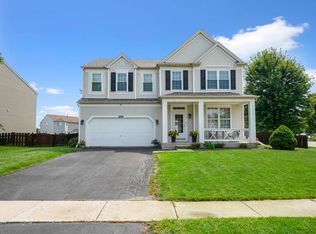
Built in 2021, this stunning ranch duplex with a finished basement is sure to impress! Offering 3 bedrooms (2 on the main level and 1 in the finished lower level), this beautifully maintained home features an open-concept floor plan with soaring cathedral ceilings and abundant natural light. The spacious kitchen is a chef's dream, showcasing custom cabinetry, quartz countertops, stainless steel appliances, and ample workspace. The serene primary suite includes a walk-in closet and a spa-inspired bath designed for comfort and relaxation. Additional highlights include a finished basement, attached 2-car garage, freshly paved driveway high-efficiency HVAC system, maintenance-free ranch living, elegant tile work, designer finishes throughout, a paver patio, and professionally landscaped grounds. For added comfort and peace of mind, the home is equipped with a whole-house water filtration system and a water softener installed in 2022. Conveniently located just 1 mile from the Metra station and close to shopping, dining, parks, and everyday amenities, this home combines style, comfort, and convenience. Projector screen and TV are included with the sale. Furniture is also available for purchase and may be included with an acceptable offer. This is truly a MUST-SEE home!
Active
$425,000
548 Mihelich Ln, Lockport, IL 60441
3beds
2,440sqft
Townhouse, Duplex, Single Family Residence
Built in 2021
-- sqft lot
$417,500 Zestimate®
$174/sqft
$175/mo HOA
What's special
- 33 days
- 492
- 28
Likely to sell faster than
Zillow last checked:
Listing updated:
Listed by:
Oksana Chura 847-502-6299,
North Shore Prestige Realty
Source: MRED as distributed by MLS GRID,MLS#: 12763645
Facts & features
Interior
Bedrooms & bathrooms
- Bedrooms: 3
- Bathrooms: 3
- Full bathrooms: 2
- 1/2 bathrooms: 1
Rooms
- Room types: No additional rooms
Primary bedroom
- Features: Bathroom (Full)
- Level: Main
- Area: 196 Square Feet
- Dimensions: 14X14
Bedroom 2
- Level: Main
- Area: 120 Square Feet
- Dimensions: 12X10
Bedroom 3
- Level: Lower
- Area: 120 Square Feet
- Dimensions: 12X10
Dining room
- Level: Main
- Dimensions: COMBO
Family room
- Level: Basement
- Area: 252 Square Feet
- Dimensions: 18X14
Kitchen
- Features: Kitchen (Eating Area-Breakfast Bar, Island)
- Level: Main
- Area: 140 Square Feet
- Dimensions: 14X10
Laundry
- Level: Basement
- Area: 80 Square Feet
- Dimensions: 10X8
Living room
- Level: Main
- Area: 252 Square Feet
- Dimensions: 18X14
Heating
- Natural Gas, Forced Air
Cooling
- Central Air
Appliances
- Included: Range, Dishwasher, Refrigerator, Stainless Steel Appliance(s)
- Laundry: Gas Dryer Hookup, In Unit
Features
- Cathedral Ceiling(s), Dry Bar, 1st Floor Bedroom, 1st Floor Full Bath, Walk-In Closet(s), Open Floorplan
- Basement: Finished,Full
- Number of fireplaces: 1
- Fireplace features: Electric, Living Room
- Common walls with other units/homes: End Unit
Interior area
- Total structure area: 2,440
- Total interior livable area: 2,440 sqft
- Finished area below ground: 1,220
Property
Parking
- Total spaces: 2
- Parking features: Asphalt, Garage Door Opener, Yes, Garage Owned, Attached, Garage
- Attached garage spaces: 2
- Has uncovered spaces: Yes
Accessibility
- Accessibility features: Two or More Access Exits, Hall Width 36 Inches or More, Lever Door Handles, Main Level Entry, Disability Access
Features
- Patio & porch: Patio
Lot
- Dimensions: 24X39X29X106X95X135
- Features: Landscaped
Details
- Parcel number: 1104262090970000
- Special conditions: None
- Other equipment: Ceiling Fan(s), Sump Pump, Air Purifier
Construction
Type & style
- Home type: Townhouse
- Property subtype: Townhouse, Duplex, Single Family Residence
Materials
- Vinyl Siding, Brick
- Foundation: Concrete Perimeter
- Roof: Asphalt
Condition
- New construction: No
- Year built: 2021
Utilities & green energy
- Electric: Circuit Breakers, 200+ Amp Service
- Sewer: Public Sewer
- Water: Public
Community & HOA
Community
- Security: Carbon Monoxide Detector(s)
HOA
- Has HOA: Yes
- Services included: Lawn Care, Snow Removal
- HOA fee: $175 monthly
Location
- Region: Lockport
Financial & listing details
- Price per square foot: $174/sqft
- Tax assessed value: $359,154
- Annual tax amount: $8,546
- Date on market: 9/18/2026
- Ownership: Fee Simple w/ HO Assn.
Estimated market value
$417,500
$397,000 - $438,000
$3,166/mo
Price history
| Date | Event | Price |
|---|---|---|
| 9/18/2026 | Listed for sale | $425,000-0.5%$174/sqft |
Source:  MRED as distributed by MLS GRID #12763645 Report a problem MRED as distributed by MLS GRID #12763645 Report a problem | ||
| 9/14/2026 | Listing removed | $427,000$175/sqft |
Source: MRED as distributed by MLS GRID #12663718 Report a problem | ||
| 8/20/2026 | Price change | $427,000-0.3%$175/sqft |
Source: MRED as distributed by MLS GRID #12663718 Report a problem | ||
| 8/14/2026 | Price change | $428,088-0.2%$175/sqft |
Source: MRED as distributed by MLS GRID #12663718 Report a problem | ||
| 8/9/2026 | Price change | $428,800+0.2%$176/sqft |
Source: MRED as distributed by MLS GRID #12663718 Report a problem | ||
| 6/23/2026 | Price change | $428,000-1.6%$175/sqft |
Source: MRED as distributed by MLS GRID #12663718 Report a problem | ||
| 6/1/2026 | Listed for sale | $435,000+7.4%$178/sqft |
Source: MRED as distributed by MLS GRID #12663718 Report a problem | ||
| 4/15/2025 | Sold | $405,000-1.2%$166/sqft |
Source: MRED as distributed by MLS GRID #12289862 Report a problem | ||
| 3/6/2025 | Contingent | $410,000$168/sqft |
Source: MRED as distributed by MLS GRID #12289862 Report a problem | ||
| 2/13/2025 | Price change | $410,000-4.7%$168/sqft |
Source: MRED as distributed by MLS GRID #12289862 Report a problem | ||
| 1/10/2025 | Listed for sale | $429,999+38.7%$176/sqft |
Source: MRED as distributed by MLS GRID #12260190 Report a problem | ||
| 6/18/2021 | Sold | $310,000$127/sqft |
Source: MRED as distributed by MLS GRID #10894156 Report a problem | ||
| 12/28/2020 | Contingent | $310,000$127/sqft |
Source: MRED as distributed by MLS GRID #10894156 Report a problem | ||
| 10/7/2020 | Pending sale | $310,000$127/sqft |
Source: Murphy Real Estate Grp #10894156 Report a problem | ||
| 10/7/2020 | Listed for sale | $310,000$127/sqft |
Source: Murphy Real Estate Grp #10894156 Report a problem | ||
Public tax history
| Year | Property taxes | Tax assessment |
|---|---|---|
| 2024 | $8,975 +5% | $119,718 +11.4% |
| 2023 | $8,546 +2% | $107,476 +5.1% |
| 2022 | $8,381 | $102,260 |
Find assessor info on the county website
Monthly payment
Est. payment
Payment breakdown
Explore the cost of this home by adjusting the details. Changes won't be saved.Climate risks
Neighborhood: 60441
Nearby schools
Similar homes
- $379,9003 bd3 ba2.2k sqft1244 Lacoma Dr, Lockport, IL 60441Active
 MLS ID #12776162, Abdul Mohammed, GMC Realty LTD. MRED as distributed by MLS GRID
 - $415,0003 bd3 ba1.9k sqft15911 S Codo Dr, Homer Glen, IL 60491New
 MLS ID #12790222, Chris Grano, Keller Williams Infinity. MRED as distributed by MLS GRID
 - $399,0004 bd2 ba2.3k sqft302 Hughes Ave, Lockport, IL 60441Active
 MLS ID #12768480, Argentina Parasca, Coldwell Banker Realty. MRED as distributed by MLS GRID
 - $439,9003 bd4 ba1.8k sqft2800 Great Meadow Dr, Joliet, IL 60432Active
 MLS ID #12771739, Kathy Szram, ABR,CNC,CSC,MRP,PMN,PSA,SRES, KABS Realty INC. MRED as distributed by MLS GRID
