Welcome to your ultimate, move-in-ready home in the heart of Lockport! This exceptional, brand-new construction beautifully blends high-end craftsmanship with modern character. The main level welcomes you with gleaming oak hardwood floors and a flood of beautiful, abundant natural light. At the heart of the home is a spectacular open-concept kitchen and living area, thoughtfully designed to be the ultimate gathering space. Outfitted with brand-new stainless steel appliances, sleek quartz countertops, and rich oak-stained cabinetry, it transitions seamlessly through sliding glass doors to your private backyard-perfect for indoor-outdoor dining and weekend barbecues.Two spacious main-floor bedrooms share a stunning, brand-new bathroom that feels like a private spa, featuring elegant porcelain tile, premium Kohler plumbing fixtures, a modern oak-stained vanity, and chic new lighting. Downstairs, the expansive finished basement redefines versatile living. It boasts a massive family room with a direct walkout exit to the backyard, ideal setup for movie nights, a game room, or a private guest wing. The lower level features wide plank LVP flooring. With two additional bedrooms and another full bathroom, this level provides all the space, privacy, and flexibility your lifestyle demands, alongside a dedicated laundry closet and an attached two-car garage. Perfectly positioned to give you the very best of the area, you are just moments away from the charm of downtown Lockport, the fairways of the Dellwood Park / Golf Course, and the Lockport Metra Train Station for an easy commute. If you are looking for a flawless, zero-work lifestyle where you can simply unpack and start living your dream, this is the one.
New
$399,000
302 Hughes Ave, Lockport, IL 60441
4beds
2,310sqft
Single Family Residence
Built in 2025
4,791 Square Feet Lot
$398,800 Zestimate®
$173/sqft
$-- HOA
What's special
Modern oak-stained vanityTwo additional bedroomsTwo spacious main-floor bedroomsSleek quartz countertopsAbundant natural lightChic new lightingAttached two-car garage
- 59 minutes
- 14
- 0
Zillow last checked:
Listing updated:
Listed by:
Argentina Parasca (773)671-1974,
Coldwell Banker Realty
Source: MRED as distributed by MLS GRID,MLS#: 12768480
Facts & features
Interior
Bedrooms & bathrooms
- Bedrooms: 4
- Bathrooms: 2
- Full bathrooms: 2
Rooms
- Room types: No additional rooms
Primary bedroom
- Features: Flooring (Hardwood)
- Level: Main
- Area: 110 Square Feet
- Dimensions: 11X10
Bedroom 2
- Features: Flooring (Hardwood)
- Level: Main
- Area: 108 Square Feet
- Dimensions: 9X12
Bedroom 3
- Features: Flooring (Luxury Vinyl)
- Level: Basement
- Area: 81 Square Feet
- Dimensions: 9X9
Bedroom 4
- Features: Flooring (Luxury Vinyl)
- Level: Basement
- Area: 81 Square Feet
- Dimensions: 9X9
Family room
- Features: Flooring (Luxury Vinyl)
- Level: Basement
- Area: 299 Square Feet
- Dimensions: 13X23
Kitchen
- Features: Kitchen (Eating Area-Breakfast Bar), Flooring (Hardwood)
- Level: Main
- Area: 176 Square Feet
- Dimensions: 11X16
Laundry
- Features: Flooring (Luxury Vinyl)
Living room
- Features: Flooring (Hardwood), Window Treatments (Double Pane Windows)
- Level: Main
- Area: 312 Square Feet
- Dimensions: 12X26
Heating
- Forced Air
Cooling
- Central Air
Appliances
- Included: Range, Microwave, Dishwasher, Refrigerator, Washer, Dryer, Disposal, Stainless Steel Appliance(s), Wine Refrigerator
- Laundry: In Unit, Laundry Closet
Features
- 1st Floor Bedroom, 1st Floor Full Bath, High Ceilings, Quartz Counters
- Flooring: Hardwood
- Basement: Finished,Full,Walk-Out Access
Interior area
- Total structure area: 2,310
- Total interior livable area: 2,310 sqft
- Finished area below ground: 958
Property
Parking
- Total spaces: 2
- Parking features: Asphalt, Shared Driveway, Garage Door Opener, Yes, Garage Owned, Attached, Garage
- Attached garage spaces: 2
- Has uncovered spaces: Yes
Accessibility
- Accessibility features: No Disability Access
Features
- Stories: 1
Lot
- Size: 4,791 Square Feet
- Dimensions: 40x120
Details
- Parcel number: 1104263020000000
- Special conditions: None
Construction
Type & style
- Home type: SingleFamily
- Architectural style: Ranch
- Property subtype: Single Family Residence
Materials
- Vinyl Siding
- Foundation: Concrete Perimeter
- Roof: Asphalt
Condition
- New Construction
- New construction: Yes
- Year built: 2025
Utilities & green energy
- Sewer: Public Sewer
- Water: Public
Community & HOA
Community
- Features: Curbs, Sidewalks, Street Lights
HOA
- Services included: None
Location
- Region: Lockport
Financial & listing details
- Price per square foot: $173/sqft
- Tax assessed value: $40,011
- Annual tax amount: $1,170
- Date on market: 9/24/2026
- Ownership: Fee Simple
Estimated market value
$398,800
$379,000 - $419,000
$3,139/mo
Price history
| Date | Event | Price |
|---|---|---|
| 9/24/2026 | Listed for sale | $399,000$173/sqft |
Source:  MRED as distributed by MLS GRID #12768480 Report a problem MRED as distributed by MLS GRID #12768480 Report a problem | ||
| 9/14/2026 | Listing removed | $399,000$173/sqft |
Source: MRED as distributed by MLS GRID #12536298 Report a problem | ||
| 8/20/2026 | Price change | $3,300-8.3%$1/sqft |
Source: Zillow Rentals Report a problem | ||
| 7/13/2026 | Listed for rent | $3,600$2/sqft |
Source: Zillow Rentals Report a problem | ||
| 6/8/2026 | Price change | $399,000-2.7%$173/sqft |
Source: MRED as distributed by MLS GRID #12536298 Report a problem | ||
| 5/8/2026 | Price change | $409,999-1.2%$177/sqft |
Source: MRED as distributed by MLS GRID #12536298 Report a problem | ||
| 4/10/2026 | Price change | $414,999-1%$180/sqft |
Source: MRED as distributed by MLS GRID #12536298 Report a problem | ||
| 1/30/2026 | Price change | $419,000-2.3%$181/sqft |
Source: MRED as distributed by MLS GRID #12536298 Report a problem | ||
| 1/6/2026 | Listed for sale | $429,000-2.3%$186/sqft |
Source: MRED as distributed by MLS GRID #12536298 Report a problem | ||
| 12/23/2025 | Listing removed | $439,000$190/sqft |
Source: MRED as distributed by MLS GRID #12528696 Report a problem | ||
| 12/5/2025 | Listed for sale | $439,000$190/sqft |
Source: MRED as distributed by MLS GRID #12528696 Report a problem | ||
| 12/5/2025 | Listing removed | $439,000$190/sqft |
Source: MRED as distributed by MLS GRID #12515588 Report a problem | ||
| 12/5/2025 | Price change | $439,000-2.2%$190/sqft |
Source: MRED as distributed by MLS GRID #12515588 Report a problem | ||
| 11/14/2025 | Listed for sale | $449,000+232.6%$194/sqft |
Source: MRED as distributed by MLS GRID #12515588 Report a problem | ||
| 12/1/2021 | Sold | $135,000$58/sqft |
Source: Public Record Report a problem | ||
Public tax history
| Year | Property taxes | Tax assessment |
|---|---|---|
| 2024 | $1,123 +1.1% | $13,337 +11.4% |
| 2023 | $1,111 +17.8% | $11,973 +14.9% |
| 2022 | $943 +3.1% | $10,421 +6.4% |
| 2021 | $915 +1.9% | $9,793 +3.4% |
| 2020 | $897 +3.6% | $9,471 +5.5% |
| 2019 | $866 -1.3% | $8,977 |
| 2018 | $877 +6.9% | $8,977 +10.2% |
| 2017 | $821 +9.7% | $8,148 +12.7% |
| 2016 | $748 +13.9% | $7,232 +14.6% |
| 2015 | $657 | $6,313 +6% |
| 2014 | $657 -4.5% | $5,956 -8% |
| 2013 | $688 -8.8% | $6,474 -15% |
| 2012 | $754 -9.2% | $7,617 -20% |
| 2011 | $830 +8.7% | $9,521 -3% |
| 2010 | $764 +1% | $9,815 -6% |
| 2009 | $757 +2.2% | $10,442 |
| 2008 | $740 | $10,442 +3.6% |
| 2007 | -- | $10,084 +10% |
| 2006 | $676 -0.3% | $9,167 +5.6% |
| 2005 | $678 +7.4% | $8,680 +18% |
| 2004 | $631 +4.2% | $7,356 +5.1% |
| 2003 | $606 +8.9% | $7,000 +14.4% |
| 2002 | $556 +17.4% | $6,121 +2% |
| 2001 | $474 +55.4% | $6,000 +47.9% |
| 2000 | $305 | $4,058 |
Find assessor info on the county website
Monthly payment
Est. payment
Payment breakdown
Explore the cost of this home by adjusting the details. Changes won't be saved.Climate risks
Neighborhood: 60441
Nearby schools
Schools provided by the listing agent
- Elementary: Fairmont School
- Middle: Fairmont School
- High: Lockport Township High School
- District: 89
Source: MRED as distributed by MLS GRID. This data may not be complete. We recommend contacting the local school district to confirm school assignments for this home.
Similar homes
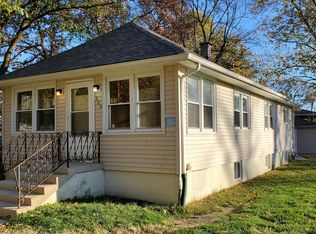
- $429,9004 bd3 ba2.4k sqft3412 Harms Rd, Joliet, IL 60435Price Change
 MLS ID #12763096, Enrique Salas, Coldwell Banker Realty. MRED as distributed by MLS GRID
 - $369,9005 bd2 ba1.7k sqft225 Malibu Dr, Bolingbrook, IL 60440New
 MLS ID #12767381, Tetiana Lovchykova, KOMAR. MRED as distributed by MLS GRID
 - $339,0006 bd2 ba1.8k sqft1209 Colorado Ave, Joliet, IL 60435New
 MLS ID #12767486, Ivette Cano, Realty of America, LLC. MRED as distributed by MLS GRID
 - $399,0004 bd2 ba1.8k sqft1702 Pebble Beach Dr, Plainfield, IL 60586Active
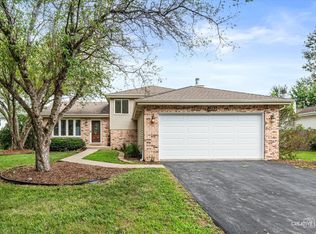 MLS ID #12756146, Jody Sholeen, john greene Realtor. MRED as distributed by MLS GRID
