Spacious, modern, and truly MOVE-IN READY! Located within the highly desirable Plainfield School District 202, this beautifully updated 4-bedroom, 2.5-bathroom home offers the look and feel of new construction without the hefty price tag. All the heavy lifting has already been done, leaving nothing for you to do but move in and start making lasting memories. Inside, enjoy a beautiful and functional layout featuring fresh paint, luxury vinyl plank flooring, modern lighting, and a stylish kitchen equipped with new appliances, white cabinetry, quartz countertops, and a sleek tile backsplash. The primary suite serves as a true retreat with vaulted ceilings, a massive walk-in closet, and an updated ensuite bath. Outside, the oversized fully-fenced backyard and above-ground pool complement the long list of interior upgrades. Conveniently located just minutes from local parks, dining, shopping, and easy I-55 access, this home delivers unbeatable value, space, and location!
New
$429,950
3412 Harms Rd, Joliet, IL 60435
4beds
2,460sqft
Single Family Residence
Built in 2005
9,378 Square Feet Lot
$-- Zestimate®
$175/sqft
$13/mo HOA
What's special
Above-ground poolModern lightingFresh paintOversized fully-fenced backyardSleek tile backsplashStylish kitchenVaulted ceilings
- --
- 73
- views
- 9
- saves
Zillow last checked:
Listing updated:
Listed by:
Enrique Salas (630)201-4532,
Coldwell Banker Realty,
Jesus Gonzalez Canada 630-741-5474,
Coldwell Banker Realty
Source: MRED as distributed by MLS GRID,MLS#: 12763096
Facts & features
Interior
Bedrooms & bathrooms
- Bedrooms: 4
- Bathrooms: 3
- Full bathrooms: 2
- 1/2 bathrooms: 1
Rooms
- Room types: No additional rooms
Primary bedroom
- Features: Bathroom (Full)
- Level: Second
- Area: 360 Square Feet
- Dimensions: 20X18
Bedroom 2
- Level: Second
- Area: 144 Square Feet
- Dimensions: 12X12
Bedroom 3
- Level: Second
- Area: 156 Square Feet
- Dimensions: 12X13
Bedroom 4
- Level: Second
- Area: 156 Square Feet
- Dimensions: 12X13
Dining room
- Level: Main
- Area: 133 Square Feet
- Dimensions: 19X7
Family room
- Level: Main
- Area: 238 Square Feet
- Dimensions: 17X14
Kitchen
- Features: Kitchen (Eating Area-Table Space)
- Level: Main
- Area: 140 Square Feet
- Dimensions: 10X14
Laundry
- Level: Second
- Area: 56 Square Feet
- Dimensions: 8X7
Living room
- Level: Main
- Area: 228 Square Feet
- Dimensions: 19X12
Heating
- Natural Gas
Cooling
- Central Air
Appliances
- Included: Range, Microwave, Dishwasher, Refrigerator
- Laundry: Gas Dryer Hookup
Features
- Vaulted Ceiling(s), Walk-In Closet(s), Quartz Counters
- Basement: Partially Finished,Full
- Number of fireplaces: 1
- Fireplace features: Family Room
Interior area
- Total structure area: 0
- Total interior livable area: 2,460 sqft
Property
Parking
- Total spaces: 2
- Parking features: Yes, Garage Owned, Attached, Garage
- Attached garage spaces: 2
Accessibility
- Accessibility features: No Disability Access
Features
- Stories: 2
Lot
- Size: 9,378 Square Feet
Details
- Parcel number: 0603244050820000
- Special conditions: None
Construction
Type & style
- Home type: SingleFamily
- Property subtype: Single Family Residence
Materials
- Vinyl Siding
Condition
- New construction: No
- Year built: 2005
- Major remodel year: 2026
Utilities & green energy
- Sewer: Public Sewer
- Water: Public
Community & HOA
Community
- Features: Park, Lake, Sidewalks, Street Lights
HOA
- Has HOA: Yes
- Services included: None
- HOA fee: $160 annually
Location
- Region: Joliet
Financial & listing details
- Price per square foot: $175/sqft
- Tax assessed value: $347,952
- Annual tax amount: $8,058
- Date on market: 9/17/2026
- Ownership: Fee Simple w/ HO Assn.
Estimated market value
Not available
Estimated sales range
Not available
Not available
Price history
| Date | Event | Price |
|---|---|---|
| 9/17/2026 | Listing removed | $434,900$177/sqft |
Source:  MRED as distributed by MLS GRID #12749549 Report a problem MRED as distributed by MLS GRID #12749549 Report a problem | ||
| 9/14/2026 | Price change | $434,9000%$177/sqft |
Source: MRED as distributed by MLS GRID #12749549 Report a problem | ||
| 9/8/2026 | Price change | $434,950+0%$177/sqft |
Source: MRED as distributed by MLS GRID #12749549 Report a problem | ||
| 9/2/2026 | Listed for sale | $434,900$177/sqft |
Source: MRED as distributed by MLS GRID #12749549 Report a problem | ||
| 9/2/2026 | Listing removed | $434,900$177/sqft |
Source: MRED as distributed by MLS GRID #12743790 Report a problem | ||
| 9/1/2026 | Listed for sale | $434,900+59.9%$177/sqft |
Source: MRED as distributed by MLS GRID #12743790 Report a problem | ||
| 9/14/2005 | Sold | $272,000$111/sqft |
Source: Public Record Report a problem | ||
Public tax history
| Year | Property taxes | Tax assessment |
|---|---|---|
| 2024 | $7,734 +4.5% | $115,984 +10.7% |
| 2023 | $7,397 +8.5% | $104,755 +12.9% |
| 2022 | $6,815 +5.5% | $92,784 +7% |
| 2021 | $6,460 +1.5% | $86,714 +2.9% |
| 2020 | $6,362 +3.6% | $84,253 +5% |
| 2019 | $6,139 +4.5% | $80,279 +6.4% |
| 2018 | $5,874 +3.1% | $75,427 +5.2% |
| 2017 | $5,697 +2.1% | $71,679 +4.9% |
| 2016 | $5,580 -1.6% | $68,363 +6.8% |
| 2015 | $5,670 | $64,040 -2.8% |
| 2014 | $5,670 +1.5% | $65,918 |
| 2013 | $5,589 +3.6% | $65,918 -2.2% |
| 2012 | $5,395 -10.7% | $67,435 -17.6% |
| 2011 | $6,039 +5.3% | $81,829 -2% |
| 2010 | $5,734 -6.7% | $83,499 -11.3% |
| 2009 | $6,149 +2.7% | $94,146 |
| 2008 | $5,985 | $94,146 +4.9% |
| 2007 | -- | $89,706 +4.3% |
| 2006 | $5,541 +296.8% | $85,999 +289.8% |
| 2005 | $1,396 | $22,063 |
Find assessor info on the county website
Monthly payment
Est. payment
Payment breakdown
Explore the cost of this home by adjusting the details. Changes won't be saved.Climate risks
Neighborhood: 60435
Nearby schools
Schools provided by the listing agent
- District: 202
Source: MRED as distributed by MLS GRID. This data may not be complete. We recommend contacting the local school district to confirm school assignments for this home.
Similar homes
- $370,0003 bd2 ba1.5k sqft2811 Stonewall Ln, Joliet, IL 60435Active
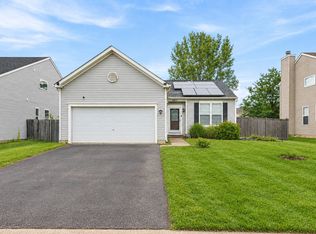 MLS ID #12755477, Krista Laskowski, Re/Max Ultimate Professionals. MRED as distributed by MLS GRID
 - $414,9004 bd3 ba2.1k sqft1945 W Helen Dr, Romeoville, IL 60446Price Change
 MLS ID #12686351, Tracey Larsen, CNC, Coldwell Banker Realty. MRED as distributed by MLS GRID
 - $399,9004 bd2 ba2.1k sqft1322 Douglas St, Joliet, IL 60435Active
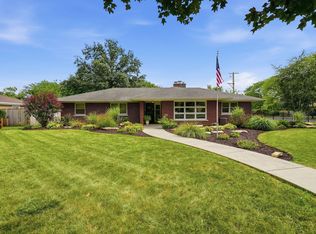 MLS ID #12709289, Victoria Dillon, RE/MAX Ultimate Professionals. MRED as distributed by MLS GRID
 - $399,9995 bd2 ba2.6k sqft805 Thorn Creek Dr, Joliet, IL 60436Active
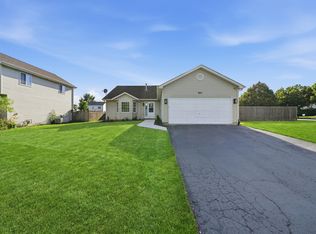 MLS ID #12677311, Abraham Mendez, Compass. MRED as distributed by MLS GRID
