Check out the 3D tour of this beautifully rehabbed, move-in-ready home! This 4-bedroom, 2-bath raised ranch sits on a large, fenced lot and features fresh paint, new flooring, and updated lighting throughout. The stunning kitchen showcases new cabinetry, granite countertops, stylish tile, and stainless steel appliances. The kitchen and dining area open to a new deck overlooking the spacious backyard which also includes a paver patio - a perfect space for outdoor entertaining. The main level offers three bright bedrooms and a completely renovated full bath. The finished lower level adds a generous family room, a fourth bedroom, a beautifully renovated full bath, and a laundry room with access to the attached 2-car garage. Even the garage has been updated and includes a second refrigerator for added convenience. Ideally located near schools, parks, shopping, restaurants, and major interstates, this beautifully updated home is ready for its next owner!
New
$409,000
538 Castle Ct, Bolingbrook, IL 60440
4beds
1,909sqft
Single Family Residence
Built in 1976
0.26 Acres Lot
$-- Zestimate®
$214/sqft
$-- HOA
What's special
Stylish tileFourth bedroomThree bright bedroomsLarge fenced lotFresh paintUpdated lighting throughoutSpacious backyard
- --
- 211
- views
- 26
- saves
Zillow last checked:
Listing updated:
Listed by:
Matt Grander (630)470-3800,
Keller Williams Infinity
Source: MRED as distributed by MLS GRID,MLS#: 12797029
Facts & features
Interior
Bedrooms & bathrooms
- Bedrooms: 4
- Bathrooms: 2
- Full bathrooms: 2
Rooms
- Room types: Foyer
Primary bedroom
- Features: Flooring (Carpet), Window Treatments (Blinds)
- Level: Main
- Area: 140 Square Feet
- Dimensions: 14X10
Bedroom 2
- Features: Flooring (Carpet), Window Treatments (Blinds)
- Level: Main
- Area: 132 Square Feet
- Dimensions: 12X11
Bedroom 3
- Features: Flooring (Carpet), Window Treatments (Blinds)
- Level: Main
- Area: 99 Square Feet
- Dimensions: 9X11
Bedroom 4
- Features: Flooring (Carpet), Window Treatments (Blinds)
- Level: Lower
- Area: 108 Square Feet
- Dimensions: 12X9
Dining room
- Features: Flooring (Luxury Vinyl), Window Treatments (Blinds)
- Level: Main
- Area: 99 Square Feet
- Dimensions: 11X9
Family room
- Features: Flooring (Carpet), Window Treatments (Blinds)
- Level: Lower
- Area: 336 Square Feet
- Dimensions: 28X12
Foyer
- Features: Flooring (Luxury Vinyl)
- Level: Lower
- Area: 77 Square Feet
- Dimensions: 7X11
Kitchen
- Features: Kitchen (Pantry-Closet, Granite Counters, Updated Kitchen), Flooring (Luxury Vinyl), Window Treatments (Blinds)
- Level: Main
- Area: 153 Square Feet
- Dimensions: 17X9
Laundry
- Features: Flooring (Tile)
- Level: Lower
- Area: 90 Square Feet
- Dimensions: 10X9
Living room
- Features: Flooring (Carpet), Window Treatments (Blinds)
- Level: Main
- Area: 285 Square Feet
- Dimensions: 19X15
Heating
- Forced Air
Cooling
- Central Air
Appliances
- Included: Range, Microwave, Dishwasher, Refrigerator, Washer, Dryer, Stainless Steel Appliance(s), Gas Water Heater
Features
- Basement: None
Interior area
- Total structure area: 0
- Total interior livable area: 1,909 sqft
Property
Parking
- Total spaces: 2
- Parking features: Asphalt, Yes, Attached, Garage
- Attached garage spaces: 2
Accessibility
- Accessibility features: No Disability Access
Features
- Stories: 1.5
- Patio & porch: Deck, Patio
- Fencing: Fenced
Lot
- Size: 0.26 Acres
- Dimensions: 46x119x145x147
- Features: Cul-De-Sac
Details
- Parcel number: 1202121080480000
- Special conditions: None
- Other equipment: Sump Pump
Construction
Type & style
- Home type: SingleFamily
- Architectural style: Raised Ranch
- Property subtype: Single Family Residence
Materials
- Brick, Frame
- Foundation: Concrete Perimeter
- Roof: Asphalt
Condition
- New construction: No
- Year built: 1976
- Major remodel year: 2026
Utilities & green energy
- Electric: 100 Amp Service
- Sewer: Public Sewer
- Water: Public
Community & HOA
Community
- Features: Curbs, Sidewalks, Street Lights, Street Paved
- Security: Carbon Monoxide Detector(s)
- Subdivision: Ivanhoe
HOA
- Services included: None
Location
- Region: Bolingbrook
Financial & listing details
- Price per square foot: $214/sqft
- Tax assessed value: $287,094
- Annual tax amount: $9,280
- Date on market: 10/29/2026
- Ownership: Fee Simple
Estimated market value
Not available
Estimated sales range
Not available
Not available
Price history
| Date | Event | Price |
|---|---|---|
| 5/20/2009 | Sold | $120,100+14.4%$63/sqft |
Source:  MRED as distributed by MLS GRID #07147581 Report a problem | ||
| 11/24/2008 | Sold | $105,000-50.6%$55/sqft |
Source: Public Record Report a problem | ||
| 7/21/2005 | Sold | $212,500$111/sqft |
Source: Public Record Report a problem | ||
Public tax history
| Year | Property taxes | Tax assessment |
|---|---|---|
| 2024 | $8,838 +5.8% | $95,698 +11.1% |
| 2023 | $8,353 +8.9% | $86,106 +10.9% |
| 2022 | $7,673 +5% | $77,629 +7% |
| 2021 | $7,307 +2.9% | $72,584 +3.4% |
| 2020 | $7,100 +2.9% | $70,198 +5% |
| 2019 | $6,898 +8% | $66,855 +8.7% |
| 2018 | $6,389 +4.5% | $61,510 +5.5% |
| 2017 | $6,111 +2.5% | $58,303 +5.1% |
| 2016 | $5,960 +14.3% | $55,500 +7.4% |
| 2015 | $5,216 | $51,700 +10% |
| 2014 | $5,216 +3% | $47,000 |
| 2013 | $5,062 +3.2% | $47,000 -5.2% |
| 2012 | $4,907 -2.4% | $49,600 -14.9% |
| 2011 | $5,028 +0.1% | $58,300 -9.9% |
| 2010 | $5,023 +2.3% | $64,700 -3% |
| 2009 | $4,908 +7.7% | $66,700 -7% |
| 2008 | $4,556 | $71,700 +4.1% |
| 2007 | -- | $68,900 +5% |
| 2006 | $4,268 +5.6% | $65,600 +10.1% |
| 2005 | $4,043 +10.3% | $59,600 +10% |
| 2004 | $3,665 +2.4% | $54,200 +4.6% |
| 2003 | $3,580 +9.3% | $51,800 +14.9% |
| 2002 | $3,276 -4.7% | $45,100 |
| 2001 | $3,436 +22.5% | $45,100 +15.1% |
| 2000 | $2,806 | $39,200 |
Find assessor info on the county website
Monthly payment
Est. payment
Payment breakdown
Explore the cost of this home by adjusting the details. Changes won't be saved.Climate risks
Neighborhood: 60440
Nearby schools
Schools provided by the listing agent
- Elementary: Jonas E Salk Elementary School
- Middle: Hubert H Humphrey Middle School
- High: Bolingbrook High School
- District: 365U
Source: MRED as distributed by MLS GRID. This data may not be complete. We recommend contacting the local school district to confirm school assignments for this home.
Similar homes
- $330,0003 bd2 ba1.7k sqft104 Lawton Ln, Bolingbrook, IL 60440New
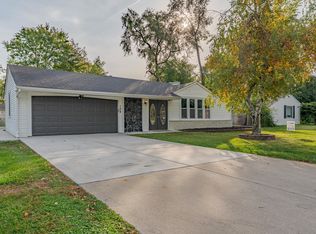 MLS ID #12796029, Javier Alday, Realty of America, LLC. MRED as distributed by MLS GRID
- $374,9005 bd2 ba2.3k sqft404 Assembly Dr, Bolingbrook, IL 60440Active
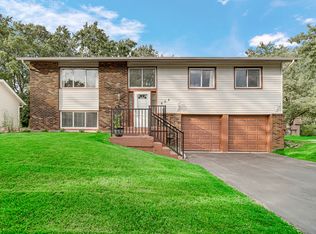 MLS ID #12779093, Ayesha Afaq, RE/MAX Action. MRED as distributed by MLS GRID
- $405,0003 bd2 ba1.7k sqft479 Bluebird Dr, Bolingbrook, IL 60440Active
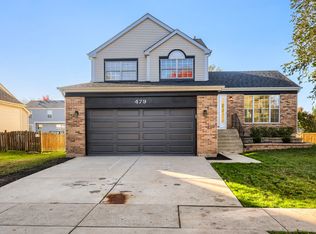 MLS ID #12785835, Surinder Chandi, The Agency X. MRED as distributed by MLS GRID
- $499,9004 bd4 ba2.2k sqft270 Janes Ave, Bolingbrook, IL 60440Active
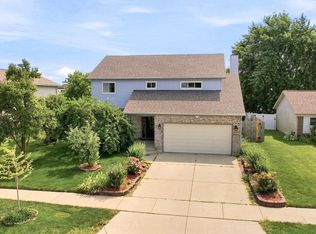 MLS ID #12690009, Kristen Shedor, Village Realty Inc. MRED as distributed by MLS GRID
