Location, updates, and lifestyle - this Westmont gem has it all! This charming 4-bedroom, 2-bath home offers a beautifully updated kitchen featuring stainless steel appliances and quartz countertops, hardwood floors throughout the main level, and a partially finished basement that includes a workout room, providing extra living or recreation space. Step outside to a partially fenced backyard with a 2-car detached garage. And the location? Hard to beat - just a short walk to the Westmont Metra station and all the dining, shopping, and entertainment that downtown Westmont has to offer. A move-in-ready home in an unbeatable location! (Roof - 2014)
New
$440,000
116 Westend Ave, Westmont, IL 60559
4beds
1,296sqft
Single Family Residence
Built in 1952
8,760 Square Feet Lot
$-- Zestimate®
$340/sqft
$-- HOA
What's special
Partially fenced backyardQuartz countertops
- --
- 349
- views
- 62
- saves
Likely to sell faster than
Zillow last checked:
Listing updated:
Listed by:
Michael Thornton, CSC 630-532-9246,
Keller Williams Premiere Properties,
Kyle Keck 727-643-8715,
Keller Williams Premiere Properties
Source: MRED as distributed by MLS GRID,MLS#: 12776818
Facts & features
Interior
Bedrooms & bathrooms
- Bedrooms: 4
- Bathrooms: 2
- Full bathrooms: 2
Rooms
- Room types: No additional rooms
Primary bedroom
- Features: Flooring (Hardwood)
- Area: 156 Square Feet
- Dimensions: 13X12
Bedroom 2
- Features: Flooring (Hardwood)
- Area: 110 Square Feet
- Dimensions: 11X10
Bedroom 3
- Features: Flooring (Carpet)
- Area: 110 Square Feet
- Dimensions: 11X10
Bedroom 4
- Features: Flooring (Luxury Vinyl)
- Area: 120 Square Feet
- Dimensions: 12X10
Kitchen
- Features: Kitchen (Eating Area-Breakfast Bar), Flooring (Hardwood)
- Area: 154 Square Feet
- Dimensions: 14X11
Living room
- Features: Flooring (Hardwood)
- Area: 240 Square Feet
- Dimensions: 20X12
Heating
- Has Heating (Unspecified Type)
Cooling
- Central Air
Appliances
- Included: Range, Microwave, Dishwasher, Refrigerator, Washer, Dryer, Disposal, Stainless Steel Appliance(s), Gas Water Heater
- Laundry: Gas Dryer Hookup, In Unit
Features
- 1st Floor Bedroom, 1st Floor Full Bath, Quartz Counters
- Flooring: Hardwood, Carpet
- Basement: Partially Finished,Full
Interior area
- Total structure area: 400
- Total interior livable area: 1,296 sqft
- Finished area below ground: 400
Property
Parking
- Total spaces: 2
- Parking features: Asphalt, Garage Door Opener, Yes, Garage Owned, Detached, Garage
- Garage spaces: 2
- Has uncovered spaces: Yes
Accessibility
- Accessibility features: No Disability Access
Features
- Stories: 2
- Patio & porch: Deck
Lot
- Size: 8,760 Square Feet
- Dimensions: 60x146
Details
- Parcel number: 0909112020
- Special conditions: None
- Other equipment: Ceiling Fan(s), Sump Pump
Construction
Type & style
- Home type: SingleFamily
- Architectural style: Cape Cod
- Property subtype: Single Family Residence
Materials
- Vinyl Siding, Brick
- Foundation: Concrete Perimeter
- Roof: Asphalt
Condition
- New construction: No
- Year built: 1952
Utilities & green energy
- Electric: Circuit Breakers
- Sewer: Public Sewer
- Water: Lake Michigan
Community & HOA
Community
- Features: Curbs, Sidewalks
HOA
- Services included: None
Location
- Region: Westmont
Financial & listing details
- Price per square foot: $340/sqft
- Tax assessed value: $105,724
- Annual tax amount: $6,351
- Date on market: 10/22/2026
- Ownership: Fee Simple
Estimated market value
Not available
Estimated sales range
Not available
Not available
Price history
| Date | Event | Price |
|---|---|---|
| 10/22/2026 | Listed for sale | $440,000+30.4%$340/sqft |
Source:  MRED as distributed by MLS GRID #12776818 Report a problem | ||
| 9/14/2020 | Sold | $337,500$260/sqft |
Source: Public Record Report a problem | ||
| 7/2/2020 | Sold | $337,500-0.4%$260/sqft |
Source: MRED as distributed by MLS GRID #10729346 Report a problem | ||
| 6/4/2020 | Pending sale | $339,000$262/sqft |
Source: Berkshire Hathaway HomeServices Chicago #10729346 Report a problem | ||
| 5/29/2020 | Listed for sale | $339,000+16.9%$262/sqft |
Source: Berkshire Hathaway HomeServices Chicago #10729346 Report a problem | ||
| 1/16/2018 | Sold | $290,000-3.3%$224/sqft |
Source: MRED as distributed by MLS GRID #09777722 Report a problem | ||
| 1/16/2018 | Listed for sale | $299,900$231/sqft |
Source: Platinum Partners Realtors #09777722 Report a problem | ||
| 10/31/2017 | Pending sale | $299,900$231/sqft |
Source: Platinum Partners Realtors #09777722 Report a problem | ||
| 10/14/2017 | Listed for sale | $299,900+88.6%$231/sqft |
Source: Platinum Partners Realtors #09777722 Report a problem | ||
| 7/1/1999 | Sold | $159,000$123/sqft |
Source: Public Record Report a problem | ||
Public tax history
| Year | Property taxes | Tax assessment |
|---|---|---|
| 2024 | $6,351 +6.1% | $105,724 +8.8% |
| 2023 | $5,986 +3.6% | $97,190 +5.1% |
| 2022 | $5,779 +4.1% | $92,470 +1.1% |
| 2021 | $5,552 +2.2% | $91,420 +2% |
| 2020 | $5,433 +3.6% | $89,600 |
| 2019 | $5,241 +15.9% | -- |
| 2018 | $4,521 +13.1% | $73,230 +13.2% |
| 2017 | $3,998 +1.9% | $64,670 +4.8% |
| 2016 | $3,923 +2.1% | $61,720 +6.3% |
| 2015 | $3,844 +0.2% | $58,060 +2.9% |
| 2014 | $3,836 -15.6% | $56,450 -18.3% |
| 2013 | $4,546 +2.6% | $69,120 -4.3% |
| 2012 | $4,430 -6.4% | $72,230 -16.7% |
| 2011 | $4,733 +4.4% | $86,730 -1.4% |
| 2010 | $4,535 +3.9% | $87,940 -5.8% |
| 2009 | $4,366 +3.4% | $93,350 |
| 2008 | $4,223 +4.1% | $93,350 +5.9% |
| 2007 | $4,057 +8% | $88,150 +10.8% |
| 2006 | $3,756 +11.6% | $79,530 +13.3% |
| 2005 | $3,367 +2.3% | $70,210 +7% |
| 2004 | $3,290 +3.6% | $65,620 +10% |
| 2003 | $3,177 +5% | $59,650 +9.7% |
| 2002 | $3,025 +5% | $54,370 +5.6% |
| 2001 | $2,882 +1.7% | $51,500 +3.5% |
| 2000 | $2,833 | $49,760 |
Find assessor info on the county website
Monthly payment
Est. payment
Payment breakdown
Explore the cost of this home by adjusting the details. Changes won't be saved.Climate risks
Neighborhood: 60559
Nearby schools
Schools provided by the listing agent
- Elementary: J T Manning Elementary School
- Middle: Westmont Junior High School
- High: Westmont High School
- District: 201
Source: MRED as distributed by MLS GRID. This data may not be complete. We recommend contacting the local school district to confirm school assignments for this home.
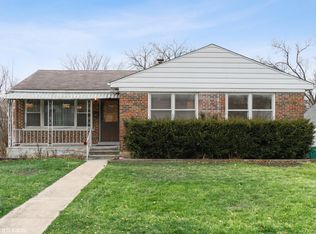
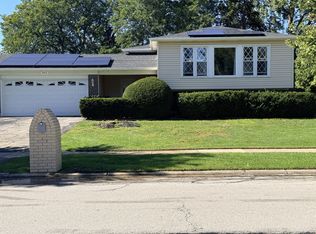
Similar homes
- $415,0003 bd2 ba1.6k sqft510 N Garfield St, Lombard, IL 60148New
 MLS ID #12784675, David Bulava, CSC, Real Broker, LLC. MRED as distributed by MLS GRID
- $459,9004 bd2 ba1.6k sqft731 Claremont Dr, Downers Grove, IL 60516Price Change
 MLS ID #12777980, Christopher Lobrillo, SRES, Grandview Realty, LLC. MRED as distributed by MLS GRID
- $432,6004 bd3 ba1.1k sqft460 Falcon Ridge Way, Bolingbrook, IL 60440Active
 MLS ID #12778837, Natashia Antwine, ABR,MRP,PSA,SFR,SRS, Coldwell Banker Realty. MRED as distributed by MLS GRID
- $300,0003 bd1 ba960 sqft(Undisclosed Address), Westmont, IL 60559Active
 MLS ID #12690198, Roger Fox, CRS,GRI,SFR,SRES, RE/MAX Suburban. MRED as distributed by MLS GRID
