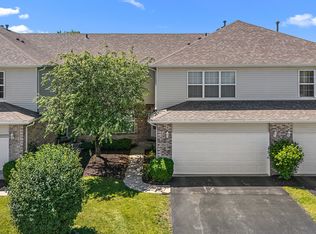
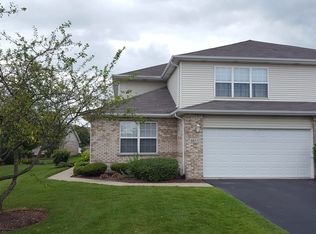
Welcome to this beautifully upgraded END-UNIT townhome in Mokena's desirable Tara Hills Subdivision! Offering approximately 2,272 square feet above grade, 2 bedrooms, 2 full bathrooms, a spacious loft, and an attached 2-car garage, this home combines luxury finishes with an exceptional floor plan. Step inside to discover a dramatic two-story living room featuring soaring vaulted ceilings, beautiful hardwood floors, abundant natural light, and a gas fireplace. The stunning designer kitchen features rich cabinetry, quartz countertops, a colorful mosaic tile backsplash, under-cabinet lighting, a Wolf induction range, and newer stainless steel appliances, including a 2025 LG refrigerator. The adjoining dining area opens to a private patio overlooking beautifully landscaped grounds. A spacious main-level bedroom and updated full bathroom provide added flexibility and convenience. Upstairs, the oversized primary suite features hardwood floors, a walk-in closet, and a luxuriously remodeled bathroom with a double vanity, Kohler fixtures, and a gorgeous tiled walk-in shower. The expansive second-floor loft overlooks the living room and offers the perfect space for a home office, sitting area, or additional living space. Convenient second-floor laundry adds everyday functionality. Additional highlights include hardwood stairs, fresh interior paint (2026), motorized blinds, smart-home lighting, an Ecobee thermostat, central vacuum, and a Tesla wall charger in the garage. The approximately 839-square-foot unfinished basement provides abundant storage and endless finishing possibilities. Enjoy the best of Mokena living in desirable Tara Hills! Ideally situated near shopping, restaurants, parks, and recreational opportunities, including Hecht Park, Hickory Creek Preserve, and the Old Plank Road Trail. Enjoy the charm of downtown Mokena with its local dining, shops, and community events. Convenient access to METRA, I-80, and I-355. Located within the highly regarded Lincoln-Way East High School district. A wonderful opportunity to enjoy suburban tranquility without sacrificing everyday convenience!
Re-activated
$415,000
8821 Clare Ave, Mokena, IL 60448
2beds
2,272sqft
Townhouse, Single Family Residence
Built in 2002
3,476 Square Feet Lot
$-- Zestimate®
$183/sqft
$225/mo HOA
What's special
Gas fireplaceBeautifully landscaped groundsSpacious loftExpansive second-floor loftSpacious main-level bedroomAbundant natural lightOversized primary suite
- 30 days
- 399
- 26
Zillow last checked:
Listing updated:
Listed by:
Mike McCatty 708-945-2121,
Century 21 Circle,
Andrew McCatty 708-217-5232,
Century 21 Circle
Source: MRED as distributed by MLS GRID,MLS#: 12784243
Facts & features
Interior
Bedrooms & bathrooms
- Bedrooms: 2
- Bathrooms: 2
- Full bathrooms: 2
Rooms
- Room types: Loft, Mud Room
Primary bedroom
- Features: Flooring (Hardwood), Bathroom (Full)
- Level: Second
- Area: 285 Square Feet
- Dimensions: 19X15
Bedroom 2
- Level: Main
- Area: 180 Square Feet
- Dimensions: 15X12
Dining room
- Features: Flooring (Hardwood)
- Level: Main
- Area: 120 Square Feet
- Dimensions: 12X10
Kitchen
- Features: Kitchen (Eating Area-Table Space), Flooring (Ceramic Tile)
- Level: Main
- Area: 168 Square Feet
- Dimensions: 14X12
Laundry
- Features: Flooring (Ceramic Tile)
- Level: Second
- Area: 40 Square Feet
- Dimensions: 8X5
Living room
- Features: Flooring (Hardwood)
- Level: Main
- Area: 272 Square Feet
- Dimensions: 17X16
Loft
- Features: Flooring (Hardwood)
- Level: Second
- Area: 156 Square Feet
- Dimensions: 13X12
Mud room
- Features: Flooring (Ceramic Tile)
- Level: Main
- Area: 65 Square Feet
- Dimensions: 13X5
Heating
- Forced Air
Cooling
- Central Air
Appliances
- Included: Range, Microwave, Dishwasher, Refrigerator, Washer, Dryer, Stainless Steel Appliance(s), Humidifier, Gas Water Heater
- Laundry: Upper Level, Washer Hookup, Gas Dryer Hookup, In Unit, Sink
Features
- Vaulted Ceiling(s), Cathedral Ceiling(s), 1st Floor Bedroom, In-Law Floorplan, 1st Floor Full Bath, Built-in Features, Walk-In Closet(s)
- Flooring: Hardwood
- Windows: Screens
- Basement: Unfinished,Crawl Space,Egress Window,Partial
- Number of fireplaces: 1
- Fireplace features: Gas Log, Living Room
- Common walls with other units/homes: End Unit
Interior area
- Total structure area: 3,111
- Total interior livable area: 2,272 sqft
- Finished area below ground: 839
Video & virtual tour
Property
Parking
- Total spaces: 2
- Parking features: Asphalt, Garage Door Opener, Yes, Garage Owned, Attached, Garage
- Attached garage spaces: 2
- Has uncovered spaces: Yes
Accessibility
- Accessibility features: No Disability Access
Features
- Patio & porch: Patio
Lot
- Size: 3,476 Square Feet
- Dimensions: 44x79
- Features: Common Grounds, Corner Lot, Landscaped
Details
- Additional structures: None
- Parcel number: 1909102011430000
- Special conditions: None
- Other equipment: Water-Softener Owned, Central Vacuum, Ceiling Fan(s), Sump Pump, Backup Sump Pump;
Construction
Type & style
- Home type: Townhouse
- Property subtype: Townhouse, Single Family Residence
Materials
- Vinyl Siding, Brick
- Foundation: Concrete Perimeter
- Roof: Asphalt
Condition
- New construction: No
- Year built: 2002
- Major remodel year: 2025
Details
- Builder model: 2 Story
Utilities & green energy
- Electric: Circuit Breakers, 200+ Amp Service
- Sewer: Public Sewer
- Water: Lake Michigan, Public
Community & HOA
Community
- Security: Carbon Monoxide Detector(s)
- Subdivision: Tara Hills
HOA
- Has HOA: Yes
- Amenities included: Park
- Services included: Insurance, Exterior Maintenance, Lawn Care, Scavenger, Snow Removal
- HOA fee: $225 monthly
Location
- Region: Mokena
Financial & listing details
- Price per square foot: $183/sqft
- Tax assessed value: $334,833
- Annual tax amount: $9,024
- Date on market: 10/19/2026
- Ownership: Fee Simple w/ HO Assn.
Estimated market value
Not available
Estimated sales range
Not available
Not available
Price history
| Date | Event | Price |
|---|---|---|
| 11/16/2026 | Listed for sale | $415,000$183/sqft |
Source:  MRED as distributed by MLS GRID #12784243 Report a problem | ||
| 10/29/2026 | Contingent | $415,000$183/sqft |
Source: MRED as distributed by MLS GRID #12784243 Report a problem | ||
| 10/19/2026 | Listed for sale | $415,000+104.4%$183/sqft |
Source: MRED as distributed by MLS GRID #12784243 Report a problem | ||
| 10/1/2002 | Sold | $203,000$89/sqft |
Source: Public Record Report a problem | ||
Public tax history
| Year | Property taxes | Tax assessment |
|---|---|---|
| 2024 | $8,861 +4.3% | $111,611 +12% |
| 2023 | $8,494 +8.3% | $99,680 +9.8% |
| 2022 | $7,843 +6.6% | $90,792 +6.9% |
| 2021 | $7,355 +2.5% | $84,940 +2.9% |
| 2020 | $7,173 +3.5% | $82,546 +2.7% |
| 2019 | $6,933 +3.7% | $80,337 +3% |
| 2018 | $6,687 +2.2% | $78,028 +2.4% |
| 2017 | $6,540 +3.2% | $76,206 +3.5% |
| 2016 | $6,335 +4% | $73,594 +3.6% |
| 2015 | $6,089 | $71,003 +0.7% |
| 2014 | $6,089 -2.5% | $70,510 -5.8% |
| 2013 | $6,245 +2.9% | $74,861 -2.5% |
| 2012 | $6,070 +4.1% | $76,815 -3% |
| 2011 | $5,832 +2.5% | $79,155 -3.5% |
| 2010 | $5,689 +3.1% | $82,026 -2.6% |
| 2009 | $5,519 +3.3% | $84,199 |
| 2008 | $5,345 | $84,199 +2.5% |
| 2007 | -- | $82,145 +7.5% |
| 2006 | $5,072 +5.7% | $76,414 +8.4% |
| 2005 | $4,798 +10.1% | $70,479 +8% |
| 2004 | $4,359 +1062.4% | $65,258 +1141.4% |
| 2003 | $375 | $5,257 |
Find assessor info on the county website
Monthly payment
Est. payment
Payment breakdown
Explore the cost of this home by adjusting the details. Changes won't be saved.Climate risks
Neighborhood: 60448
Nearby schools
Schools provided by the listing agent
- Elementary: Arbury Hills Elementary School
- Middle: Summit Hill Junior High School
- High: Lincoln-Way East High School
- District: 161
Source: MRED as distributed by MLS GRID. This data may not be complete. We recommend contacting the local school district to confirm school assignments for this home.
Similar homes
- $429,9003 bd3 ba2k sqft14303 Crystal Tree Dr, Orland Park, IL 60462New
 MLS ID #12810753, Linda Seyller, RE/MAX 10. MRED as distributed by MLS GRID
- $385,0002 bd2 ba1.7k sqft16637 Wexford Ct, Tinley Park, IL 60477Active
 MLS ID #12790111, Lisa Granato Johnson, ABR,RENE,SRS, john greene, Realtor. MRED as distributed by MLS GRID
- $340,0003 bd2 ba2k sqft21329 Windy Hill Dr, Frankfort, IL 60423Active
 MLS ID #12804614, Nicolette Folinazzo, Elevate - The Real Estate Company. MRED as distributed by MLS GRID
- $449,9004 bd4 ba3.1k sqft6506 Fawn Ct, Matteson, IL 60443Active
 MLS ID #12804132, Tiffany R Bush, Fortress Realty Group LLC. MRED as distributed by MLS GRID
