Nearly new 2023 townhome in Orland Park's Metro East community offering 2 bedrooms, 2.5 baths, 1,813 sq ft, a private balcony, loft, lower-level flex room, and attached 2-car garage. The open main level features a bright living area, dedicated dining space, quartz countertops, 42-inch cabinetry, stainless steel appliances, and a large island. Upstairs, the primary suite includes a walk-in closet, dual vanities, and tiled shower, while the loft provides excellent space for a home office, lounge, or second family room. The finished lower level is ideal for a gym, media room, guest area, or remote-work setup. HOA includes exterior maintenance, lawn care, and snow removal. Conveniently located near shopping, dining, and the 143rd Street Metra station, this move-in-ready home is a great fit for buyers seeking newer construction, low-maintenance living, and flexible space in Orland Park. If you've been considering new construction, this home offers a compelling alternative: nearly new, available now, and ready to enjoy without the wait.
Active
Price cut: $10.1K (7/23)
$379,900
9242 143rd St, Orland Park, IL 60462
2beds
1,813sqft
:
Get pre-qualified$3,179/mo
Townhouse, Single Family Residence
Built in 2023
1,250 Square Feet Lot
$374,600 Zestimate®
$210/sqft
$317/mo HOA
What's special
Private balconyLarge islandPrimary suiteFlexible spaceLower-level flex roomDedicated dining spaceFinished lower level
- 35 days |
- 630 |
- 58 |
Zillow last checked:
Listing updated:
Listed by:
Susan Miller, ABR,GRI,SRS 708-567-4067,
Ravinia Realty & Mgmt LLC
Source: MRED as distributed by MLS GRID,MLS#: 12680085
Facts & features
Interior
Bedrooms & bathrooms
- Bedrooms: 2
- Bathrooms: 3
- Full bathrooms: 2
- 1/2 bathrooms: 1
Rooms
- Room types: Eating Area, Family Room, Loft
Primary bedroom
- Features: Flooring (Carpet), Bathroom (Full)
- Level: Second
- Area: 180 Square Feet
- Dimensions: 15X12
Bedroom 2
- Features: Flooring (Carpet)
- Level: Second
- Area: 168 Square Feet
- Dimensions: 14X12
Eating area
- Features: Flooring (Luxury Vinyl)
- Level: Main
- Area: 72 Square Feet
- Dimensions: 12X06
Family room
- Features: Flooring (Luxury Vinyl)
- Level: Lower
- Area: 182 Square Feet
- Dimensions: 14X13
Other
- Features: Flooring (Luxury Vinyl)
- Level: Lower
- Area: 182 Square Feet
- Dimensions: 14X13
Kitchen
- Features: Kitchen (Eating Area-Table Space, Island, Pantry-Closet), Flooring (Luxury Vinyl)
- Level: Main
- Area: 132 Square Feet
- Dimensions: 12X11
Laundry
- Level: Main
- Area: 60 Square Feet
- Dimensions: 12X05
Living room
- Features: Flooring (Luxury Vinyl)
- Level: Main
- Area: 192 Square Feet
- Dimensions: 16X12
Loft
- Features: Flooring (Carpet)
- Level: Second
- Area: 120 Square Feet
- Dimensions: 12X10
Heating
- Natural Gas
Cooling
- Central Air
Appliances
- Included: Range, Microwave, Dishwasher, Disposal, Stainless Steel Appliance(s)
- Laundry: Main Level, Washer Hookup, Gas Dryer Hookup, In Unit
Features
- Flooring: Laminate, Carpet
- Basement: None
Interior area
- Total structure area: 0
- Total interior livable area: 1,813 sqft
Video & virtual tour
Property
Parking
- Total spaces: 2
- Parking features: No Garage, Yes, Garage Owned, Attached, Garage
- Attached garage spaces: 2
Accessibility
- Accessibility features: No Disability Access
Lot
- Size: 1,250 Square Feet
- Dimensions: 25 X 50
Details
- Parcel number: 27033010450000
- Special conditions: None
Construction
Type & style
- Home type: Townhouse
- Property subtype: Townhouse, Single Family Residence
Materials
- Brick, Other
- Roof: Asphalt
Condition
- New construction: No
- Year built: 2023
Details
- Builder model: BELMONT-A
Utilities & green energy
- Electric: Circuit Breakers, 100 Amp Service
- Sewer: Storm Sewer
- Water: Lake Michigan
Green energy
- Green verification: Other
Community & HOA
Community
- Security: Carbon Monoxide Detector(s)
- Subdivision: Metro East
HOA
- Has HOA: Yes
- Services included: Exterior Maintenance, Lawn Care, Snow Removal
- HOA fee: $317 monthly
Location
- Region: Orland Park
Financial & listing details
- Price per square foot: $210/sqft
- Annual tax amount: $10,431
- Date on market: 6/25/2026
- Ownership: Fee Simple
Estimated market value
$374,600
$356,000 - $393,000
$3,745/mo
Price history
| Date | Event | Price |
|---|---|---|
| 7/23/2026 | Price change | $379,900-2.6%$210/sqft |
Source:  MRED as distributed by MLS GRID #12680085 Report a problem MRED as distributed by MLS GRID #12680085 Report a problem | ||
| 6/25/2026 | Listed for sale | $390,000+8.3%$215/sqft |
Source: MRED as distributed by MLS GRID #12680085 Report a problem | ||
| 8/22/2023 | Listing removed | -- |
Source:  M/I Homes Report a problem M/I Homes Report a problem | ||
| 8/17/2023 | Price change | $359,990-3%$199/sqft |
Source: M/I Homes Report a problem | ||
| 8/14/2023 | Price change | $371,030+0.3%$205/sqft |
Source: M/I Homes Report a problem | ||
| 8/10/2023 | Price change | $369,990-0.3%$204/sqft |
Source: M/I Homes Report a problem | ||
| 7/25/2023 | Price change | $371,030-7.2%$205/sqft |
Source: M/I Homes Report a problem | ||
| 4/26/2023 | Price change | $399,990-2.4%$221/sqft |
Source: M/I Homes Report a problem | ||
| 4/8/2023 | Price change | $409,990-4.7%$226/sqft |
Source: M/I Homes Report a problem | ||
| 3/23/2023 | Price change | $429,990-2.3%$237/sqft |
Source: M/I Homes Report a problem | ||
| 3/8/2023 | Price change | $439,990-2.2%$243/sqft |
Source: M/I Homes Report a problem | ||
| 2/9/2023 | Price change | $449,990-0.2%$248/sqft |
Source: M/I Homes Report a problem | ||
| 1/12/2023 | Listed for sale | $451,030$249/sqft |
Source: M/I Homes Report a problem | ||
Public tax history
Tax history is unavailable.
Monthly payment
Est. payment
Payment breakdown
Explore the cost of this home by adjusting the details. Changes won't be saved.Climate risks
Neighborhood: 60462
Nearby schools
GreatSchools rating
- NAOrland Park Elementary SchoolGrades: PK-2Distance: 0.9 mi
- 6/10Orland Jr High SchoolGrades: 6-8Distance: 1.1 mi
- 10/10Carl Sandburg High SchoolGrades: 9-12Distance: 1.4 mi
Schools provided by the listing agent
- Elementary: High Point Elementary School
- Middle: Orland Junior High School
- High: Carl Sandburg High School
- District: 135
Source: MRED as distributed by MLS GRID. This data may not be complete. We recommend contacting the local school district to confirm school assignments for this home.
- $411,0003 bd3 ba1.9k sqft9250 Harlowe Ln, Orland Park, IL 60462Sold

- $391,9003 bd3 ba1.8k sqft9222 Harlowe Ln, Orland Park, IL 60462Off Market
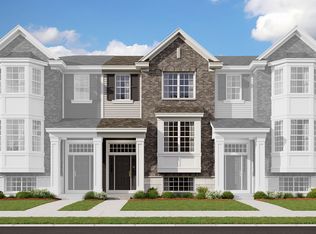
- $393,4003 bd3 ba1.9k sqft9234 Harlowe Ln, Orland Park, IL 60462Off Market
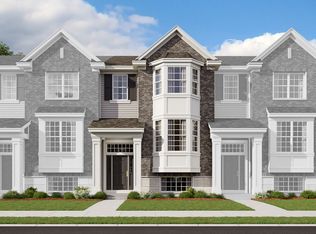
- $429,3002 bd3 ba1.9k sqft9258 Harlowe Ln, Orland Park, IL 60462Off Market
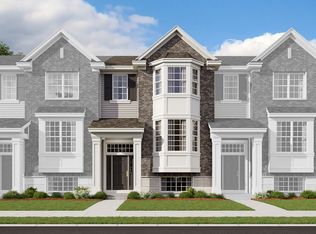
- $367,0002 bd3 ba1.8k sqft9245 Harlowe Ln, Orland Park, IL 60462Sold
- $389,9003 bd3 ba1.8k sqft9236 Harlowe Ln, Orland Park, IL 60462Off Market
- $428,4003 bd3 ba1.9k sqft9230 Harlowe Ln, Orland Park, IL 60462Off Market
- $422,8002 bd3 ba1.9k sqft9262 Harlowe Ln, Orland Park, IL 60462Off Market
- $386,3003 bd3 ba1.8k sqft9232 Harlowe Ln, Orland Park, IL 60462Off Market
A local agent can set up tours, give advice and negotiate with sellers.
Similar homes
- $379,9993 bd4 ba1.8k sqft15603 Alice Mae Ct, Orland Park, IL 60462Active
 MLS ID #12692567, Tina Hollins, Coldwell Banker Realty. MRED as distributed by MLS GRID
 - $415,0003 bd3 ba2.1k sqft10634 Gabrielle Ln, Orland Park, IL 60462Active
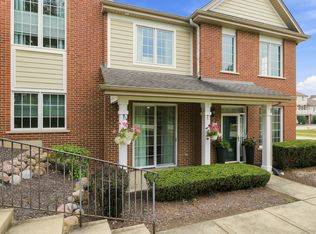 MLS ID #12711808, Ryan McKane, Coldwell Banker Realty. MRED as distributed by MLS GRID
 - $340,0002 bd3 ba1.7k sqft15722 Centennial Dr, Orland Park, IL 60462Price Change
 MLS ID #12705206, Pamela Raia, Baird & Warner. MRED as distributed by MLS GRID
 - $399,9004 bd3 ba1.7k sqft11304 Brook Crossing Ct, Orland Park, IL 60467New
 MLS ID #12717922, Beth Conaghan, CSC, eXp Realty. MRED as distributed by MLS GRID
 - $450,0003 bd3 ba2k sqft14303 Crystal Tree Dr, Orland Park, IL 60462ActiveMLS ID #12565875, Karl Grella, HomeSmart Realty Group. MRED as distributed by MLS GRID
- $364,9002 bd3 ba1.9k sqft13337 Ash Ct, Palos Heights, IL 60463ActiveMLS ID #12640134, Marge Cahill, @properties Christie's International Real Estate. MRED as distributed by MLS GRID
- $348,7502 bd3 ba1.5k sqft13926 S Addison Trl, Homer Glen, IL 60491ActiveMLS ID #12547698, Andrew Rouvalis, HomeSmart Connect LLC. MRED as distributed by MLS GRID
- $375,0003 bd3 ba1.8k sqft7428 Covington Dr, Justice, IL 60458ActiveMLS ID #12710712, Lourdes Hernandez, Coldwell Banker Realty. MRED as distributed by MLS GRID
- $295,0003 bd2 ba1.1k sqft16030 S 85th Pl, Tinley Park, IL 60487ActiveMLS ID #12694830, Randi Quigley, eXp Realty. MRED as distributed by MLS GRID
- $395,0002 bd4 ba1.9k sqft11S471 Rachael Ct, Willowbrook, IL 60527ActiveMLS ID #12708107, Bridget Carroll, Keller Williams Premiere Properties. MRED as distributed by MLS GRID
- $458,0003 bd2 ba1.8k sqft13215 S Adsit Rd, Palos Park, IL 60464ActiveMLS ID #12702255, Laura Weidner, ABR, Keller Williams Experience. MRED as distributed by MLS GRID
- $395,0003 bd3 ba1.7k sqft16410 S Wheatgrass St, Lockport, IL 60441ActiveMLS ID #12675493, Amy Curtis, CNC, @properties Christie's International Real Estate. MRED as distributed by MLS GRID
- $410,0003 bd2 ba2.3k sqft2320 Chasewood Dr, Downers Grove, IL 60515ActiveMLS ID #12710521, Linda Ryan, ABR,CNC,CSC, @properties Christie's International Real Estate. MRED as distributed by MLS GRID
- $369,9903 bd3 ba1.7k sqft6389 Ulster Dr, Tinley Park, IL 60477ActiveMRED as distributed by MLS GRID
- $399,0004 bd2 ba1.6k sqft16749 Meadowdale Dr, Oak Forest, IL 60452ActiveMLS ID #12711220, Annette Plocienniczak, Coldwell Banker Realty. MRED as distributed by MLS GRID
- $429,9003 bd3 ba1.7k sqft3936 Garnette Ct, Naperville, IL 60564NewMLS ID #12716917, Christina Chen, CSC, Charles Rutenberg Realty of IL. MRED as distributed by MLS GRID
- $379,9004 bd2 ba1k sqft5024 S Lockwood Ave, Chicago, IL 60638NewMLS ID #12720781, Raquel Alfaro, AMR Real Estate. MRED as distributed by MLS GRID
- $429,0003 bd3 ba1.8k sqft9415 Saratoga Ct, Hickory Hills, IL 60457ActiveMLS ID #12713381, Joanna Bruno, Listing Leaders Northwest, Inc. MRED as distributed by MLS GRID
- $439,9003 bd3 ba2k sqft8166 W 87th St #8166, Hickory Hills, IL 60457ActiveMLS ID #12701146, Betty Latsonas, Baird & Warner. MRED as distributed by MLS GRID
- $357,9903 bd3 ba1.7k sqft17394 Ulster Dr, Tinley Park, IL 60477ActiveMRED as distributed by MLS GRID
