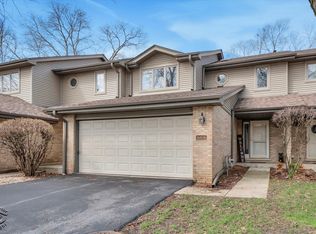
A thoughtful re-design comes together in this completely remodeled Orland Park townhome! The 90's are gone and the modern open Layout now shines with a gorgeous new kitchen, flooring, and modern electric fireplace! This townhome offers 4 bedrooms (2 up, 1 main, and 1 lower), 3 full bathrooms, a finished basement, and a 2-car garage. From the moment you step inside, you'll appreciate the open-concept floor plan opened to maximize natural light and flow throughout the home. The stunning custom kitchen serves as the centerpiece of the main level, featuring fully customized soft-close cabinetry, granite countertops, designer tile backsplash, and all-new stainless steel appliances. Beautiful waterproof luxury vinyl plank flooring extends throughout the main level and finished basement, providing both durability and modern appeal. The flexible floor plan includes a rare main-level bedroom and full bathroom, perfect for related living, guests, or a home office. Upstairs, the spacious primary suite offers a true retreat with a luxurious spa-inspired bathroom featuring granite countertops, marble flooring, an oversized spa like walk-in shower, and a full-body shower system designed for everyday comfort. An additional bedroom and full bath complete the upper level. The fully finished basement adds exceptional living space with a large recreation room and a fourth bedroom, creating endless possibilities for entertaining, hobbies, fitness, or extended living arrangements. The new in-unit laundry has new appliances, utility sink, and new cabinetry. Outside, enjoy the privacy of the welcoming front entrance and relax on the beautiful rear patio surrounded by recently updated landscaping. With every major finish thoughtfully updated, this move-in-ready home offers the perfect combination of luxury finishes, functional living space, and an unbeatable Orland Park location close to shopping, dining, parks, and transportation. Simply unpack and enjoy. Siding & Gutters 2025. Roof and HVAC apx 2015.
Contingent
Price cut: $7.4K (8/4)
$392,500
11304 Brook Crossing Ct, Orland Park, IL 60467
4beds
1,776sqft
Townhouse, Single Family Residence
Built in 1990
1,944 Square Feet Lot
$-- Zestimate®
$221/sqft
$229/mo HOA
What's special
Modern electric fireplaceFinished basementGorgeous new kitchenOpen-concept floor planModern open layoutBeautiful rear patioStunning custom kitchen
- --
- on Zillow |
- 1,539
- views |
- 94
- saves |
Likely to sell faster than
Zillow last checked:
Listing updated:
Listed by:
Beth Conaghan, CSC (815)351-4851,
eXp Realty
Source: MRED as distributed by MLS GRID,MLS#: 12717922
Facts & features
Interior
Bedrooms & bathrooms
- Bedrooms: 4
- Bathrooms: 3
- Full bathrooms: 3
Rooms
- Room types: No additional rooms
Primary bedroom
- Features: Bathroom (Full, Double Sink)
- Level: Second
- Area: 198 Square Feet
- Dimensions: 18X11
Bedroom 2
- Level: Second
- Area: 154 Square Feet
- Dimensions: 14X11
Bedroom 3
- Level: Main
- Area: 130 Square Feet
- Dimensions: 13X10
Bedroom 4
- Level: Basement
- Area: 200 Square Feet
- Dimensions: 20X10
Dining room
- Level: Main
- Area: 99 Square Feet
- Dimensions: 11X9
Family room
- Level: Lower
- Area: 208 Square Feet
- Dimensions: 16X13
Kitchen
- Level: Main
- Area: 187 Square Feet
- Dimensions: 17X11
Laundry
- Level: Basement
- Area: 170 Square Feet
- Dimensions: 17X10
Living room
- Level: Main
- Area: 192 Square Feet
- Dimensions: 16X12
Heating
- Natural Gas
Cooling
- Central Air
Features
- Basement: Finished,Full
Interior area
- Total structure area: 2,109
- Total interior livable area: 1,776 sqft
Property
Parking
- Total spaces: 2
- Parking features: Yes, Attached, Garage
- Attached garage spaces: 2
Accessibility
- Accessibility features: No Disability Access
Lot
- Size: 1,944 Square Feet
- Dimensions: 24x81
Details
- Parcel number: 27304140030000
- Special conditions: Home Warranty
Construction
Type & style
- Home type: Townhouse
- Property subtype: Townhouse, Single Family Residence
Materials
- Brick
- Roof: Asphalt
Condition
- New construction: No
- Year built: 1990
- Major remodel year: 2026
Details
- Warranty included: Yes
Utilities & green energy
- Sewer: Public Sewer
- Water: Lake Michigan, Public
Community & HOA
HOA
- Has HOA: Yes
- Services included: Insurance, Lawn Care, Snow Removal
- HOA fee: $229 monthly
Location
- Region: Orland Park
Financial & listing details
- Price per square foot: $221/sqft
- Tax assessed value: $270,000
- Annual tax amount: $5,927
- Date on market: 7/28/2026
- Ownership: Fee Simple w/ HO Assn.
Estimated market value
Not available
Estimated sales range
Not available
Not available
Price history
| Date | Event | Price |
|---|---|---|
| 8/6/2026 | Contingent | $392,500$221/sqft |
Source: eXp Realty #12717922 Report a problem | ||
| 8/4/2026 | Price change | $392,500-1.9%$221/sqft |
Source: eXp Realty #12717922 Report a problem | ||
| 7/28/2026 | Listed for sale | $399,900$225/sqft |
Source: eXp Realty #12717922 Report a problem | ||
| 7/28/2026 | Listing removed | $399,900$225/sqft |
Source: eXp Realty #12684351 Report a problem | ||
| 7/11/2026 | Contingent | $399,900$225/sqft |
Source:  MRED as distributed by MLS GRID #12684351 Report a problem MRED as distributed by MLS GRID #12684351 Report a problem | ||
| 6/30/2026 | Price change | $399,900-3.4%$225/sqft |
Source: MRED as distributed by MLS GRID #12684351 Report a problem | ||
| 6/24/2026 | Listed for sale | $414,000+84%$233/sqft |
Source: MRED as distributed by MLS GRID #12684351 Report a problem | ||
| 12/18/2025 | Sold | $225,000-14.6%$127/sqft |
Source: Public Record Report a problem | ||
| 8/28/2008 | Sold | $263,500-2.4%$148/sqft |
Source: MRED as distributed by MLS GRID #06851105 Report a problem | ||
| 7/31/2008 | Listed for sale | $269,900+23.2%$152/sqft |
Source: VLS Homes Report a problem | ||
| 4/30/2004 | Sold | $219,000+36.9%$123/sqft |
Source: Public Record Report a problem | ||
| 8/20/1998 | Sold | $160,000$90/sqft |
Source: Public Record Report a problem | ||
Public tax history
| Year | Property taxes | Tax assessment |
|---|---|---|
| 2024 | $6,095 +2.8% | $27,000 +0% |
| 2023 | $5,927 +11.8% | $26,999 +27.8% |
| 2022 | $5,302 +3% | $21,121 |
| 2021 | $5,147 +2.6% | $21,121 |
| 2020 | $5,018 +7.9% | $21,121 +3.7% |
| 2019 | $4,650 +2.9% | $20,370 |
| 2018 | $4,521 +2% | $20,370 |
| 2017 | $4,434 +11.5% | $20,370 +21.6% |
| 2016 | $3,978 +1.9% | $16,754 |
| 2015 | $3,905 +1.1% | $16,754 |
| 2014 | $3,862 -4.9% | $16,754 -9.3% |
| 2013 | $4,060 -0.8% | $18,468 |
| 2012 | $4,091 -7.4% | $18,468 -8% |
| 2011 | $4,417 -20.3% | $20,069 -16.7% |
| 2010 | $5,544 +1.7% | $24,106 |
| 2009 | $5,450 +6% | $24,106 -5% |
| 2008 | $5,143 +50.2% | $25,375 +13.1% |
| 2007 | $3,425 +2.8% | $22,437 |
| 2006 | $3,330 +5.7% | $22,437 |
| 2005 | $3,151 -14.1% | $22,437 +33.4% |
| 2004 | $3,667 +21.8% | $16,823 |
| 2003 | $3,010 +2.7% | $16,823 |
| 2002 | $2,930 +12.1% | $16,823 +10.4% |
| 2001 | $2,614 +1.3% | $15,241 |
| 2000 | $2,580 +0% | $15,241 |
| 1999 | $2,579 | $15,241 |
Find assessor info on the county website
Monthly payment
Est. payment
Payment breakdown
Explore the cost of this home by adjusting the details. Changes won't be saved.Climate risks
Neighborhood: Brook Hills
Nearby schools
GreatSchools rating
- 7/10Meadow Ridge SchoolGrades: 3-5Distance: 1.7 mi
- 8/10Century Junior High SchoolGrades: 6-8Distance: 1.8 mi
- 10/10Carl Sandburg High SchoolGrades: 9-12Distance: 5.6 mi
Schools provided by the listing agent
- District: 135
Source: MRED as distributed by MLS GRID. This data may not be complete. We recommend contacting the local school district to confirm school assignments for this home.
- $330,0002 bd3 ba1.3k sqft11302 Brook Crossing Ct, Orland Park, IL 60467Sold

- $327,4002 bd2 ba1.6k sqft11306 Brook Crossing Ct, Orland Park, IL 60467Off Market
- $328,2002 bd2 ba1.6k sqft11300 Brook Crossing Ct, Orland Park, IL 60467Off Market

- $313,7002 bd3 ba1.4k sqft11260 Brook Crossing Ct, Orland Park, IL 60467Off Market

- $330,9003 bd2 ba1.4k sqft17249 Lakebrook Dr, Orland Park, IL 60467Off Market
- $349,0002 bd3 ba1.8k sqft17247 Lakebrook Dr, Orland Park, IL 60467Sold
- $17,9762 bd2 ba1.4k sqft11305 Brook Crossing Ct, Orland Park, IL 60467Off Market
- $324,7002 bd2 ba1.4k sqft11305 Brook Crossing Ct, Orland Park, IL 60467Off Market
A local agent can set up tours, give advice and negotiate with sellers.
A local lender can help you make sure your offer is ready when you are.
Similar homes
- $349,9002 bd4 ba1.6k sqft16616 Grants Trl, Orland Park, IL 60467Active
 MLS ID #12710730, Carol O'Malley, ABR,CRS,CSC,PSA,SRES, HomeSmart Connect LLC. MRED as distributed by MLS GRID
 - $415,0003 bd3 ba2.1k sqft10634 Gabrielle Ln, Orland Park, IL 60462Active
 MLS ID #12711808, Ryan McKane, Coldwell Banker Realty. MRED as distributed by MLS GRID
 - $379,9003 bd3 ba1.8k sqft14312 Clearview Ct #14312, Orland Park, IL 60462Active
 MLS ID #12666694, Dave Shalabi, RE/MAX 10. MRED as distributed by MLS GRID
 - $429,9004 bd2 ba2.5k sqft17700 71st Ave, Tinley Park, IL 60477Active
 MLS ID #12717715, Tanya R Coffman, Berkshire Hathaway HomeServices Chicago. MRED as distributed by MLS GRID
 - $464,9993 bd2 ba1.9k sqft15208 Royal Foxhunt Rd, Orland Park, IL 60462ActiveMLS ID #12712352, Johnny Sarena, RE/MAX 1st Service. MRED as distributed by MLS GRID
- $309,9003 bd3 ba1.6k sqft9135 Mansfield Dr, Tinley Park, IL 60487ActiveMLS ID #12730205, Bill Erdman, Century 21 Circle. MRED as distributed by MLS GRID
- $400,0003 bd3 ba1.2k sqft909 Knollside Rd, New Lenox, IL 60451ActiveMLS ID #12727187, Alex Fenske, CNC,CSC,SFR, Keller Williams Preferred Rlty. MRED as distributed by MLS GRID
- $314,9002 bd3 ba1.3k sqft17576 S Gilbert Dr, Lockport, IL 60441ActiveMLS ID #12731456, Aysha Hackert, Compass. MRED as distributed by MLS GRID
- $407,7003 bd2 ba1.8k sqft6151 Victoria Dr, Oak Forest, IL 60452ActiveMLS ID #12698722, Neil Gates, Chase Real Estate LLC. MRED as distributed by MLS GRID
- $419,9004 bd3 ba1.9k sqft9338 Sayre Ave, Oak Lawn, IL 60453NewMLS ID #12731961, Maggie Zahradnicek, Happy Homes Realty Inc.. MRED as distributed by MLS GRID
- $287,0003 bd2 ba1.1k sqft16030 S 85th Pl, Tinley Park, IL 60487ActiveMLS ID #12694830, Randi Quigley, eXp Realty. MRED as distributed by MLS GRID
- $385,0004 bd2 ba1.6k sqft16749 Meadowdale Dr, Oak Forest, IL 60452ActiveMLS ID #12711220, Annette Plocienniczak, Coldwell Banker Realty. MRED as distributed by MLS GRID
- $279,0003 bd3 ba1.5k sqft25025 Clare Cir, Manhattan, IL 60442Price ChangeMLS ID #12731834, Randi Quigley, eXp Realty. MRED as distributed by MLS GRID
- $354,9003 bd2 ba2.1k sqft1106 Cathy Dr, Joliet, IL 60431NewMLS ID #12735102, Oscar Ochoa, Redfin Corporation. MRED as distributed by MLS GRID
- $425,0003 bd3 ba2.5k sqft21217 Prince Lake Ct, Crest Hill, IL 60403NewMLS ID #12731803, Jim Ludes, Hexagon Real Estate. MRED as distributed by MLS GRID
- $439,5002 bd3 ba1.8k sqft14255 Wedgewood Glens Dr, Orland Park, IL 60462ActiveMLS ID #12687730, Ryan A Larson, Baird & Warner. MRED as distributed by MLS GRID
- $379,9004 bd2 ba1k sqft5024 S Lockwood Ave, Chicago, IL 60638NewMLS ID #12733799, Raquel Alfaro, AMR Real Estate. MRED as distributed by MLS GRID
- $349,9003 bd2 ba2k sqft21329 Windy Hill Dr, Frankfort, IL 60423ActiveMLS ID #12700920, Gus Olofsson, Hoffman Realtors LLC. MRED as distributed by MLS GRID
- $449,9004 bd3 ba2k sqft5126 Aldersyde Rd, Oak Forest, IL 60452ActiveMLS ID #12722617, Randi Quigley, eXp Realty. MRED as distributed by MLS GRID
- $375,0004 bd3 ba1.9k sqft18433 Center Ave, Homewood, IL 60430ActiveMLS ID #12716748, Eudith Vacio, eXp Realty. MRED as distributed by MLS GRID
