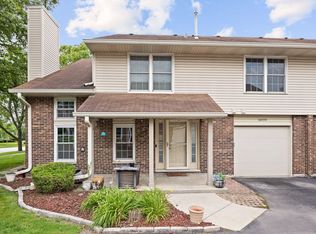
Two Story Town-home in desired Tinley Park location near shopping, restaurants, Parks, Schools, Metra and expressways! Main level features a Large two story soaring Living Room that walks out to cozy paver brick Patio! Eat in Kitchen with Pantry and table Space! Updated Powder Room also on the main level. Two Large Bedrooms up with excellent closet space including walk in closet and a Full Bath that has access from main Bedroom or Hallway. Full finished basement offers a 3rd Large bedroom and Huge Family Room plus another full Bathroom! Additional storage Room also in the Lower Level. Newer Water heater -2022. Newer Furnace 2021!
Active
$309,900
9135 Mansfield Dr, Tinley Park, IL 60487
3beds
1,600sqft
Townhouse, Single Family Residence
Built in 1997
-- sqft lot
$-- Zestimate®
$194/sqft
$305/mo HOA
What's special
Full finished basementUpdated powder roomWalk in closet
- 6 days |
- 1,454 |
- 100 |
Likely to sell faster than
Zillow last checked:
Listing updated:
Listed by:
Bill Erdman 708-424-1199,
Century 21 Circle
Source: MRED as distributed by MLS GRID,MLS#: 12730205
Facts & features
Interior
Bedrooms & bathrooms
- Bedrooms: 3
- Bathrooms: 3
- Full bathrooms: 2
- 1/2 bathrooms: 1
Rooms
- Room types: Foyer, Utility Room-Lower Level, Walk In Closet
Primary bedroom
- Features: Flooring (Hardwood)
- Level: Second
- Area: 182 Square Feet
- Dimensions: 14X13
Bedroom 2
- Features: Flooring (Porcelain Tile)
- Level: Second
- Area: 110 Square Feet
- Dimensions: 11X10
Bedroom 3
- Features: Flooring (Vinyl)
- Level: Basement
- Area: 204 Square Feet
- Dimensions: 17X12
Family room
- Features: Flooring (Porcelain Tile)
- Level: Basement
- Area: 224 Square Feet
- Dimensions: 16X14
Foyer
- Level: Main
- Area: 63 Square Feet
- Dimensions: 9X7
Kitchen
- Features: Kitchen (Eating Area-Table Space), Flooring (Porcelain Tile)
- Level: Main
- Area: 110 Square Feet
- Dimensions: 11X10
Laundry
- Features: Flooring (Porcelain Tile)
- Level: Main
- Area: 35 Square Feet
- Dimensions: 7X5
Living room
- Features: Flooring (Porcelain Tile)
- Level: Main
- Area: 300 Square Feet
- Dimensions: 20X15
Other
- Level: Basement
- Area: 96 Square Feet
- Dimensions: 12X8
Walk in closet
- Features: Flooring (Carpet)
- Level: Second
- Area: 64 Square Feet
- Dimensions: 8X8
Heating
- Natural Gas, Forced Air
Cooling
- Central Air
Appliances
- Included: Range, Microwave, Dishwasher, Refrigerator, Washer, Dryer
- Laundry: Main Level, Gas Dryer Hookup, In Unit
Features
- Cathedral Ceiling(s), Walk-In Closet(s)
- Basement: Finished,Full
Interior area
- Total structure area: 0
- Total interior livable area: 1,600 sqft
Property
Parking
- Total spaces: 2
- Parking features: Asphalt, Yes, Attached, Garage
- Attached garage spaces: 1
Accessibility
- Accessibility features: No Disability Access
Features
- Patio & porch: Patio, Porch
Lot
- Dimensions: 25x136x21x135
Details
- Parcel number: 27343030090000
- Special conditions: None
Construction
Type & style
- Home type: Townhouse
- Property subtype: Townhouse, Single Family Residence
Materials
- Vinyl Siding, Brick
- Foundation: Concrete Perimeter
- Roof: Asphalt
Condition
- New construction: No
- Year built: 1997
Utilities & green energy
- Electric: Circuit Breakers
- Sewer: Public Sewer
- Water: Lake Michigan, Public
Community & HOA
HOA
- Has HOA: Yes
- Services included: Insurance, Exterior Maintenance, Lawn Care, Snow Removal
- HOA fee: $305 monthly
Location
- Region: Tinley Park
Financial & listing details
- Price per square foot: $194/sqft
- Tax assessed value: $270,000
- Annual tax amount: $7,474
- Date on market: 8/12/2026
- Ownership: Fee Simple w/ HO Assn.
Estimated market value
Not available
Estimated sales range
Not available
Not available
Price history
| Date | Event | Price |
|---|---|---|
| 8/12/2026 | Listed for sale | $309,900+6.1%$194/sqft |
Source:  MRED as distributed by MLS GRID #12730205 Report a problem MRED as distributed by MLS GRID #12730205 Report a problem | ||
| 10/8/2024 | Sold | $292,000-2.3%$183/sqft |
Source: MRED as distributed by MLS GRID #12142266 Report a problem | ||
| 9/5/2024 | Contingent | $299,000$187/sqft |
Source: MRED as distributed by MLS GRID #12142266 Report a problem | ||
| 8/20/2024 | Listed for sale | $299,000$187/sqft |
Source: MRED as distributed by MLS GRID #12142266 Report a problem | ||
| 8/19/2024 | Listing removed | -- |
Source: MRED as distributed by MLS GRID #12108593 Report a problem | ||
| 8/12/2024 | Price change | $299,000-3.5%$187/sqft |
Source: MRED as distributed by MLS GRID #12108593 Report a problem | ||
| 7/11/2024 | Listed for sale | $309,900-1.6%$194/sqft |
Source: MRED as distributed by MLS GRID #12108593 Report a problem | ||
| 2/16/2024 | Listing removed | -- |
Source: MRED as distributed by MLS GRID #11960468 Report a problem | ||
| 2/6/2024 | Price change | $314,900-1.6%$197/sqft |
Source: MRED as distributed by MLS GRID #11960468 Report a problem | ||
| 1/12/2024 | Listed for sale | $319,900+33.3%$200/sqft |
Source: MRED as distributed by MLS GRID #11960468 Report a problem | ||
| 1/2/2022 | Listing removed | -- |
Source: MRED as distributed by MLS GRID #11108149 Report a problem | ||
| 10/25/2021 | Price change | $239,900-4%$150/sqft |
Source: MRED as distributed by MLS GRID #11108149 Report a problem | ||
| 10/9/2021 | Listed for sale | $250,000+22%$156/sqft |
Source: MRED as distributed by MLS GRID #11108149 Report a problem | ||
| 5/3/2019 | Sold | $205,000-1.9%$128/sqft |
Source: MRED as distributed by MLS GRID #10086203 Report a problem | ||
| 3/14/2019 | Pending sale | $209,000$131/sqft |
Source: RE/MAX Synergy #10086203 Report a problem | ||
| 3/8/2019 | Price change | $209,000-1.4%$131/sqft |
Source: RE/MAX Synergy #10086203 Report a problem | ||
| 2/14/2019 | Price change | $212,000-1.9%$133/sqft |
Source: RE/MAX Synergy #10086203 Report a problem | ||
| 12/9/2018 | Price change | $216,000-1.8%$135/sqft |
Source: RE/MAX Synergy #10086203 Report a problem | ||
| 9/18/2018 | Listed for sale | $220,000+35.8%$138/sqft |
Source: RE/MAX Synergy #10086203 Report a problem | ||
| 2/27/2002 | Sold | $162,000+17.8%$101/sqft |
Source: Public Record Report a problem | ||
| 11/24/1997 | Sold | $137,500$86/sqft |
Source: Public Record Report a problem | ||
Public tax history
| Year | Property taxes | Tax assessment |
|---|---|---|
| 2024 | -- | $27,000 +0% |
| 2023 | $7,496 +0.2% | $26,999 +28.7% |
| 2022 | $7,480 +3.3% | $20,982 |
| 2021 | $7,240 +2.7% | $20,982 |
| 2020 | $7,051 +26% | $20,982 +1.5% |
| 2019 | $5,595 +2.2% | $20,680 |
| 2018 | $5,473 +2.4% | $20,680 |
| 2017 | $5,346 +3.3% | $20,680 +14.4% |
| 2016 | $5,173 +1.9% | $18,074 |
| 2015 | $5,077 +0.5% | $18,074 |
| 2014 | $5,051 +12.5% | $18,074 +3.3% |
| 2013 | $4,491 +2.1% | $17,500 |
| 2012 | $4,400 +2.3% | $17,500 |
| 2011 | $4,302 -11.8% | $17,500 -21.2% |
| 2010 | $4,879 +11.1% | $22,205 |
| 2009 | $4,394 +6.4% | $22,205 -5% |
| 2008 | $4,128 +3.7% | $23,375 +8.9% |
| 2007 | $3,980 +9.2% | $21,471 |
| 2006 | $3,644 +12.6% | $21,471 |
| 2005 | $3,236 -0.5% | $21,471 +25.5% |
| 2004 | $3,251 +9.3% | $17,108 |
| 2003 | $2,973 -7.4% | $17,108 |
| 2002 | $3,212 +20.7% | $17,108 +12.3% |
| 2001 | $2,661 -11% | $15,234 |
| 2000 | $2,989 +15.6% | $15,234 |
| 1999 | $2,586 | $15,234 |
Find assessor info on the county website
Monthly payment
Est. payment
Payment breakdown
Explore the cost of this home by adjusting the details. Changes won't be saved.Climate risks
Neighborhood: 60487
Nearby schools
GreatSchools rating
- 6/10Christa Mcauliffe SchoolGrades: PK-5Distance: 1.2 mi
- 7/10Prairie View Middle SchoolGrades: 6-8Distance: 1.3 mi
- 10/10Victor J Andrew High SchoolGrades: 9-12Distance: 1.4 mi
Schools provided by the listing agent
- District: 140
Source: MRED as distributed by MLS GRID. This data may not be complete. We recommend contacting the local school district to confirm school assignments for this home.
- $333,9003 bd3 ba1.6k sqft9133 Mansfield Dr, Tinley Park, IL 60487Off Market

- $380,9003 bd3 ba2.2k sqft9137 Mansfield Dr, Tinley Park, IL 60487Off Market

- $322,9003 bd3 ba1.6k sqft9131 Mansfield Dr, Tinley Park, IL 60487Off Market
- $312,0002 bd2 ba1.6k sqft9141 Mansfield Dr, Tinley Park, IL 60487Off Market
- $324,7002 bd2 ba1.6k sqft9127 Mansfield Dr, Tinley Park, IL 60487Off Market
- $294,9002 bd2 ba1.6k sqft9143 Mansfield Dr, Tinley Park, IL 60487Sold
- $328,9003 bd1 ba1.6k sqft9125 Mansfield Dr, Tinley Park, IL 60487Off Market
- $305,0003 bd3 ba1.6k sqft9145 Mansfield Dr, Tinley Park, IL 60487Sold
A local agent can set up tours, give advice and negotiate with sellers.
Similar homes
- $287,0003 bd2 ba1.1k sqft16030 S 85th Pl, Tinley Park, IL 60487Active
 MLS ID #12694830, Randi Quigley, eXp Realty. MRED as distributed by MLS GRID
 - $279,0003 bd3 ba1.5k sqft25025 Clare Cir, Manhattan, IL 60442Price Change
 MLS ID #12731834, Randi Quigley, eXp Realty. MRED as distributed by MLS GRID
 - $294,9003 bd2 ba1.3k sqft6829 Winston Dr, Tinley Park, IL 60477Active
 MLS ID #12726444, Douglas Hurd, Redfin Corporation. MRED as distributed by MLS GRID
 - $399,8733 bd2 ba1.9k sqft8218 170th St, Tinley Park, IL 60477Re-activated
 MLS ID #12633292, Thomas Domasik, RE/MAX 10 in the Park. MRED as distributed by MLS GRID
 - $344,9002 bd3 ba1.3k sqft17326 Brook Crossing Ct, Orland Park, IL 60467ActiveMLS ID #12725629, Danielle Moy, @properties Christie's International Real Estate. MRED as distributed by MLS GRID
- $275,0002 bd2 ba1.4k sqft17037 Circle Dr E #17037, Tinley Park, IL 60477ActiveMLS ID #12723015, Mark Vaccaro, ABR,CNC,SFR,SRES, Century 21 Circle. MRED as distributed by MLS GRID
- $349,9003 bd2 ba2k sqft21329 Windy Hill Dr, Frankfort, IL 60423ActiveMLS ID #12700920, Gus Olofsson, Hoffman Realtors LLC. MRED as distributed by MLS GRID
- $299,9102 bd2 ba1.6k sqft11535 Settlers Pond Way Unit 3B, Orland Park, IL 60467Price ChangeMLS ID #12714000, Terry Umecker, ABR,GRI,SRES, RE/MAX 10 in the Park. MRED as distributed by MLS GRID
- $309,9004 bd3 ba1.5k sqft122 Azalea Cir Unit 122, Romeoville, IL 60446ActiveMLS ID #12729423, Lorena Ramirez-Carrillo, YUB Realty Inc. MRED as distributed by MLS GRID
- $339,9003 bd2 ba1.6k sqft3906 W Theodore St, Joliet, IL 60431ActiveMLS ID #12731136, Armando Acosta, NextHome Acosta. MRED as distributed by MLS GRID
- $239,9002 bd2 ba1.4k sqft18075 Royal Oak Ct APT 2S, Tinley Park, IL 60477ActiveMLS ID #12730862, Colleen Basinski, Real Broker, LLC. MRED as distributed by MLS GRID
- $324,9002 bd3 ba1.5k sqft14547 Club Circle Dr, Oak Forest, IL 60452ActiveMLS ID #12691921, Jackie Coluzzi, Coldwell Banker Realty. MRED as distributed by MLS GRID
- $325,0002 bd3 ba1.8k sqft20822 W Torrey Pnes, Plainfield, IL 60544NewMLS ID #12731915, Ann Blair, ABR,SRES,SRS, RE/MAX Professionals Select. MRED as distributed by MLS GRID
- $315,0005 bd2 ba1.7k sqft935 E 169th St, South Holland, IL 60473NewMLS ID #12733318, Aaron Gaines, Keller Williams Preferred Realty. MRED as distributed by MLS GRID
- $300,0002 bd2 ba1.2k sqft7353 Canterbury Pl, Downers Grove, IL 60516NewMLS ID #12718133, Eric Andersen, CSC,PSA, Andersen Realty Group. MRED as distributed by MLS GRID
- $350,0003 bd4 ba1.8k sqft16602 Willow Walk Dr #0, Lockport, IL 60441Price ChangeMLS ID #12717129, Sandra Wojcik, Coldwell Banker Real Estate Group. MRED as distributed by MLS GRID
- $284,9003 bd3 ba1.6k sqft1675 Nelson Rd, New Lenox, IL 60451ActiveMLS ID #12696411, Erica Visny, Realtopia Real Estate Inc. MRED as distributed by MLS GRID
- $333,0003 bd4 ba1.7k sqft16623 Willow Walk Dr, Lockport, IL 60441ActiveMLS ID #12656985, Christopher Sieczka, HomeSmart Realty Group. MRED as distributed by MLS GRID
- $370,0003 bd3 ba1.8k sqft6816 W 65th St APT 2, Chicago, IL 60638NewMLS ID #12730086, Owen Duffy, Fulton Grace Realty. MRED as distributed by MLS GRID
- $235,0002 bd3 ba1.8k sqft5121 Deblin Ln, Oak Lawn, IL 60453NewMLS ID #12732460, Greg Cirone, xr realty. MRED as distributed by MLS GRID
