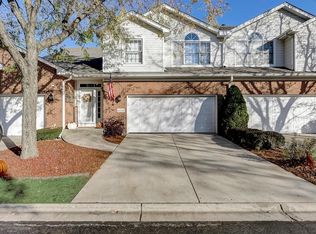
This stunning 1,500 square foot townhome in a beautiful area of Oak Forest features 2 bedrooms and 2 full bathrooms, plus an additional half bathroom in the finished basement. The home boasts hardwood floors throughout the main living areas, gas fireplace and vaulted ceilings create an open and airy atmosphere. The primary bedroom includes a walk-in closet and an en-suite full bathroom. The other bedroom is well-sized and provides ample room for comfortable living. The kitchen is equipped with all new 2023 appliances, modern light fixtures, granet counter tops, ceramic tile floors, sliding door leading to the balcony off the kitchen provides access to the outdoors. The finished basement adds versatility, with additional living space that could be utilized as a recreation room, home office, or guest accommodations. For vehicle storage, the home includes a 2-car garage with 220V electrical service, making it ideal for electric vehicle owners. Recent home updates include a new furnace installed in 2013 and all new windows in 2023. The interior was also freshly painted just 3 years ago, giving the home a rejuvenated and well-maintained appearance. This townhome offers a wonderful blend of space, functionality, and modern conveniences, making it an ideal living situation for a variety of lifestyles. The gounds are well kept with center gazibo and pond with water feature for your enjoyment. Townhome is very close to shopping, walking trails, tollway and restaurants.
Contingent
$304,900
14547 Club Circle Dr, Oak Forest, IL 60452
2beds
1,506sqft
Townhouse, Single Family Residence
Built in 1995
1,500 Square Feet Lot
$306,300 Zestimate®
$202/sqft
$275/mo HOA
What's special
Gas fireplaceModern light fixturesCeramic tile floors
- 19 days
- 162
- 11
Zillow last checked:
Listing updated:
Listed by:
Jackie Coluzzi (708)912-8144,
Coldwell Banker Realty
Source: MRED as distributed by MLS GRID,MLS#: 12774025
Facts & features
Interior
Bedrooms & bathrooms
- Bedrooms: 2
- Bathrooms: 3
- Full bathrooms: 2
- 1/2 bathrooms: 1
Rooms
- Room types: No additional rooms
Primary bedroom
- Features: Flooring (Hardwood), Bathroom (Full)
- Level: Main
- Area: 176 Square Feet
- Dimensions: 11X16
Bedroom 2
- Features: Flooring (Hardwood)
- Level: Main
- Area: 100 Square Feet
- Dimensions: 10X10
Dining room
- Features: Flooring (Ceramic Tile)
- Level: Main
- Area: 90 Square Feet
- Dimensions: 9X10
Family room
- Features: Flooring (Luxury Vinyl)
- Level: Basement
- Area: 552 Square Feet
- Dimensions: 23X24
Kitchen
- Features: Kitchen (Granite Counters), Flooring (Ceramic Tile)
- Level: Main
- Area: 100 Square Feet
- Dimensions: 10X10
Laundry
- Level: Main
- Area: 35 Square Feet
- Dimensions: 5X7
Living room
- Features: Flooring (Hardwood)
- Level: Main
- Area: 204 Square Feet
- Dimensions: 12X17
Heating
- Forced Air
Cooling
- Central Air
Appliances
- Laundry: Main Level, Washer Hookup, Gas Dryer Hookup, In Unit
Features
- Vaulted Ceiling(s)
- Flooring: Hardwood, Laminate
- Basement: Finished,Full
- Number of fireplaces: 1
- Fireplace features: Gas Log, Gas Starter, Living Room
Interior area
- Total structure area: 0
- Total interior livable area: 1,506 sqft
Property
Parking
- Total spaces: 2
- Parking features: Concrete, Garage Door Opener, EV Ready, Yes, Garage Owned, Attached, Garage
- Attached garage spaces: 2
- Has uncovered spaces: Yes
Accessibility
- Accessibility features: No Disability Access
Lot
- Size: 1,500 Square Feet
Details
- Parcel number: 28072001070000
- Special conditions: None
Construction
Type & style
- Home type: Townhouse
- Property subtype: Townhouse, Single Family Residence
Materials
- Vinyl Siding, Brick
Condition
- New construction: No
- Year built: 1995
Utilities & green energy
- Electric: Circuit Breakers
- Sewer: Public Sewer
- Water: Lake Michigan
Community & HOA
HOA
- Has HOA: Yes
- Services included: Insurance, Exterior Maintenance, Lawn Care, Scavenger, Snow Removal
- HOA fee: $275 monthly
Location
- Region: Oak Forest
Financial & listing details
- Price per square foot: $202/sqft
- Tax assessed value: $230,000
- Annual tax amount: $8,042
- Date on market: 10/2/2026
- Ownership: Fee Simple w/ HO Assn.
Estimated market value
$306,300
$291,000 - $322,000
$2,655/mo
Price history
| Date | Event | Price |
|---|---|---|
| 10/3/2026 | Contingent | $304,900$202/sqft |
Source:  MRED as distributed by MLS GRID #12774025 Report a problem MRED as distributed by MLS GRID #12774025 Report a problem | ||
| 10/2/2026 | Listed for sale | $304,900-4.7%$202/sqft |
Source: MRED as distributed by MLS GRID #12774025 Report a problem | ||
| 9/30/2026 | Listing removed | $319,900$212/sqft |
Source: MRED as distributed by MLS GRID #12691921 Report a problem | ||
| 8/24/2026 | Price change | $319,900-1.5%$212/sqft |
Source: MRED as distributed by MLS GRID #12691921 Report a problem | ||
| 7/20/2026 | Price change | $324,900-1.5%$216/sqft |
Source: MRED as distributed by MLS GRID #12691921 Report a problem | ||
| 6/30/2026 | Listed for sale | $330,000+29.2%$219/sqft |
Source: MRED as distributed by MLS GRID #12691921 Report a problem | ||
| 7/19/2023 | Sold | $255,500+132.5%$170/sqft |
Source: Public Record Report a problem | ||
| 4/8/2016 | Sold | $109,900+0.8%$73/sqft |
Source: Public Record Report a problem | ||
| 4/10/2015 | Sold | $109,000$72/sqft |
Source: MRED as distributed by MLS GRID #08686868 Report a problem | ||
| 12/5/2014 | Pending sale | $109,000$72/sqft |
Source: RE/MAX 10 #08686868 Report a problem | ||
| 8/29/2014 | Price change | $109,000-9.2%$72/sqft |
Source: RE/MAX 10 #08686868 Report a problem | ||
| 8/14/2014 | Price change | $120,000-7.7%$80/sqft |
Source: RE/MAX 10 #08686868 Report a problem | ||
| 7/30/2014 | Listed for sale | $130,000-7.1%$86/sqft |
Source: Remax 10 #08686868 Report a problem | ||
| 7/16/2013 | Listing removed | $139,900$93/sqft |
Source: Coldwell Banker Honig-Bell #08325569 Report a problem | ||
| 6/28/2013 | Price change | $139,900-2.8%$93/sqft |
Source: Coldwell Banker Honig-Bell #08325569 Report a problem | ||
| 5/21/2013 | Price change | $143,900-2.4%$96/sqft |
Source: Coldwell Banker Honig-Bell #08325569 Report a problem | ||
| 4/26/2013 | Listed for sale | $147,500-15.7%$98/sqft |
Source: Honig Realty, Inc. (dba. Coldwell Banker Honig-Bell) #08325569 Report a problem | ||
| 10/8/2003 | Sold | $175,000+7.4%$116/sqft |
Source: Public Record Report a problem | ||
| 4/3/2002 | Sold | $163,000+12%$108/sqft |
Source: Public Record Report a problem | ||
| 3/13/1996 | Sold | $145,500$97/sqft |
Source: Public Record Report a problem | ||
Public tax history
| Year | Property taxes | Tax assessment |
|---|---|---|
| 2024 | $7,565 +7.4% | $23,000 |
| 2023 | $7,047 -0.4% | $23,000 +21.6% |
| 2022 | $7,077 +0.8% | $18,919 |
| 2021 | $7,024 -8.2% | $18,919 -7% |
| 2020 | $7,652 +40.6% | $20,335 +32.1% |
| 2019 | $5,444 +1.9% | $15,389 |
| 2018 | $5,343 -0.2% | $15,389 |
| 2017 | $5,351 +0.6% | $15,389 +9.2% |
| 2016 | $5,321 +3.7% | $14,089 |
| 2015 | $5,133 -6.7% | $14,089 -7.2% |
| 2014 | $5,503 -7.9% | $15,175 -14.8% |
| 2013 | $5,976 +3.2% | $17,813 |
| 2012 | $5,792 +2.7% | $17,813 |
| 2011 | $5,638 -2.2% | $17,813 -19.3% |
| 2010 | $5,762 +9.3% | $22,082 |
| 2009 | $5,273 +5.6% | $22,082 -5% |
| 2008 | $4,995 +3.1% | $23,244 +11.9% |
| 2007 | $4,843 +3.7% | $20,768 |
| 2006 | $4,672 -19.7% | $20,768 |
| 2005 | $5,815 +23.1% | $20,768 +22.7% |
| 2004 | $4,723 +5.9% | $16,924 |
| 2003 | $4,458 +3.9% | $16,924 |
| 2002 | $4,290 +38.1% | $16,924 +22.5% |
| 2001 | $3,108 +1% | $13,817 |
| 2000 | $3,075 +15% | $13,817 |
| 1999 | $2,674 | $13,817 |
Find assessor info on the county website
Monthly payment
Est. payment
Payment breakdown
Explore the cost of this home by adjusting the details. Changes won't be saved.Climate risks
Neighborhood: 60452
Nearby schools
Schools provided by the listing agent
- District: 146
Source: MRED as distributed by MLS GRID. This data may not be complete. We recommend contacting the local school district to confirm school assignments for this home.
- $298,7003 bd2 ba1.5k sqft14543 Club Circle Dr, Oak Forest, IL 60452Off Market
- $200,0002 bd2 ba1.5k sqft14539 Club Circle Dr, Oak Forest, IL 60452Sold

- $293,8002 bd2 ba1.5k sqft14551 Club Circle Dr, Oak Forest, IL 60452Off Market
- $302,5002 bd2 ba1.6k sqft14535 Club Circle Dr, Oak Forest, IL 60452Off Market
Similar homes
- $277,9003 bd2 ba1.1k sqft16030 S 85th Pl, Tinley Park, IL 60487Active
 MLS ID #12781181, Randi Quigley, eXp Realty. MRED as distributed by MLS GRID
 - $325,0003 bd3 ba1.8k sqft6909 Lexington Ct, Tinley Park, IL 60477Active
 MLS ID #12755272, Steve Meeker, Meeker Real Estate Inc. MRED as distributed by MLS GRID
 - $229,9002 bd2 ba1.1k sqft6835 Forestview Dr APT 2C, Oak Forest, IL 60452Active
 MLS ID #12752088, Kai Grant, E-PRO, Coldwell Banker Realty. MRED as distributed by MLS GRID
 - $284,9003 bd2 ba1.2k sqft9315 W 142nd St #102, Orland Park, IL 60462Active
 MLS ID #12750533, Cody Potocki, Prestige Midwest Realty, LLC. MRED as distributed by MLS GRID
