Welcome to this beautifully maintained and thoughtfully updated two-story home offering the perfect blend of comfort, style, and convenience. Step inside to an impressive vaulted-ceiling living room where abundant natural light and a cozy fireplace create a warm and inviting atmosphere. The updated kitchen features modern finishes and a functional layout, complete with a charming eating area perfect for everyday dining. A separate dining space provides an elegant setting for entertaining family and friends. The spacious primary suite is a true retreat, showcasing a luxurious updated bath designed for relaxation. An additional bedroom and beautifully appointed, and newly updated bath offer comfort and flexibility, while the convenient upstairs laundry room adds ease to daily living. The unfinished basement provides endless possibilities for future living space, storage, or recreation, and is roughed in for additional bath. Enjoy the convenience of an attached garage featuring a sleek epoxy floor, along with a private patio ideal for relaxing outdoors. Pride of ownership is evident throughout this exceptionally cared-for home. Located in a beautifully maintained subdivision where the HOA's attention to detail truly shines, this home offers low-maintenance living in a setting you'll be proud to call home. Updates: HVAC (2025); Windows (2021); Kitchen (2022); Carpeting (2025); Light Fixtures (2025); 1/2 Bath (2024); Bathroom (2026); Laundry Room Floor (2025)
Active
$364,900
13337 Ash Ct, Palos Heights, IL 60463
2beds
1,900sqft
:
Get pre-qualified$3,209/mo
Townhouse, Single Family Residence
Built in 2001
-- sqft lot
$-- Zestimate®
$192/sqft
$460/mo HOA
What's special
Cozy fireplaceAdditional bedroomAbundant natural lightLuxurious updated bathCharming eating areaConvenient upstairs laundry roomSpacious primary suite
- 34 days |
- 448 |
- 23 |
Zillow last checked:
Listing updated:
Listed by:
Marge Cahill 708-307-3036,
@properties Christie's International Real Estate
Source: MRED as distributed by MLS GRID,MLS#: 12640134
Facts & features
Interior
Bedrooms & bathrooms
- Bedrooms: 2
- Bathrooms: 3
- Full bathrooms: 2
- 1/2 bathrooms: 1
Rooms
- Room types: Loft, Eating Area
Primary bedroom
- Features: Flooring (Carpet), Bathroom (Full)
- Level: Second
- Area: 300 Square Feet
- Dimensions: 20X15
Bedroom 2
- Features: Flooring (Carpet)
- Level: Second
- Area: 156 Square Feet
- Dimensions: 12X13
Dining room
- Features: Flooring (Carpet)
- Level: Main
- Area: 96 Square Feet
- Dimensions: 12X8
Eating area
- Features: Flooring (Luxury Vinyl)
- Level: Main
- Area: 64 Square Feet
- Dimensions: 8X8
Kitchen
- Features: Kitchen (Eating Area-Table Space), Flooring (Luxury Vinyl)
- Level: Main
- Area: 182 Square Feet
- Dimensions: 14X13
Laundry
- Level: Main
- Area: 48 Square Feet
- Dimensions: 6X8
Living room
- Features: Flooring (Carpet)
- Level: Main
- Area: 196 Square Feet
- Dimensions: 14X14
Loft
- Features: Flooring (Carpet)
- Level: Second
- Area: 80 Square Feet
- Dimensions: 10X8
Heating
- Natural Gas
Cooling
- Central Air
Appliances
- Included: Range, Microwave, Dishwasher, Refrigerator, Washer, Dryer, Stainless Steel Appliance(s)
- Laundry: In Unit
Features
- Cathedral Ceiling(s)
- Windows: Skylight(s)
- Basement: Unfinished,Full
- Number of fireplaces: 1
- Fireplace features: Gas Starter, Living Room
Interior area
- Total structure area: 2,400
- Total interior livable area: 1,900 sqft
Property
Parking
- Total spaces: 2
- Parking features: Asphalt, Garage Door Opener, Yes, Garage Owned, Attached, Garage
- Attached garage spaces: 2
- Has uncovered spaces: Yes
Accessibility
- Accessibility features: No Disability Access
Features
- Patio & porch: Patio
Lot
- Features: Common Grounds
Details
- Parcel number: 24323000561015
- Special conditions: None
Construction
Type & style
- Home type: Townhouse
- Property subtype: Townhouse, Single Family Residence
Materials
- Brick
- Foundation: Concrete Perimeter
- Roof: Asphalt
Condition
- New construction: No
- Year built: 2001
Utilities & green energy
- Electric: 100 Amp Service
- Sewer: Public Sewer
- Water: Public
Community & HOA
Community
- Subdivision: Forest Ridge
HOA
- Has HOA: Yes
- Services included: Insurance, Lawn Care, Scavenger, Snow Removal
- HOA fee: $460 monthly
Location
- Region: Palos Heights
Financial & listing details
- Price per square foot: $192/sqft
- Tax assessed value: $248,250
- Annual tax amount: $6,511
- Date on market: 6/23/2026
- Ownership: Condo
Estimated market value
Not available
Estimated sales range
Not available
Not available
Price history
| Date | Event | Price |
|---|---|---|
| 6/23/2026 | Listed for sale | $364,900+35.2%$192/sqft |
Source:  MRED as distributed by MLS GRID #12640134 Report a problem MRED as distributed by MLS GRID #12640134 Report a problem | ||
| 6/27/2022 | Sold | $269,900$142/sqft |
Source: MRED as distributed by MLS GRID #11406584 Report a problem | ||
| 5/27/2022 | Contingent | $269,900$142/sqft |
Source: MRED as distributed by MLS GRID #11406584 Report a problem | ||
| 5/21/2022 | Listed for sale | $269,900$142/sqft |
Source: MRED as distributed by MLS GRID #11406584 Report a problem | ||
Public tax history
| Year | Property taxes | Tax assessment |
|---|---|---|
| 2024 | $6,608 +1.5% | $24,825 +0% |
| 2023 | $6,511 +1.8% | $24,824 +17.5% |
| 2022 | $6,395 +4.2% | $21,131 |
| 2021 | $6,137 +0.6% | $21,131 |
| 2020 | $6,098 +4.5% | $21,131 +0.4% |
| 2019 | $5,833 +5.7% | $21,037 |
| 2018 | $5,521 -0.3% | $21,037 |
| 2017 | $5,535 -4.5% | $21,037 +4.5% |
| 2016 | $5,797 +2.9% | $20,140 |
| 2015 | $5,635 +2.7% | $20,140 |
| 2014 | $5,488 +13% | $20,140 +3.6% |
| 2013 | $4,858 +2.1% | $19,433 |
| 2012 | $4,757 -4.5% | $19,433 -7.3% |
| 2011 | $4,980 -2.3% | $20,969 -8.8% |
| 2010 | $5,096 +1.4% | $22,991 |
| 2009 | $5,026 +4.9% | $22,991 -5% |
| 2008 | $4,790 -3.4% | $24,202 |
| 2007 | $4,958 +3.1% | $24,202 |
| 2006 | $4,810 | $24,202 |
Find assessor info on the county website
Monthly payment
Est. payment
Payment breakdown
Explore the cost of this home by adjusting the details. Changes won't be saved.Climate risks
Neighborhood: 60463
Nearby schools
GreatSchools rating
- NAIndian Hill SchoolGrades: PK-KDistance: 0.7 mi
- 9/10Independence Jr High SchoolGrades: 6-8Distance: 0.6 mi
- 3/10A B Shepard High School (Campus)Grades: 9-12Distance: 0.3 mi
Schools provided by the listing agent
- Elementary: Chippewa Elementary School
- Middle: Independence Junior High School
- District: 128
Source: MRED as distributed by MLS GRID. This data may not be complete. We recommend contacting the local school district to confirm school assignments for this home.
- $357,7002 bd2 ba185k sqft13322 Forest Ridge Dr, Palos Heights, IL 60463Off Market
- $329,6002 bd2 ba185k sqft13359 Ash Ct, Palos Heights, IL 60463Off Market
- $380,7003 bd4 ba1.9k sqft13383 Forest Ridge Dr, Palos Heights, IL 60463Off Market
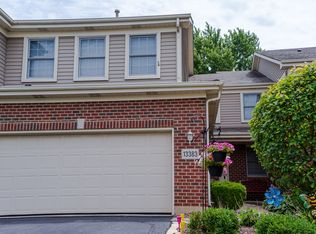
- $315,7002 bd2 ba185k sqft13312 Ash Ct, Palos Heights, IL 60463Off Market
- $332,9002 bd2 ba185k sqft13321 Ash Ct, Palos Heights, IL 60463Off Market
- $388,2003 bd4 ba1.9k sqft13323 Ash Ct, Palos Heights, IL 60463Off Market
- $328,3002 bd3 ba1.8k sqft13325 Ash Ct, Palos Heights, IL 60463Off Market
- $348,2002 bd3 ba1.8k sqft13327 Ash Ct, Palos Heights, IL 60463Off Market
- $320,0002 bd2 ba1.6k sqft13316 Forest Ridge Dr, Palos Heights, IL 60463Sold
A local agent can set up tours, give advice and negotiate with sellers.
Similar homes
- $359,0003 bd2 ba1.8k sqft15601 Ridgeland Ave, Oak Forest, IL 60452New
 MLS ID #12626746, Gary Alveranga, Real People Realty. MRED as distributed by MLS GRID
 - $349,9003 bd3 ba1.9k sqft11716 S Black Forest Ln, Palos Park, IL 60464Active
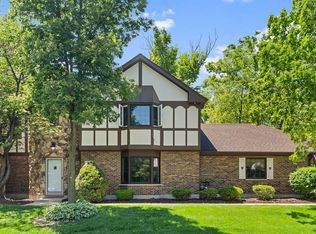 MLS ID #12656473, Violeta Rode, Coldwell Banker Realty. MRED as distributed by MLS GRID
 - $355,0003 bd3 ba1.4k sqft6930 Lexington Ct, Tinley Park, IL 60477Active
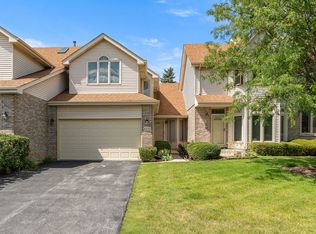 MLS ID #12678438, Inga Aleksonis, ABR,AHWD, Keller Williams Preferred Rlty. MRED as distributed by MLS GRID
 - $269,9002 bd3 ba1.5k sqft16200 Bormet Dr, Tinley Park, IL 60477New
 MLS ID #12701481, Sabrina Conti Erangey, Baird & Warner. MRED as distributed by MLS GRID
 - $324,9002 bd3 ba1.5k sqft14547 Club Circle Dr, Oak Forest, IL 60452ActiveMLS ID #12691921, Jackie Coluzzi, Coldwell Banker Realty. MRED as distributed by MLS GRID
- $340,0002 bd3 ba1.7k sqft15722 Centennial Dr, Orland Park, IL 60462Price ChangeMLS ID #12705206, Pamela Raia, Baird & Warner. MRED as distributed by MLS GRID
- $415,0003 bd3 ba2.1k sqft10634 Gabrielle Ln, Orland Park, IL 60462ActiveMLS ID #12711808, Ryan McKane, Coldwell Banker Realty. MRED as distributed by MLS GRID
- $379,9002 bd3 ba1.8k sqft9242 143rd St, Orland Park, IL 60462Price ChangeMLS ID #12680085, Susan Miller, ABR,GRI,SRS, Ravinia Realty & Mgmt LLC. MRED as distributed by MLS GRID
- $319,9002 bd2 ba1.9k sqft7617 W 158th Ct, Orland Park, IL 60462ActiveMLS ID #12682544, Brooke Metz, Realty Executives Premier Illinois. MRED as distributed by MLS GRID
- $395,0002 bd4 ba1.9k sqft11S471 Rachael Ct, Willowbrook, IL 60527NewMLS ID #12708107, Bridget Carroll, Keller Williams Premiere Properties. MRED as distributed by MLS GRID
- $345,0003 bd2 ba1.7k sqft7740 Monitor Ave, Burbank, IL 60459Re-activatedMLS ID #12671206, Anissa Renteria, REMAX Legends. MRED as distributed by MLS GRID
- $295,0003 bd2 ba1.1k sqft16030 S 85th Pl, Tinley Park, IL 60487ActiveMLS ID #12694830, Randi Quigley, eXp Realty. MRED as distributed by MLS GRID
- $410,0003 bd3 ba2.2k sqft9414 Taylor Ct, Orland Park, IL 60467ActiveMLS ID #12677261, Ubaldo Garcia, RE/MAX Mi Casa. MRED as distributed by MLS GRID
- $359,9003 bd2 ba2k sqft21329 Windy Hill Dr, Frankfort, IL 60423ActiveMLS ID #12700920, Gus Olofsson, Hoffman Realtors LLC. MRED as distributed by MLS GRID
- $375,0003 bd3 ba1.8k sqft7428 Covington Dr, Justice, IL 60458ActiveMLS ID #12710712, Lourdes Hernandez, Coldwell Banker Realty. MRED as distributed by MLS GRID
- $354,9004 bd3 ba2.2k sqft4741 W Lilac Ave, Monee, IL 60449ActiveMLS ID #12706995, Robyn Flowers, CSC, Berkshire Hathaway HomeServices Starck Real Estate. MRED as distributed by MLS GRID
- $258,0002 bd3 ba1.8k sqft5121 Deblin Ln, Oak Lawn, IL 60453ActiveMLS ID #12696682, Greg Cirone, xr realty. MRED as distributed by MLS GRID
- $389,9003 bd3 ba1.9k sqft14042 S Belmont Dr, Homer Glen, IL 60491ActiveMLS ID #12685446, Angela Djokic, @properties Christie's International Real Estate. MRED as distributed by MLS GRID
- $359,0002 bd3 ba1.3k sqft2625 Woodmere Dr, Darien, IL 60561ActiveMLS ID #12688087, Margarita Lopez, Baird & Warner, Inc.. MRED as distributed by MLS GRID
- $344,9993 bd3 ba2.3k sqft16107 Huron St, Crest Hill, IL 60403NewMLS ID #12716275, Cendy Mantz, Crosstown Realtors, Inc. MRED as distributed by MLS GRID
