Orland Park! Beautiful, move-in-ready townhome featuring 3 bedrooms and 3 full bathrooms in a highly desirable location! Step inside to an inviting open-concept main floor with soaring ceilings, abundant natural light, and a spacious layout perfect for everyday living and entertaining. The impressive primary suite offers a private bath and a massive walk-in closet complete with custom-built drawers for exceptional organization. The finished lower level includes a third bedroom, full bathroom, family room, laundry area, and a convenient mudroom space just off the garage. Need extra storage? The oversized 2.5-car garage provides plenty of room for vehicles, tools, and recreational equipment. Located just one block from Lifetime Fitness, with a children's playground directly across the street, this home combines comfort, convenience, and an unbeatable location. Orland Park, IL 3 Bedrooms 3 Full Bathrooms Oversized 2.5-Car Garage Don't miss your opportunity to own this exceptional townhome-schedule your private showing today!
Active
$410,000
9414 Taylor Ct, Orland Park, IL 60467
3beds
2,293sqft
:
Get pre-qualified$3,287/mo
Townhouse, Single Family Residence
Built in 2001
-- sqft lot
$-- Zestimate®
$179/sqft
$173/mo HOA
What's special
Soaring ceilingsAbundant natural lightImpressive primary suiteInviting open-concept main floorFinished lower levelLaundry areaPrivate bath
- --
- on Zillow |
- 492
- views |
- 15
- saves |
Zillow last checked:
Listing updated:
Listed by:
Ubaldo Garcia (773)230-0797,
RE/MAX Mi Casa
Source: MRED as distributed by MLS GRID,MLS#: 12677261
Facts & features
Interior
Bedrooms & bathrooms
- Bedrooms: 3
- Bathrooms: 3
- Full bathrooms: 3
Rooms
- Room types: No additional rooms
Primary bedroom
- Features: Bathroom (Full)
- Level: Main
- Area: 210 Square Feet
- Dimensions: 15X14
Bedroom 2
- Level: Main
- Area: 140 Square Feet
- Dimensions: 14X10
Bedroom 3
- Level: Lower
- Area: 120 Square Feet
- Dimensions: 12X10
Dining room
- Level: Main
- Area: 160 Square Feet
- Dimensions: 16X10
Family room
- Level: Lower
- Area: 204 Square Feet
- Dimensions: 17X12
Kitchen
- Level: Main
- Area: 140 Square Feet
- Dimensions: 14X10
Laundry
- Level: Lower
- Area: 80 Square Feet
- Dimensions: 10X8
Living room
- Level: Main
- Area: 144 Square Feet
- Dimensions: 12X12
Heating
- Natural Gas, Forced Air
Cooling
- Central Air
Appliances
- Laundry: Main Level, In Unit
Features
- Cathedral Ceiling(s), 1st Floor Bedroom, Storage, Walk-In Closet(s)
- Flooring: Hardwood
- Basement: Finished,Daylight
Interior area
- Total structure area: 0
- Total interior livable area: 2,293 sqft
Property
Parking
- Total spaces: 2.5
- Parking features: Concrete, Garage Door Opener, Yes, Garage Owned, Attached, Garage
- Attached garage spaces: 2.5
- Has uncovered spaces: Yes
Accessibility
- Accessibility features: No Disability Access
Features
- Patio & porch: Deck
- Exterior features: Balcony
Details
- Parcel number: 27221020220000
- Special conditions: None
Construction
Type & style
- Home type: Townhouse
- Property subtype: Townhouse, Single Family Residence
Materials
- Brick
Condition
- New construction: No
- Year built: 2001
- Major remodel year: 2020
Utilities & green energy
- Electric: Circuit Breakers
- Sewer: Public Sewer
- Water: Lake Michigan
Community & HOA
HOA
- Has HOA: Yes
- Amenities included: Park
- Services included: Exterior Maintenance, Lawn Care, Scavenger, Snow Removal
- HOA fee: $173 monthly
Location
- Region: Orland Park
Financial & listing details
- Price per square foot: $179/sqft
- Tax assessed value: $310,000
- Annual tax amount: $7,123
- Date on market: 6/13/2026
- Ownership: Condo
Estimated market value
Not available
Estimated sales range
Not available
Not available
Price history
| Date | Event | Price |
|---|---|---|
| 1/22/2021 | Sold | $279,000-3.8%$122/sqft |
Source:  MRED as distributed by MLS GRID #10918487 Report a problem MRED as distributed by MLS GRID #10918487 Report a problem | ||
| 1/19/2021 | Pending sale | $289,900$126/sqft |
Source: MRED as distributed by MLS GRID #10918487 Report a problem | ||
| 1/16/2021 | Listing removed | -- |
Source:  MRED as distributed by MLS GRID Report a problem MRED as distributed by MLS GRID Report a problem | ||
| 1/5/2021 | Contingent | $289,900$126/sqft |
Source: MRED as distributed by MLS GRID #10918487 Report a problem | ||
| 12/17/2020 | Pending sale | $289,900$126/sqft |
Source: @properties #10918487 Report a problem | ||
| 10/27/2020 | Price change | $289,900-3%$126/sqft |
Source: @properties #10918487 Report a problem | ||
| 9/16/2020 | Listed for sale | $299,000$130/sqft |
Source: @properties #10918487 Report a problem | ||
Public tax history
| Year | Property taxes | Tax assessment |
|---|---|---|
| 2024 | $7,124 +2.8% | $31,000 +0% |
| 2023 | $6,928 +23.6% | $30,999 +40.1% |
| 2022 | $5,604 -12.5% | $22,129 |
| 2021 | $6,402 +3.9% | $22,129 |
| 2020 | $6,162 -13.3% | $22,129 -14.6% |
| 2019 | $7,109 +2.8% | $25,898 |
| 2018 | $6,914 +2.3% | $25,898 |
| 2017 | $6,757 +5.8% | $25,898 +13.1% |
| 2016 | $6,389 +1% | $22,899 |
| 2015 | $6,328 +1.5% | $22,899 |
| 2014 | $6,234 +1.5% | $22,899 -4.5% |
| 2013 | $6,144 +0.1% | $23,970 |
| 2012 | $6,139 +4.6% | $23,970 |
| 2011 | $5,866 -3.3% | $23,970 -9.2% |
| 2010 | $6,068 +1.7% | $26,387 |
| 2009 | $5,965 +6% | $26,387 -5% |
| 2008 | $5,629 +11% | $27,776 +13.6% |
| 2007 | $5,070 +0.9% | $24,444 |
| 2006 | $5,023 -1.4% | $24,444 |
| 2005 | $5,095 +105.1% | $24,444 +114.5% |
| 2004 | $2,484 | $11,395 |
Find assessor info on the county website
Monthly payment
Est. payment
Payment breakdown
Explore the cost of this home by adjusting the details. Changes won't be saved.Climate risks
Neighborhood: 60467
Nearby schools
GreatSchools rating
- NAOrland Center SchoolGrades: PK-2Distance: 1.4 mi
- 8/10Century Junior High SchoolGrades: 6-8Distance: 1.9 mi
- 10/10Carl Sandburg High SchoolGrades: 9-12Distance: 3.8 mi
Schools provided by the listing agent
- District: 135
Source: MRED as distributed by MLS GRID. This data may not be complete. We recommend contacting the local school district to confirm school assignments for this home.
- $373,8003 bd3 ba2.2k sqft9410 Taylor Ct, Orland Park, IL 60467Off Market
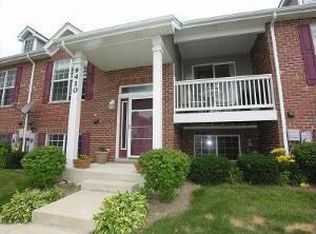
- $412,5003 bd2 ba2.8k sqft9418 Taylor Ct, Orland Park, IL 60467Off Market
- $376,8003 bd3 ba2.2k sqft9406 Taylor Ct, Orland Park, IL 60467Off Market
- $408,6003 bd2 ba2.8k sqft9402 Taylor Ct, Orland Park, IL 60467Off Market
- $370,0003 bd3 ba2.2k sqft16241 Emerson Dr, Orland Park, IL 60467Sold
- $381,9003 bd3 ba2.2k sqft9415 Plymouth Ct, Orland Park, IL 60467Off Market
- $422,3003 bd2 ba2.8k sqft9419 Plymouth Ct, Orland Park, IL 60467Off Market
- $373,6002 bd2 ba2.2k sqft9411 Plymouth Ct, Orland Park, IL 60467Off Market
A local agent can set up tours, give advice and negotiate with sellers.
A local lender can help you make sure your offer is ready when you are.
Similar homes
- $499,9002 bd3 ba2k sqft16525 Timber Trl, Orland Park, IL 60467New
 MLS ID #12714506, Kim Wirtz, ABR,CRS,e-PRO, Wirtz Real Estate Group Inc.. MRED as distributed by MLS GRID
 - $399,9003 bd3 ba2.5k sqft1504 Spyglass Cir, Palos Heights, IL 60463Price Change
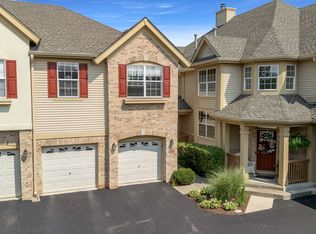 MLS ID #12703588, Jamie Lemmons-Svoboda, Keller Williams Preferred Rlty. MRED as distributed by MLS GRID
 - $475,0003 bd3 ba2.5k sqft7453 Cashew Dr, Orland Park, IL 60462New
 MLS ID #12718199, Evana Dong, ABR,MRP,SFR,SRS, Charles Rutenberg Realty. MRED as distributed by MLS GRID
 - $389,9003 bd3 ba1.9k sqft14042 S Belmont Dr, Homer Glen, IL 60491New
 MLS ID #12720127, Angela Djokic, @properties Christie's International Real Estate. MRED as distributed by MLS GRID
 - $450,0003 bd2 ba1.8k sqft15226 Kilpatrick Ave, Oak Forest, IL 60452NewMLS ID #12711811, Kristen Hogan, Village Realty, Inc.. MRED as distributed by MLS GRID
- $410,0004 bd4 ba2.7k sqft3007 Monterey Dr, Flossmoor, IL 60422NewMLS ID #12714870, Adam House, Redfin Corporation. MRED as distributed by MLS GRID
- $450,0003 bd3 ba2k sqft14303 Crystal Tree Dr, Orland Park, IL 60462ActiveMLS ID #12565875, Karl Grella, HomeSmart Realty Group. MRED as distributed by MLS GRID
- $340,0002 bd3 ba1.7k sqft15722 Centennial Dr, Orland Park, IL 60462ActiveMLS ID #12705206, Pamela Raia, Baird & Warner. MRED as distributed by MLS GRID
- $399,8003 bd3 ba1.9k sqft2724 Schooner Dr, New Lenox, IL 60451Price ChangeMLS ID #12714305, Melissa Bluett, @properties Christie's International Real Estate. MRED as distributed by MLS GRID
- $360,0003 bd4 ba1.8k sqft16602 Willow Walk Dr #0, Lockport, IL 60441NewMLS ID #12717129, Sandra Wojcik, Coldwell Banker Real Estate Group. MRED as distributed by MLS GRID
- $429,9003 bd3 ba2k sqft20165 Crystal Lake Way, Frankfort, IL 60423Re-activatedMLS ID #12689706, Kate Coletti, HomeSmart Realty Group. MRED as distributed by MLS GRID
- $489,9003 bd2 ba2.1k sqft16709 Karen Springs Dr, Lockport, IL 60441NewMLS ID #12720403, Kim Wirtz, ABR,CRS,e-PRO, Wirtz Real Estate Group Inc.. MRED as distributed by MLS GRID
- $355,0003 bd3 ba1.4k sqft6930 Lexington Ct, Tinley Park, IL 60477ActiveMLS ID #12678438, Inga Aleksonis, ABR,AHWD, Keller Williams Preferred Rlty. MRED as distributed by MLS GRID
- $305,9102 bd2 ba1.6k sqft11535 Settlers Pond Way Unit 3B, Orland Park, IL 60467ActiveMLS ID #12714000, Terry Umecker, ABR,GRI,SRES, RE/MAX 10 in the Park. MRED as distributed by MLS GRID
- $375,0003 bd2 ba1.4k sqft1306 Boston Ave, Joliet, IL 60435NewMLS ID #12649823, Kim Wirtz, ABR,CRS,e-PRO, Wirtz Real Estate Group Inc.. MRED as distributed by MLS GRID
- $474,9004 bd2 ba2.1k sqft16352 S Rowley Ln, Lockport, IL 60441NewMLS ID #12720983, Therese Pearce, Home Sellers Realty Inc. MRED as distributed by MLS GRID
- $465,0003 bd3 ba2.1k sqft478 S Orchard Dr, Bolingbrook, IL 60440NewMLS ID #12717298, Noel Marrero, Keller Williams Infinity. MRED as distributed by MLS GRID
- $429,9003 bd3 ba1.7k sqft3936 Garnette Ct, Naperville, IL 60564NewMLS ID #12716917, Christina Chen, CSC, Charles Rutenberg Realty of IL. MRED as distributed by MLS GRID
- $415,0003 bd3 ba2.3k sqft1108 Norley Ave, Joliet, IL 60435ActiveMLS ID #12698957, Jackie Rogers, ABR, Keller Williams Infinity. MRED as distributed by MLS GRID
- $389,0003 bd2 ba1.4k sqft1017 Bob O Link Dr, Darien, IL 60561NewMLS ID #12720486, Richard Pan, RE/MAX of Naperville. MRED as distributed by MLS GRID
