Discover exceptional style, space, and low-maintenance living in this meticulously maintained 3-bedroom, 2.5-bath two-story townhome with a 2-car garage, ideally situated on beautifully landscaped grounds. Designed for both everyday comfort and effortless entertaining, this home offers an open floor plan, quality finishes, and an abundance of natural light throughout. The gourmet kitchen features 42-inch maple cabinetry, a large center island with a breakfast bar, abundant counter space, and a sliding glass door leading to a private patio-perfect for morning coffee or outdoor dining. The dramatic two-story family room showcases a stunning wall of windows, flooding the space with natural light, along with a convenient wet bar for entertaining guests. Upstairs, the spacious primary suite offers a private retreat complete with an en-suite bath featuring a separate shower. Two additional bedrooms, a full bathroom, and the convenience of a second-floor laundry room complete the upper level. The newly finished basement provides exceptional additional living space with a large family room and a private office, ideal for working from home, recreation, or a fitness area. Located just minutes from the park, this move-in-ready townhome offers the perfect combination of luxury, convenience, and an outstanding location.
Price change
$385,000
1504 Spyglass Cir, Palos Heights, IL 60463
3beds
2,500sqft
:
Get pre-qualified$3,302/mo
Townhouse, Single Family Residence
Built in 2004
-- sqft lot
$-- Zestimate®
$154/sqft
$403/mo HOA
What's special
Beautifully landscaped groundsQuality finishesOpen floor planGourmet kitchenDramatic two-story family roomAbundant counter spaceSecond-floor laundry room
- --
- on Zillow |
- 558
- views |
- 20
- saves |
Likely to sell faster than
Zillow last checked:
Listing updated:
Listed by:
Jamie Lemmons-Svoboda 847-606-9045,
Keller Williams Preferred Rlty
Source: MRED as distributed by MLS GRID,MLS#: 12703588
Facts & features
Interior
Bedrooms & bathrooms
- Bedrooms: 3
- Bathrooms: 3
- Full bathrooms: 2
- 1/2 bathrooms: 1
Rooms
- Room types: Bonus Room
Primary bedroom
- Features: Flooring (Carpet), Bathroom (Full)
- Level: Second
- Area: 320 Square Feet
- Dimensions: 20X16
Bedroom 2
- Features: Flooring (Carpet)
- Level: Second
- Area: 154 Square Feet
- Dimensions: 14X11
Bedroom 3
- Features: Flooring (Carpet)
- Level: Second
- Area: 132 Square Feet
- Dimensions: 11X12
Bonus room
- Level: Basement
- Area: 216 Square Feet
- Dimensions: 18X12
Dining room
- Features: Flooring (Hardwood), Window Treatments (All)
- Level: Main
- Area: 132 Square Feet
- Dimensions: 12X11
Family room
- Level: Basement
- Area: 1254 Square Feet
- Dimensions: 38X33
Kitchen
- Features: Kitchen (Eating Area-Breakfast Bar, Eating Area-Table Space, Pantry-Closet), Flooring (Hardwood), Window Treatments (All)
- Level: Main
- Area: 216 Square Feet
- Dimensions: 18X12
Laundry
- Features: Flooring (Ceramic Tile)
- Level: Second
- Area: 80 Square Feet
- Dimensions: 10X8
Living room
- Features: Flooring (Hardwood), Window Treatments (All)
- Level: Main
- Area: 572 Square Feet
- Dimensions: 26X22
Heating
- Natural Gas, Forced Air
Cooling
- Central Air
Appliances
- Included: Range, Microwave, Dishwasher, Refrigerator, High End Refrigerator, Washer, Dryer, Gas Water Heater
- Laundry: Upper Level, Washer Hookup, In Unit
Features
- Wet Bar, Storage
- Flooring: Hardwood
- Doors: Storm Door(s)
- Windows: Screens
- Basement: Finished,Full
Interior area
- Total structure area: 0
- Total interior livable area: 2,500 sqft
Property
Parking
- Total spaces: 2
- Parking features: Asphalt, Garage Door Opener, Yes, Garage Owned, Attached, Garage
- Attached garage spaces: 2
- Has uncovered spaces: Yes
Accessibility
- Accessibility features: No Disability Access
Features
- Patio & porch: Deck
- Has view: Yes
- View description: Water
- Has water view: Yes
- Water view: Water
- Waterfront features: Pond
Lot
- Dimensions: 948x898x495x1026x1314
- Features: Landscaped
Details
- Parcel number: 24314040561176
- Special conditions: None
- Other equipment: TV-Cable, Ceiling Fan(s), Sump Pump, Sprinkler-Lawn
Construction
Type & style
- Home type: Townhouse
- Property subtype: Townhouse, Single Family Residence
Materials
- Brick
- Foundation: Concrete Perimeter
- Roof: Asphalt
Condition
- New construction: No
- Year built: 2004
Details
- Builder model: C
Utilities & green energy
- Electric: Circuit Breakers
- Sewer: Public Sewer
- Water: Lake Michigan
- Utilities for property: Cable Available
Community & HOA
Community
- Security: Carbon Monoxide Detector(s)
- Subdivision: Westgate Valley Townhome
HOA
- Has HOA: Yes
- Amenities included: Park
- Services included: Insurance, Exterior Maintenance, Lawn Care, Scavenger, Snow Removal
- HOA fee: $403 monthly
Location
- Region: Palos Heights
Financial & listing details
- Price per square foot: $154/sqft
- Tax assessed value: $273,720
- Annual tax amount: $8,400
- Date on market: 7/29/2026
- Ownership: Fee Simple w/ HO Assn.
Estimated market value
Not available
Estimated sales range
Not available
Not available
Price history
| Date | Event | Price |
|---|---|---|
| 2/23/2016 | Sold | $265,000-1.8%$106/sqft |
Source:  MRED as distributed by MLS GRID #09107865 Report a problem MRED as distributed by MLS GRID #09107865 Report a problem | ||
| 2/13/2016 | Pending sale | $269,900$108/sqft |
Source: RE/MAX 1st Service #09107865 Report a problem | ||
| 12/7/2015 | Listed for sale | $269,900$108/sqft |
Source: RE/MAX 1st Service #08998148 Report a problem | ||
| 10/19/2015 | Pending sale | $269,900$108/sqft |
Source: RE/MAX 1st Service #08998148 Report a problem | ||
| 9/27/2015 | Price change | $269,900-3.6%$108/sqft |
Source: RE/MAX 1st Service #08998148 Report a problem | ||
| 9/10/2015 | Price change | $279,900-1.8%$112/sqft |
Source: RE/MAX 1st Service #08998148 Report a problem | ||
| 8/12/2015 | Price change | $284,900-1.7%$114/sqft |
Source: RE/MAX 1st Service #08998148 Report a problem | ||
| 7/29/2015 | Price change | $289,9000%$116/sqft |
Source: Owner Report a problem | ||
| 7/14/2015 | Price change | $290,000-3%$116/sqft |
Source: Owner Report a problem | ||
| 6/11/2015 | Listed for sale | $299,000-3.7%$120/sqft |
Source: Owner Report a problem | ||
| 12/1/2004 | Sold | $310,500$124/sqft |
Source: Public Record Report a problem | ||
Public tax history
| Year | Property taxes | Tax assessment |
|---|---|---|
| 2024 | $8,400 +1.4% | $27,372 +0% |
| 2023 | $8,285 -8.2% | $27,370 +9.5% |
| 2022 | $9,030 +4.7% | $25,006 |
| 2021 | $8,621 +1.9% | $25,006 |
| 2020 | $8,458 +5.2% | $25,006 +3.1% |
| 2019 | $8,038 +5.6% | $24,263 |
| 2018 | $7,610 -5% | $24,263 -5.1% |
| 2017 | $8,014 +8.7% | $25,572 +2.6% |
| 2016 | $7,373 +2.7% | $24,936 |
| 2015 | $7,178 +2.7% | $24,936 |
| 2014 | $6,986 +23.1% | $24,936 +12% |
| 2013 | $5,676 +2.2% | $22,261 |
| 2012 | $5,552 +4.4% | $22,261 |
| 2011 | $5,320 -3.9% | $22,261 -23.4% |
| 2010 | $5,535 +1.3% | $29,058 -5.6% |
| 2009 | $5,466 +19.6% | $30,784 -5% |
| 2008 | $4,569 +12.8% | $32,405 +61.3% |
| 2007 | $4,050 -6.3% | $20,095 |
| 2006 | $4,323 | $20,095 |
Find assessor info on the county website
Monthly payment
Est. payment
Payment breakdown
Explore the cost of this home by adjusting the details. Changes won't be saved.Climate risks
Neighborhood: 60463
Nearby schools
GreatSchools rating
- NAIndian Hill SchoolGrades: PK-KDistance: 0.8 mi
- 9/10Independence Jr High SchoolGrades: 6-8Distance: 0.7 mi
- 3/10A B Shepard High School (Campus)Grades: 9-12Distance: 0.5 mi
Schools provided by the listing agent
- District: 128
Source: MRED as distributed by MLS GRID. This data may not be complete. We recommend contacting the local school district to confirm school assignments for this home.
- $422,5003 bd3 ba2.5k sqft1404 Spyglass Cir, Palos Heights, IL 60463Off Market

- $---- bd-- ba-- sqft13401 S Ridgeland Ave, Palos Heights, IL 60463Off Market
- $---- bd-- ba-- sqft13403 S Ridgeland Ave, Palos Heights, IL 60463Off Market
- $---- bd-- ba-- sqft13305 S Ridgeland Ave UNIT B, Palos Heights, IL 60463Off Market
- $---- bd-- ba-- sqft13305 S Ridgeland Ave UNIT C, Palos Heights, IL 60463Off Market
- $320,0003 bd2 ba2.2k sqft1402 Spyglass Cir, Palos Heights, IL 60463Sold
- $383,6002 bd3 ba2.2k sqft1201 Spyglass Cir, Palos Heights, IL 60463Off Market
- $---- bd-- ba23k sqft13409 S Ridgeland Ave, Palos Heights, IL 60463Off Market
A local agent can set up tours, give advice and negotiate with sellers.
Similar homes
- $375,0002 bd2 ba2.2k sqft91 Spyglass Cir #0, Palos Heights, IL 60463Active
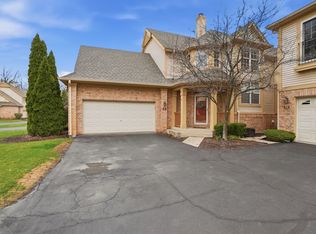 MLS ID #12605632, Jen Johnson-Denardo, Coldwell Banker Real Estate Group. MRED as distributed by MLS GRID
 - $514,9903 bd3 ba2.5k sqft11742 Lighthouse Ln, Palos Heights, IL 60463Active
 MLS ID #12611882, Kristina Petrinjac, McColly Real Estate. MRED as distributed by MLS GRID
 - $410,0003 bd3 ba2.2k sqft9414 Taylor Ct, Orland Park, IL 60467Active
 MLS ID #12677261, Ubaldo Garcia, RE/MAX Mi Casa. MRED as distributed by MLS GRID
 - $349,9993 bd3 ba1.4k sqft6930 Lexington Ct, Tinley Park, IL 60477Active
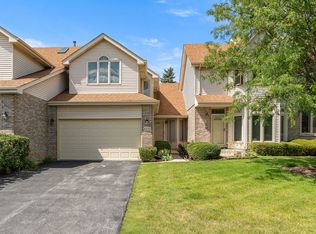 MLS ID #12678438, Inga Aleksonis, ABR,AHWD, Keller Williams Preferred Rlty. MRED as distributed by MLS GRID
 - $385,0003 bd2 ba1.8k sqft1911 Windfield Dr, Munster, IN 46321For Sale
 MLS ID #843683, Janet Hanrahan, Coldwell Banker Realty. NIRA as distributed by MLS GRID
 - $310,0003 bd2 ba1.7k sqft7920 Lakeview Ct #2B, Palos Heights, IL 60463ActiveMLS ID #12270959, Kim Patton, Berkshire Hathaway HomeServices Chicago. MRED as distributed by MLS GRID
- $389,9003 bd3 ba1.9k sqft18717 Dove Ave, Mokena, IL 60448Price ChangeMLS ID #12719378, Randi Quigley, eXp Realty. MRED as distributed by MLS GRID
- $284,9003 bd3 ba1.5k sqft25025 Clare Cir, Manhattan, IL 60442NewMLS ID #12731834, Randi Quigley, eXp Realty. MRED as distributed by MLS GRID
- $435,0003 bd3 ba2k sqft14303 Crystal Tree Dr, Orland Park, IL 60462Price ChangeMLS ID #12565875, Karl Grella, HomeSmart Realty Group. MRED as distributed by MLS GRID
- $294,9003 bd2 ba1.3k sqft6829 Winston Dr, Tinley Park, IL 60477ActiveMLS ID #12726444, Douglas Hurd, Redfin Corporation. MRED as distributed by MLS GRID
- $375,0003 bd4 ba1.7k sqft1114 Coventry Ln, Bolingbrook, IL 60440ActiveMLS ID #12664544, Kierra Stevens, Keller Williams Premiere Properties. MRED as distributed by MLS GRID
- $529,5006 bd4 ba3.5k sqft4938 W 116th St, Alsip, IL 60803NewMLS ID #12727175, Daniel Auskalnis, Village Realty, Inc.. MRED as distributed by MLS GRID
- $419,0004 bd3 ba2.3k sqft7720 Richardson Ln, Tinley Park, IL 60487ActiveMLS ID #12582975, Michael Diaz, eXp Realty. MRED as distributed by MLS GRID
- $399,8003 bd3 ba1.9k sqft2724 Schooner Dr, New Lenox, IL 60451ActiveMLS ID #12714305, Melissa Bluett, @properties Christie's International Real Estate. MRED as distributed by MLS GRID
- $324,9002 bd3 ba1.5k sqft14547 Club Circle Dr, Oak Forest, IL 60452ActiveMLS ID #12691921, Jackie Coluzzi, Coldwell Banker Realty. MRED as distributed by MLS GRID
- $359,9003 bd3 ba2.9k sqft16848 S Sunset Ridge Ct #2, Lockport, IL 60441NewMLS ID #12727072, John Valentino, Better Homes & Gardens Real Estate. MRED as distributed by MLS GRID
- $349,9002 bd4 ba1.6k sqft16616 Grants Trl, Orland Park, IL 60467ActiveMLS ID #12710730, Carol O'Malley, ABR,CRS,CSC,PSA,SRES, HomeSmart Connect LLC. MRED as distributed by MLS GRID
- $500,0003 bd4 ba3.2k sqft11156 Karen Dr, Orland Park, IL 60467ActiveMLS ID #12726397, Debbie Pokrzywa, @properties Christie's International Real Estate. MRED as distributed by MLS GRID
- $425,0003 bd2 ba1.7k sqft2770 Kingsway Ave, New Lenox, IL 60451NewMLS ID #12716057, Megan Tempinski, Coldwell Banker Realty. MRED as distributed by MLS GRID
- $429,9002 bd4 ba3.1k sqft11934 Sterling Dr, Orland Park, IL 60467ActiveMLS ID #12666301, Scott Shepard, ABR,CNC,CRS,E-PRO,GRI,RSPS,SRES,SRS, RE/MAX 10 in the Park. MRED as distributed by MLS GRID
