Immaculate Move In Ready Townhome with finished lower level. 2 Bedroom + Loft. Easily convert the loft to a 3rd bedroom. Freshly painted. Hardwood floors in all the right places! Eat In kitchen with pantry and new Stainless Steel appliances. Master Bedroom Bathroom with walk in shower, skylight and large walk in closet. Finished WalkOut lower level overlooks the paver-block patio. Finished lower level includes a Family Room with gas fireplace, Wet Bar, full bath with walk in shower and storage. Taxes will be lower for the new owner with the applicable exemptions.
Active
Price cut: $5K (7/24)
$429,900
11934 Sterling Dr, Orland Park, IL 60467
2beds
3,163sqft
Townhouse, Single Family Residence
Built in 2006
-- sqft lot
$-- Zestimate®
$136/sqft
$325/mo HOA
What's special
Wet barPaver-block patioFinished lower levelNew stainless steel appliancesLarge walk in closet
- 80 days |
- 552 |
- 13 |
Zillow last checked:
Listing updated:
Listed by:
Scott Shepard, ABR,CNC,CRS,E-PRO,GRI,RSPS,SRES,SRS 708-557-1229,
RE/MAX 10 in the Park
Source: MRED as distributed by MLS GRID,MLS#: 12666301
Facts & features
Interior
Bedrooms & bathrooms
- Bedrooms: 2
- Bathrooms: 4
- Full bathrooms: 3
- 1/2 bathrooms: 1
Rooms
- Room types: Loft
Primary bedroom
- Features: Flooring (Carpet), Window Treatments (All), Bathroom (Full)
- Level: Second
- Area: 196 Square Feet
- Dimensions: 14X14
Bedroom 2
- Features: Flooring (Carpet), Window Treatments (All)
- Level: Second
- Area: 154 Square Feet
- Dimensions: 11X14
Dining room
- Features: Flooring (Carpet), Window Treatments (All)
- Level: Main
- Area: 120 Square Feet
- Dimensions: 10X12
Kitchen
- Features: Kitchen (Eating Area-Table Space), Flooring (Hardwood), Window Treatments (All)
- Level: Main
- Area: 200 Square Feet
- Dimensions: 10X20
Laundry
- Features: Flooring (Ceramic Tile)
- Level: Main
- Area: 60 Square Feet
- Dimensions: 06X10
Living room
- Features: Flooring (Carpet), Window Treatments (All)
- Level: Main
- Area: 360 Square Feet
- Dimensions: 12X30
Loft
- Features: Flooring (Carpet), Window Treatments (All)
- Level: Second
- Area: 210 Square Feet
- Dimensions: 14X15
Heating
- Natural Gas, Forced Air
Cooling
- Central Air
Appliances
- Included: Range, Microwave, Dishwasher, Refrigerator
Features
- Basement: Finished,Exterior Entry,Full,Walk-Out Access
- Number of fireplaces: 1
Interior area
- Total structure area: 0
- Total interior livable area: 3,163 sqft
Property
Parking
- Total spaces: 2
- Parking features: Asphalt, Garage Door Opener, Yes, Garage Owned, Attached, Garage
- Attached garage spaces: 2
- Has uncovered spaces: Yes
Accessibility
- Accessibility features: No Disability Access
Lot
- Dimensions: 26X20X127X31X135
Details
- Parcel number: 27063100290000
- Special conditions: None
Construction
Type & style
- Home type: Townhouse
- Property subtype: Townhouse, Single Family Residence
Materials
- Brick
- Foundation: Concrete Perimeter
- Roof: Asphalt
Condition
- New construction: No
- Year built: 2006
Utilities & green energy
- Electric: Circuit Breakers, 100 Amp Service
- Sewer: Public Sewer
- Water: Lake Michigan
Community & HOA
HOA
- Has HOA: Yes
- Services included: Exterior Maintenance, Lawn Care, Snow Removal
- HOA fee: $325 monthly
Location
- Region: Orland Park
Financial & listing details
- Price per square foot: $136/sqft
- Tax assessed value: $350,000
- Annual tax amount: $7,929
- Date on market: 6/9/2026
- Ownership: Fee Simple w/ HO Assn.
Estimated market value
Not available
Estimated sales range
Not available
Not available
Price history
| Date | Event | Price |
|---|---|---|
| 7/24/2026 | Price change | $429,900-1.1%$136/sqft |
Source:  MRED as distributed by MLS GRID #12666301 Report a problem MRED as distributed by MLS GRID #12666301 Report a problem | ||
| 7/17/2026 | Listed for sale | $434,8990%$137/sqft |
Source: MRED as distributed by MLS GRID #12666301 Report a problem | ||
| 7/9/2026 | Contingent | $434,900$137/sqft |
Source: MRED as distributed by MLS GRID #12666301 Report a problem | ||
| 7/1/2026 | Price change | $434,900-1.1%$137/sqft |
Source: MRED as distributed by MLS GRID #12666301 Report a problem | ||
| 6/23/2026 | Price change | $439,9000%$139/sqft |
Source: MRED as distributed by MLS GRID #12666301 Report a problem | ||
| 6/21/2026 | Price change | $439,999-1%$139/sqft |
Source: MRED as distributed by MLS GRID #12666301 Report a problem | ||
| 6/9/2026 | Listed for sale | $444,444+61.1%$141/sqft |
Source: MRED as distributed by MLS GRID #12666301 Report a problem | ||
| 8/4/2017 | Sold | $275,925-4.8%$87/sqft |
Source: MRED as distributed by MLS GRID #09609428 Report a problem | ||
| 6/24/2017 | Pending sale | $289,900$92/sqft |
Source: Park Management & Rlty #09609428 Report a problem | ||
| 6/9/2017 | Price change | $289,900-3.3%$92/sqft |
Source: Park Management & Rlty #09609428 Report a problem | ||
| 4/28/2017 | Price change | $299,900-3.9%$95/sqft |
Source: Park Management & Rlty #09609428 Report a problem | ||
| 4/22/2017 | Listed for sale | $312,000+30.5%$99/sqft |
Source: Park Management & Rlty #09609428 Report a problem | ||
| 9/22/2004 | Sold | $239,000$76/sqft |
Source: Public Record Report a problem | ||
Public tax history
| Year | Property taxes | Tax assessment |
|---|---|---|
| 2024 | $6,179 -22.1% | $35,000 +0% |
| 2023 | $7,929 +23.7% | $34,999 +41% |
| 2022 | $6,409 +3.1% | $24,814 |
| 2021 | $6,215 -10.1% | $24,814 |
| 2020 | $6,910 +31.3% | $24,814 +9.8% |
| 2019 | $5,262 -12.8% | $22,599 |
| 2018 | $6,033 +20.3% | $22,599 |
| 2017 | $5,016 -12% | $22,599 -1.4% |
| 2016 | $5,701 +1.6% | $22,928 |
| 2015 | $5,611 +1.2% | $22,928 |
| 2014 | $5,543 +16.3% | $22,928 +8% |
| 2013 | $4,768 -0.6% | $21,233 |
| 2012 | $4,799 -24.7% | $21,233 -24.3% |
| 2011 | $6,370 +5.1% | $28,051 -9.6% |
| 2010 | $6,064 +11.2% | $31,036 |
| 2009 | $5,455 +5.5% | $31,036 -5% |
| 2008 | $5,171 +9.4% | $32,670 +33.1% |
| 2007 | $4,724 +1.3% | $24,537 |
| 2006 | $4,662 | $24,537 |
Find assessor info on the county website
Monthly payment
Est. payment
Payment breakdown
Explore the cost of this home by adjusting the details. Changes won't be saved.Climate risks
Neighborhood: 60467
Nearby schools
GreatSchools rating
- NACentennial SchoolGrades: PK-2Distance: 0.7 mi
- 6/10Orland Jr High SchoolGrades: 6-8Distance: 2.7 mi
- 10/10Carl Sandburg High SchoolGrades: 9-12Distance: 3.1 mi
Schools provided by the listing agent
- High: Carl Sandburg High School
- District: 135
Source: MRED as distributed by MLS GRID. This data may not be complete. We recommend contacting the local school district to confirm school assignments for this home.
- $392,3003 bd2 ba1.9k sqft11936 Sterling Dr, Orland Park, IL 60467Off Market
- $395,6002 bd2 ba1.5k sqft11932 Sterling Dr, Orland Park, IL 60467Off Market
- $427,7003 bd4 ba2.1k sqft11938 Sterling Dr, Orland Park, IL 60467Off Market

- $386,0002 bd2 ba1.5k sqft11926 Sterling Dr, Orland Park, IL 60467Off Market
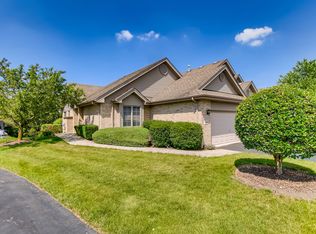
- $426,2003 bd2 ba2.1k sqft11940 Sterling Dr, Orland Park, IL 60467Off Market
- $394,9003 bd2 ba2.1k sqft11924 Sterling Dr, Orland Park, IL 60467Off Market
- $402,9003 bd2 ba1.8k sqft11922 Sterling Dr, Orland Park, IL 60467Off Market
- $377,7002 bd2 ba1.5k sqft14130 Sterling Dr, Orland Park, IL 60467Off Market
A local agent can set up tours, give advice and negotiate with sellers.
A local lender can help you make sure your offer is ready when you are.
Similar homes
- $389,0002 bd3 ba2.7k sqft11135 Shenandoah Dr, Orland Park, IL 60467Active
 MLS ID #12688293, Carla Gorman, Baird & Warner. MRED as distributed by MLS GRID
 - $445,0003 bd3 ba2k sqft14303 Crystal Tree Dr, Orland Park, IL 60462Active
 MLS ID #12734732, Linda Seyller, RE/MAX 10. MRED as distributed by MLS GRID
 - $500,0003 bd4 ba3.2k sqft11156 Karen Dr, Orland Park, IL 60467Active
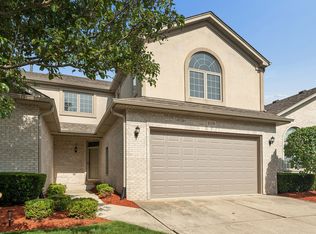 MLS ID #12726397, Debbie Pokrzywa, @properties Christie's International Real Estate. MRED as distributed by MLS GRID
 - $369,9993 bd3 ba1.7k sqft16647 Grants Trl, Orland Park, IL 60467Active
 MLS ID #12739863, Nicolette Folinazzo, Elevate - The Real Estate Company. MRED as distributed by MLS GRID
 - $499,9005 bd3 ba2.4k sqft17248 110th Ct, Orland Park, IL 60467ActiveMLS ID #12727252, Fadya Kashkeesh, HomeSmart Realty Group. MRED as distributed by MLS GRID
- $530,0004 bd4 ba2.9k sqft14854 S Carlton Ln, Homer Glen, IL 60491NewMLS ID #12742390, William Mombela, Redfin Corporation. MRED as distributed by MLS GRID
- $435,0004 bd3 ba1.9k sqft7545 Halesia Ct, Orland Park, IL 60462ActiveMLS ID #12685004, Dave Shalabi, RE/MAX 10. MRED as distributed by MLS GRID
- $589,9003 bd4 ba2.3k sqft17646 Crestview Ct, Orland Park, IL 60467ActiveMLS ID #12721574, Michael Fegan, RE/MAX 10 in the Park. MRED as distributed by MLS GRID
- $379,9003 bd3 ba1.8k sqft14312 Clearview Ct #14312, Orland Park, IL 60462ActiveMLS ID #12666694, Dave Shalabi, RE/MAX 10. MRED as distributed by MLS GRID
- $429,9003 bd4 ba2.8k sqft8638 Saddlebred Ct, Frankfort, IL 60423Price ChangeMLS ID #12657657, Carrie Mitcheff, Village Realty, Inc.. MRED as distributed by MLS GRID
- $489,9002 bd4 ba1.8k sqft150 Santa Fe Ln, Willow Springs, IL 60480ActiveMLS ID #12690074, Kristen Shedor, Village Realty Inc. MRED as distributed by MLS GRID
- $325,0002 bd2 ba2k sqft13916 S Cambridge Cir, Plainfield, IL 60544NewMLS ID #12744752, Sheena Baker, Keller Williams Innovate. MRED as distributed by MLS GRID
- $420,0003 bd2 ba2.3k sqft308 Nelson Ct, Bolingbrook, IL 60440NewMLS ID #12740861, Kim Moustis, CNC,GRI, Keller Williams Experience. MRED as distributed by MLS GRID
- $495,0004 bd3 ba2.4k sqft7603 Sequoia Ct, Orland Park, IL 60462ActiveMLS ID #12708143, Dave Shalabi, RE/MAX 10. MRED as distributed by MLS GRID
- $335,0003 bd3 ba1.6k sqft14631 Aston Way, Lockport, IL 60441ActiveMLS ID #12698430, Kelly Ryan, GRI, RE/MAX 10. MRED as distributed by MLS GRID
- $414,9902 bd3 ba2k sqft1863 Tamahawk Ln, Naperville, IL 60564ActiveMLS ID #12739075, Timothy Lydon, RE/MAX Plaza. MRED as distributed by MLS GRID
- $374,9004 bd2 ba2k sqft15440 Alameda Ave, Oak Forest, IL 60452NewMLS ID #12729051, Jessica Burtch, Realtopia Real Estate Inc. MRED as distributed by MLS GRID
- $400,0002 bd3 ba1.6k sqft2845 Water Tower Ln, Darien, IL 60561ActiveMLS ID #12690099, Vipin Gulati, GRI, RE/MAX Professionals Select. MRED as distributed by MLS GRID
- $449,9004 bd3 ba2.5k sqft1251 Idabright Dr, Plainfield, IL 60586NewMLS ID #12739988, Rebeca Recio, CSC, John Greene Realtor. MRED as distributed by MLS GRID
- $525,0004 bd3 ba2.5k sqft354 Hogan St, Bolingbrook, IL 60490NewMLS ID #12733528, Kelley Zablocki, CSC,PSA,SFR, Coldwell Banker Realty. MRED as distributed by MLS GRID
