Turnkey Living Meets Quality Craftsmanship at 354 Hogan St. From the moment you arrive, the care and attention to detail in this 4-bedroom, 2.5-bath Bolingbrook residence will stand out. Offering 2,550 sq. ft. of meticulously maintained space, this 2005 Pulte-built home combines solid construction with a layout designed for today's lifestyle. Step inside to find warm hardwood flooring spanning the that leads to an open-concept kitchen that flows effortlessly into the primary living areas-perfect for hosting family and friends. Upstairs, all four bedrooms provide generous space and natural light. Looking for extra room to grow? The full unfinished basement provides endless possibilities for customization down the road. Plus, enjoy total peace of mind with a brand-new hot water heater and a roof under 6 years old. Beautifully located and completely move-in ready, 354 Hogan St. is waiting to welcome you home!
Contingent
Price cut: $10K (9/15)
$515,000
354 Hogan St, Bolingbrook, IL 60490
4beds
2,550sqft
Single Family Residence
Built in 2005
0.27 Acres Lot
$507,400 Zestimate®
$202/sqft
$38/mo HOA
What's special
Open-concept kitchenWarm hardwood flooring
- 46 days
- 864
- 74
Likely to sell faster than
Zillow last checked:
Listing updated:
Listed by:
Kelley Zablocki, CSC,PSA,SFR (630)675-9366,
Coldwell Banker Realty
Source: MRED as distributed by MLS GRID,MLS#: 12733528
Facts & features
Interior
Bedrooms & bathrooms
- Bedrooms: 4
- Bathrooms: 3
- Full bathrooms: 2
- 1/2 bathrooms: 1
Rooms
- Room types: Office
Primary bedroom
- Features: Flooring (Carpet), Bathroom (Full)
- Level: Second
- Area: 208 Square Feet
- Dimensions: 16X13
Bedroom 2
- Features: Flooring (Carpet)
- Level: Second
- Area: 110 Square Feet
- Dimensions: 11X10
Bedroom 3
- Features: Flooring (Carpet)
- Level: Second
- Area: 110 Square Feet
- Dimensions: 11X10
Bedroom 4
- Features: Flooring (Carpet)
- Level: Second
- Area: 120 Square Feet
- Dimensions: 12X10
Dining room
- Features: Flooring (Carpet)
- Level: Main
- Area: 132 Square Feet
- Dimensions: 12X11
Family room
- Features: Flooring (Carpet), Window Treatments (Curtains/Drapes)
- Level: Main
- Area: 360 Square Feet
- Dimensions: 20X18
Kitchen
- Features: Kitchen (Island, Pantry-Closet), Flooring (Hardwood)
- Level: Main
- Area: 140 Square Feet
- Dimensions: 10X14
Laundry
- Level: Main
- Area: 64 Square Feet
- Dimensions: 8X8
Living room
- Features: Flooring (Carpet)
- Level: Main
- Area: 143 Square Feet
- Dimensions: 11X13
Office
- Features: Flooring (Carpet)
- Level: Main
- Area: 154 Square Feet
- Dimensions: 14X11
Heating
- Natural Gas
Cooling
- Central Air
Appliances
- Included: Range, Microwave, Dishwasher, Refrigerator
- Laundry: Gas Dryer Hookup, Sink
Features
- Flooring: Hardwood
- Basement: Unfinished,Full
- Number of fireplaces: 1
- Fireplace features: Gas Log, Gas Starter, Family Room
Interior area
- Total structure area: 0
- Total interior livable area: 2,550 sqft
Property
Parking
- Total spaces: 2
- Parking features: Asphalt, Garage Door Opener, Yes, Garage Owned, Attached, Garage
- Attached garage spaces: 2
- Has uncovered spaces: Yes
Accessibility
- Accessibility features: No Disability Access
Features
- Stories: 2
- Patio & porch: Porch
Lot
- Size: 0.27 Acres
- Dimensions: 56.5 x 15 x 150.1 x 83 x 147.6
Details
- Parcel number: 1202183230050000
- Special conditions: None
Construction
Type & style
- Home type: SingleFamily
- Architectural style: Traditional
- Property subtype: Single Family Residence
Materials
- Vinyl Siding, Brick
- Foundation: Concrete Perimeter
- Roof: Asphalt
Condition
- New construction: No
- Year built: 2005
Utilities & green energy
- Sewer: Public Sewer
- Water: Public
Community & HOA
Community
- Subdivision: Augusta Village
HOA
- Has HOA: Yes
- Services included: Other
- HOA fee: $460 annually
Location
- Region: Bolingbrook
Financial & listing details
- Price per square foot: $202/sqft
- Tax assessed value: $475,416
- Annual tax amount: $15,861
- Date on market: 8/27/2026
- Ownership: Fee Simple w/ HO Assn.
Estimated market value
$507,400
$482,000 - $533,000
$3,745/mo
Price history
| Date | Event | Price |
|---|---|---|
| 10/1/2026 | Contingent | $515,000$202/sqft |
Source:  MRED as distributed by MLS GRID #12733528 Report a problem MRED as distributed by MLS GRID #12733528 Report a problem | ||
| 9/15/2026 | Price change | $515,000-1.9%$202/sqft |
Source: MRED as distributed by MLS GRID #12733528 Report a problem | ||
| 8/27/2026 | Listed for sale | $525,000+56.3%$206/sqft |
Source: MRED as distributed by MLS GRID #12733528 Report a problem | ||
| 2/16/2006 | Sold | $336,000$132/sqft |
Source: Public Record Report a problem | ||
Public tax history
| Year | Property taxes | Tax assessment |
|---|---|---|
| 2024 | $12,297 -3.9% | $158,472 +11.1% |
| 2023 | $12,795 -4.9% | $142,588 +10.9% |
| 2022 | $13,447 +5% | $128,550 +6.9% |
| 2021 | $12,803 +3% | $120,197 +3.4% |
| 2020 | $12,427 +3.1% | $116,245 +5% |
| 2019 | $12,052 -4.4% | $110,709 +0.3% |
| 2018 | $12,603 +2.3% | $110,385 +5.5% |
| 2017 | $12,318 +2.6% | $104,630 +5.1% |
| 2016 | $12,011 +6% | $99,600 +4.3% |
| 2015 | $11,336 | $95,500 +4.9% |
| 2014 | $11,336 +2.9% | $91,000 |
| 2013 | $11,011 +9.1% | $91,000 |
| 2012 | $10,094 +10.5% | $91,000 |
| 2011 | $9,136 -7.4% | $91,000 -18% |
| 2010 | $9,866 -5.3% | $111,000 -10% |
| 2009 | $10,415 +2% | $123,400 -4% |
| 2008 | $10,214 | $128,500 +4.1% |
| 2007 | -- | $123,400 |
| 2006 | $10,060 | $123,400 |
Find assessor info on the county website
Monthly payment
Est. payment
Payment breakdown
Explore the cost of this home by adjusting the details. Changes won't be saved.Climate risks
Neighborhood: 60490
Nearby schools
Schools provided by the listing agent
- Elementary: Pioneer Elementary School
- Middle: Brooks Middle School
- High: Bolingbrook High School
- District: 365U
Source: MRED as distributed by MLS GRID. This data may not be complete. We recommend contacting the local school district to confirm school assignments for this home.
Similar homes
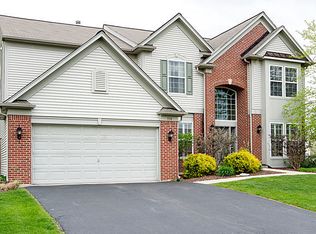
- $510,0003 bd3 ba2k sqft1209 John Hancock Dr, Bolingbrook, IL 60490Active
 MLS ID #12758238, Dipali Patel, CSC, HomeSmart Realty Group. MRED as distributed by MLS GRID
 - $545,0004 bd4 ba2.7k sqft321 Parker Pl, Oswego, IL 60543Active
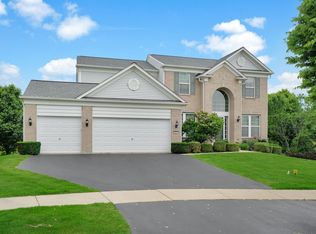 MLS ID #12764592, Chandra Kurupati, Keller Williams Infinity. MRED as distributed by MLS GRID
 - $499,0004 bd3 ba3.4k sqft8404 Hanbury Ct, Joliet, IL 60431Active
 MLS ID #12776587, Christina Maloney, Real Broker, LLC. MRED as distributed by MLS GRID
 - $459,9004 bd3 ba3.2k sqft1009 Butterfield Cir W, Shorewood, IL 60404New
 MLS ID #12782682, Jamie Haake, Coldwell Banker Realty. MRED as distributed by MLS GRID
